
Lori Mares
Long Realty
(520) 829-4464
252 Total Sales
1 in Broadmoor-Broadway
$106,500 Price

Estimated Value: $513,974 - $543,000
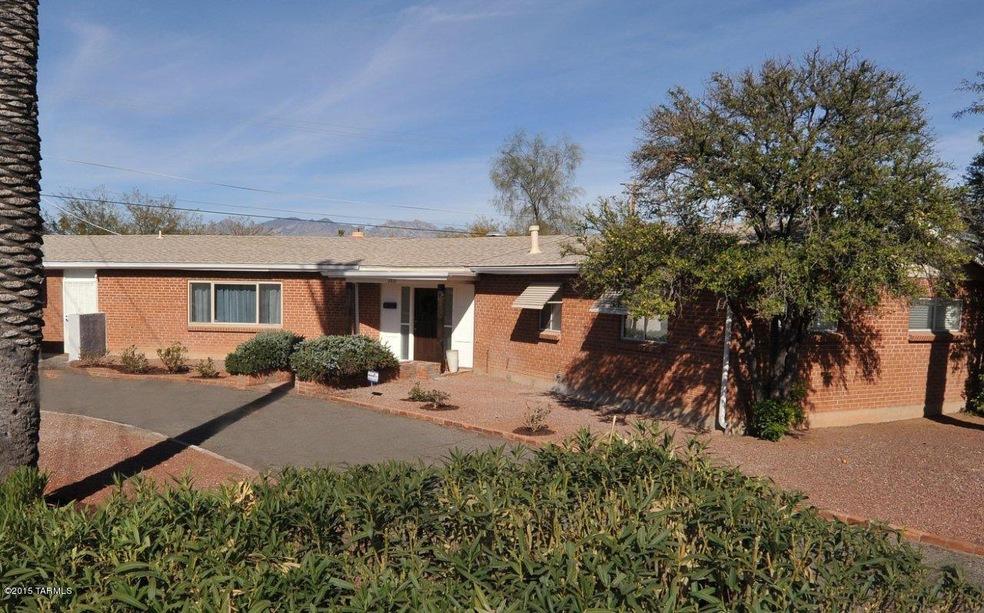
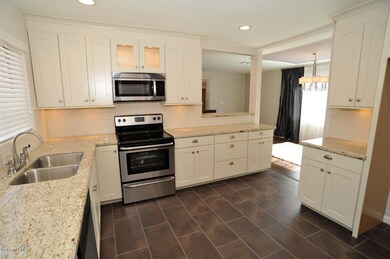
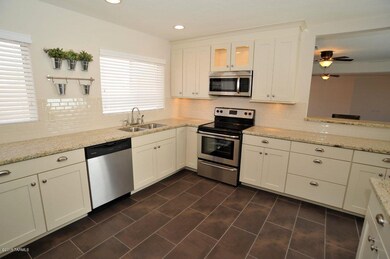
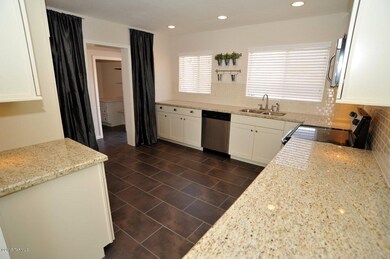
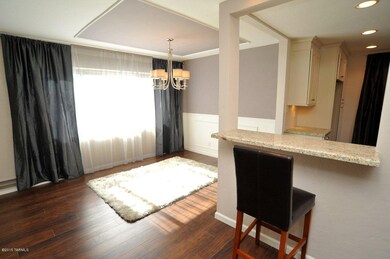
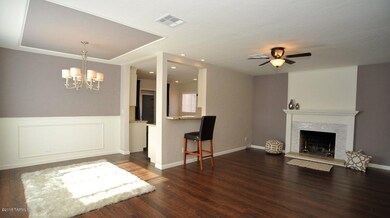
So many options w/ this property. Family that wants to be close to downtown, mother in law suite 4th bedroom, investment for UofA students. Quiet non profit behind the alley makes a great quiet neighbor. As you walk into this grand space you'll see the backyard from the French doors, an amazing fireplace & the gorgeous dark hickory floors. Turn the corner to the stunning dining space that exudes high class. Gourmet kitchen w/ high end glazed cabinets, glass accents, granite slab counter tops, stainless steel appliances & custom lighting. Full huge laundry room. Two master suites. 1 w/ own entry would make an amazing guest or home office. Main master suite has two 6' closets, a spa like on suite bath & is big enough for king bed & separate sitting area. One seller is licensed Realtor in AZ
Last Agent to Sell the Property
Lisa Orozco
Tierra Antigua Realty Listed on: 02/14/2015
Last Buyer's Agent
Janet Dumont Haber
Long Realty
We collect this data history from publicly available records. To have your information removed, we recommend requesting removal directly through your county’s website.
Lori Mares
Long Realty
(520) 829-4464
252 Total Sales
1 in Broadmoor-Broadway
$106,500 Price
Tony Ray Baker
RE/MAX Fine Properties
(520) 214-8701
219 Total Sales
1 in Broadmoor-Broadway
$529,900 Price
Michael Rhodes
Realty Executives Arizona Territory
(520) 441-8475
1,511 Total Sales
1 in Broadmoor-Broadway
$338,000 Price
John Powell
Help-U-Sell Real Estate
(520) 600-6221
53 Total Sales
2 in Broadmoor-Broadway
$146K - $152K Price Range
Gabriel Nevarez
Real Broker
(520) 467-6324
163 Total Sales
1 in Broadmoor-Broadway
$270,000 Price
SK
Scott Kezer
United Real Estate Specialists
(520) 214-4008
14 Total Sales
1 in Broadmoor-Broadway
$195,000 Price
We collect this data history from publicly available records. To have your information removed, we recommend requesting removal directly through your county’s website.
| Date | Buyer | Sale Price | Title Company |
|---|---|---|---|
| $266,000 | Long Title Agency Inc | ||
| J & J Capital Llc | $180,000 | First American Title Ins Co | |
| Gerome Henry Mark | $144,000 | -- | |
| Bynum Gary D | -- | -- | |
| Bynum Gary D | $115,000 | -- |
We collect this data history from publicly available records. To have your information removed, we recommend requesting removal directly through your county’s website.
| Date | Status | Borrower | Loan Amount |
|---|---|---|---|
| Previous Owner | $215,000 | ||
| Previous Owner | Gerome Henry Mark | $130,113 |
We collect this data history from publicly available records. To have your information removed, we recommend requesting removal directly through your county’s website.
| Date | Event | Price | List to Sale | Price per Sq Ft | Prior Sale |
|---|---|---|---|---|---|
| 03/05/2015 03/05/15 | Sold | $264,000 | 0.0% | $122 / Sq Ft | |
| 02/14/2015 02/14/15 | For Sale | $264,000 | +46.7% | $122 / Sq Ft | |
| 10/22/2013 10/22/13 | Sold | $180,000 | 0.0% | $83 / Sq Ft | View Prior Sale |
| 09/27/2013 09/27/13 | For Sale | $180,000 | -- | $83 / Sq Ft |
We collect this data history from publicly available records. To have your information removed, we recommend requesting removal directly through your county’s website.
| Year | Tax Paid | Tax Assessment Tax Assessment Total Assessment is a certain percentage of the fair market value that is determined by local assessors to be the total taxable value of land and additions on the property. | Land | Improvement |
|---|---|---|---|---|
| 2026 | $3,483 | $31,341 | ||
| 2025 | $3,483 | $29,849 | ||
| 2024 | $3,126 | $28,427 | ||
| 2023 | $3,126 | $27,073 | $0 | $0 |
| 2022 | $3,149 | $25,784 | $0 | $0 |
| 2021 | $3,160 | $23,387 | $0 | $0 |
| 2020 | $3,033 | $23,387 | $0 | $0 |
| 2019 | $2,946 | $26,003 | $0 | $0 |
| 2018 | $2,811 | $20,203 | $0 | $0 |
| 2017 | $2,682 | $20,203 | $0 | $0 |
| 2016 | $2,615 | $19,241 | $0 | $0 |
| 2015 | $3,109 | $18,324 | $0 | $0 |
LO
Seller's Agent in 2015
Lisa Orozco
Tierra Antigua Realty
JD
Buyer's Agent in 2015
Janet Dumont Haber
Long Realty
WA
Seller's Agent in 2013
Wayne Anderson
Via Realty
(520) 327-1550
1 in this area
8 Total Sales
CL
Buyer's Agent in 2013
Charles Loschiavo
Keller Williams Southern Arizona
Source: MLS of Southern Arizona
MLS Number: 21504923
APN: 129-02-0430
Disclaimer: Certain information contained herein is derived from information provided by parties other than Homes.com. All information provided is deemed reliable, but is not guaranteed to be accurate and should be independently verified.
The data relating to real estate listings on this website comes in part from the Internet Data Exchange (IDX) program of Multiple Listing Service of Southern Arizona. IDX information is provided exclusively for consumers' personal, non-commercial use and may not be used for any purpose other than to identify prospective properties consumers may be interested in purchasing. Listings provided by brokerages other than Ten-X are identified with the MLSSAZ IDX Logo. All Information Is Deemed Reliable But Is Not Guaranteed Accurate. Listing information Copyright 2026 MLS of Southern Arizona. All Rights Reserved.
Ask me questions while you tour the home.