NOT LISTED FOR SALE

2801 Falliston Ln Hoover, AL 35244

Helena Area

Estimated Value: $530,000 - $602,207

4 Beds
3.5 Baths
2,478 Sq Ft
$233/Sq Ft Est. Value

Sale Details

Date Sold: April 19, 2023

Last sale price $559,900 $226 Per Sq Ft

Est. 3% increase in value since last sale

Current estimated payment $3,751 / mo

62 Days on Market

Highlights

  • Community Boat Launch
  • In Ground Pool
  • Lake Property
  • South Shades Crest Elementary School Rated A
  • Fishing
  • Wood Flooring

About This Home

As of April 2023


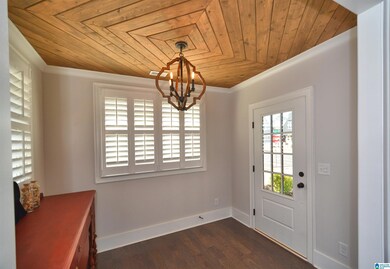
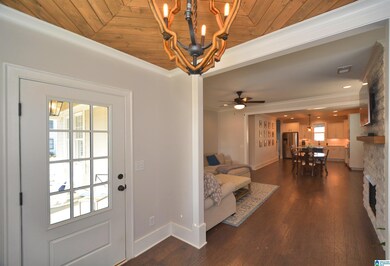
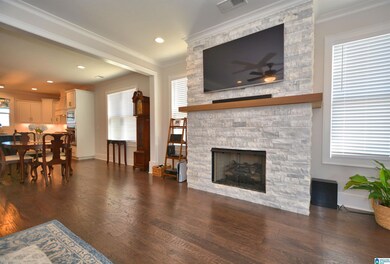
Rare opportunity to live in Lake Wilborn! Corner lot- short walk to the community's incredible 5-acre Park! Popular Hawthorne, open floor, plan! Beautiful white stone floor to ceiling fireplace! Master on main level. SPA BATH w/Fully tiled shower & garden tub. 3 bedrooms, 2 baths and bonus room upstairs! Wide plank Hardwood flooring throughout main level. Kitchen is a Chef's delight! complete with gas cooktop, wall oven, soft close cabinets. large island & quartz countertops. Refrigerator to remain. Outdoor living w/covered patio and fenced yard. Community Ammenities; 20 acre lake w/canoe launch, state of art fitness center, beach entry pool, community lodge, 5 ac park with wiffle ball field, playground, cornhole, pickleball, hammock lounge, community garden, green space for movies in the park. The lifestyle you've been dreaming of awaits you in LAKE WILBORN!

Last Agent to Sell the Property

Beth Carroll-Conwell

eXp Realty, LLC Central Listed on: 01/28/2023

eXp Realty, LLC Central

Last Buyer's Agent

Lyndsi Hughes

EXIT Realty Cahaba

EXIT Realty Cahaba

Home Details

Home Type

  • Single Family

Est. Annual Taxes

  • $2,400

Year Built

  • Built in 2019

Lot Details

  • 13,068 Sq Ft Lot
  • Fenced Yard
  • Corner Lot
  • Sprinkler System

HOA Fees

  • $108 Monthly HOA Fees

Parking

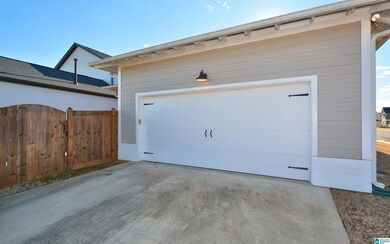
  • 2 Car Attached Garage
  • Garage on Main Level
  • Rear-Facing Garage
  • Driveway

Home Design

  • Slab Foundation
  • Ridge Vents on the Roof
  • HardiePlank Siding

Interior Spaces

  • 1.5-Story Property
  • Smooth Ceilings
  • Ceiling height of 9 feet or more
  • Ceiling Fan
  • Recessed Lighting
  • Ventless Fireplace
  • Gas Log Fireplace
  • Stone Fireplace
  • Double Pane Windows
  • Window Treatments
  • Family Room with Fireplace
  • Den
  • Bonus Room
  • Pull Down Stairs to Attic

Kitchen

  • Electric Oven
  • Gas Cooktop
  • Built-In Microwave
  • Dishwasher
  • Stainless Steel Appliances
  • Kitchen Island
  • Stone Countertops
  • Disposal

Flooring

  • Wood
  • Carpet
  • Tile

Bedrooms and Bathrooms

  • 4 Bedrooms
  • Primary Bedroom on Main
  • Walk-In Closet
  • Split Vanities
  • Bathtub and Shower Combination in Primary Bathroom
  • Garden Bath
  • Separate Shower
  • Linen Closet In Bathroom

Laundry

  • Laundry Room
  • Laundry on main level
  • Washer and Electric Dryer Hookup

Pool

  • In Ground Pool
  • Fence Around Pool

Outdoor Features

  • Lake Property
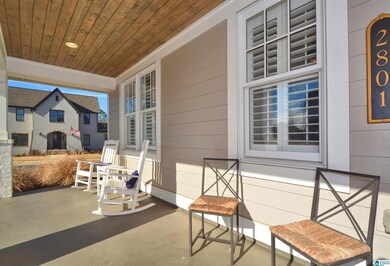
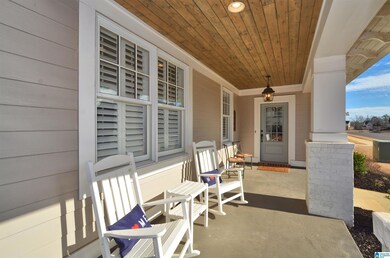
  • Covered Patio or Porch

Schools

  • South Shades Crest Elementary School
  • Bumpus Middle School
  • Hoover High School

Utilities

  • Central Heating and Cooling System
  • Programmable Thermostat
  • Underground Utilities
  • Gas Water Heater

Listing and Financial Details

Community Details

Overview

  • Association fees include common grounds mntc, management fee, recreation facility, utilities for comm areas
  • Mckay Association, Phone Number (205) 733-6700

Recreation

  • Community Boat Launch
  • Community Playground
  • Community Pool
  • Fishing
  • Park
  • Trails
  • Bike Trail

Home Details

Home Type

Single Family

Est. Annual Taxes

$2,400

Year Built

Built in 2019

Lot Details

0.3 Acres

HOA Fees

$108 per month

Parking

2

Listing Details

  • Class: RESIDENTIAL
  • Property Access: Alley, Paved Road, Public Road
  • Down Payment Assistance: Yes
  • Down Payment Assistance URL: https://www.workforce-resource.com/dpr/listing/GALMLS/1343550?w=PubMLS
  • Living Area: 2478
  • Legal Description: Lot 473 Lake Wilborn The Parc
  • Intermed: BROCKS GAP
  • Number Levels: 1.5-Story
  • Property Type: Single Family
  • Termite Company Name: waynes
  • Termite Contract: Yes
  • Year Built Description: Existing
  • Year Built: 2019
  • Special Features: None
  • Property Sub Type: Detached
  • Year Built: 2019

Interior Features

  • Interior Amenities: Recess Lighting
  • Fireplace Details: Stone (FIREPL), Ventless, Gas Logs
  • Fireplace Location: Family Room (FIREPL)
  • Fireplace Type: Gas (FIREPL)
  • Floors: Carpet, Hardwood, Tile Floor
  • Number Fireplaces: 1
  • Windows Treatments: All
  • Bedroom/Bathroom Features: Garden Tub, Linen Closet, Separate Shower, Separate Vanities, Tub/Shower Combo, Walk-In Closets
  • Bedrooms: 4
  • Full Bathrooms: 3
  • Half Bathrooms: 1
  • Total Bathrooms: 4
  • Concatenated Rooms: |Den1|Kitchen1|Laundry1|MasterBR1|MasterBath1|Bonus2|Bedroom2|Bedroom2|Bedroom2|FullBath2|FullBath2|HalfBath1|
  • Room 1: Den/Family, On Level: 1
  • Room 2: Kitchen, On Level: 1
  • Room 3: Laundry, On Level: 1
  • Room 4: Master Bedroom, On Level: 1
  • Room 5: Master Bath, On Level: 1
  • Room 6: Bonus, On Level: 2
  • Room 7: Bedroom, On Level: 2
  • Room 8: Bedroom, On Level: 2
  • Room 9: Bedroom, On Level: 2
  • Room 10: Full Bath, On Level: 2
  • Room 11: Full Bath, On Level: 2
  • Room 12: Half Bath, On Level: 1
  • Rooms Level 1: Den/Family (LVL 1), Half Bath (LVL 1), Kitchen (LVL 1), Laundry (LVL 1), Master Bath (LVL 1), Master Bedroom (LVL 1)
  • Rooms Level 2 Plus: Bedroom (LVL 2+), Bonus (LVL 2+), Full Bath (LVL 2+)
  • Kitchen Countertops: Stone (KIT)
  • Kitchen Equipment: Cooktop-Gas, Dishwasher Built-In, Disposal, Microwave Built-In, Oven-Electric, Refrigerator, Some Stainless Appl
  • Kitchen Features: Island, Pantry
  • Laundry: Yes
  • Laundry Dryer Hookup: Dryer-Electric
  • Laundry Features: Washer Hookup
  • Laundry Location: Laundry (MLVL)
  • Laundry Space: Room
  • Attic: Yes
  • Attic Type: Pull-Down
  • Main Level Sq Ft: 1425
  • Upper Level Sq Ft: 1053

Exterior Features

  • Patio: Yes
  • Construction: Siding-Hardiplank
  • Exterior Features: Fenced Yard, Sprinkler System
  • Foundation: Slab
  • Patio Type: Covered - (PATIO)
  • Pool: Yes
  • Pool Features: In-Ground, Perimeter Fencing
  • Pool: Community
  • Water Heater: Gas (WTRHTR)

Garage/Parking

  • Garage Entry Location: Rear
  • Number Total Garage Spaces: 2
  • Parking Features: Attached, Driveway Parking, Parking (MLVL)

Utilities

  • Heating: Central (HEAT)
  • Cooling: Central (COOL), Electric (COOL)
  • Sewer/Septic System: Connected
  • Underground Utils: Yes
  • Water: Public Water
  • HVAC Area: 2478

Condo/Co-op/Association

  • Amenities: Bike Trails, Boat Launch, Boats-Non Motor Only, Fishing, Park, Playgound, Private Lake, Sidewalks, Street Lights, Walking Paths
  • Association Fee: Yes
  • Association Fee: 1300
  • Association Fee Per: Yearly
  • HOA Management Company: McKay
  • Hoa Phone: 205-733-6700

Fee Information

  • Fees Include: Common Grounds Mntc, Management Fee, Recreation Facility, Utilities for Comm Areas

Lot Info

  • Assessor Parcel Number: 13-2-04-2-005-005.000
  • Lot Description: Corner Lot, Subdivision
  • Lot Number: 473
  • Number Acres: 0.3

Green Features

  • Energy Green Features: Ceiling Fans, Doub Paned Windows, Programmable Thermostat, Ridge Vent

Tax Info

  • Tax District: HOOVER
  • Annual Tax: 2400

MLS Schools

  • Elementary School: SOUTH SHADES CREST
  • High School: HOOVER
  • Jr Middle School: BUMPUS, ROBERT F

Range of Values:

--
Value Increase
--
Percent Increase
--
Adjusted for Inflation
Collateral Analytics

Collateral Analytics Collateral Analytics AVMs (Automated Valuation Model) employ a number of statistical approaches combined with neighborhood-specific comparable selection guarantees the most up-to-date and precise valuations.

Not Available

Collateral Analytics does not have data for the current month. Please view the chart for historical values.

ICE

ICE Mortgage Technology ICE Mortgage Technology’s AVM (Automated Valuation Model) is a state-of-the-art online residential property valuation tool that provides a quick and accurate estimate of the value of almost any home in the U.S.

Not Available

ICE Mortgage Technology does not have data for the current month. Please view the chart for historical values.

First American

First American First American Data & Analytics’ next-generation AVM combines unrivaled data assets with a blended ensemble of valuation models to produce highly accurate, reliable valuations you can trust.

Not Available

First American does not have data for the current month. Please view the chart for historical values.

Quantarium

Quantarium Quantarium’s valuation service, repeatedly proven the industry’s most accurate and comprehensive, is supercharged with a self-learning and auto-tuning AI engine that continually becomes smarter and more accurate as it processes daily inputs from the industry’s leading RE data lake.

Not Available

Quantarium does not have data for the current month. Please view the chart for historical values.

Average Value
Not Available
List Price
Sold Price
Create a Home Valuation Report for This Property
The Home Valuation Report is an in-depth analysis detailing your home's value as well as a comparison with similar homes in the area

Home Values in the Area

Source: Public Records

Average Home Value in this Area


Source: Public Records

Property History

We collect this data history from publicly available records. To have your information removed, we recommend requesting removal directly through your county’s website.

Date Event Price List to Sale Price per Sq Ft Prior Sale
04/19/2023 04/19/23 Sold $559,900 -1.8% $226 / Sq Ft
03/31/2023 03/31/23 Pending -- -- --
01/28/2023 01/28/23 For Sale $569,900 +38.8% $230 / Sq Ft
08/30/2019 08/30/19 Sold $410,672 +0.2% $174 / Sq Ft View Prior Sale
07/07/2019 07/07/19 Pending -- -- --
05/18/2019 05/18/19 Price Changed $410,000 +0.7% $174 / Sq Ft
05/09/2019 05/09/19 Price Changed $407,000 +1.8% $173 / Sq Ft
04/18/2019 04/18/19 For Sale $400,000 -- $170 / Sq Ft
Source: Greater Alabama MLS

Agents Affiliated with this Home

  • Section Image
  • Section Image
  • Section Image
  • Section Image
  • Section Image
See All Agents

Map

Source: Greater Alabama MLS

MLS Number: 1343550

Greater Alabama MLS

APN: 132042005005000

Your Personal Tour Guide

Ask me questions while you tour the home.