NOT LISTED FOR SALE

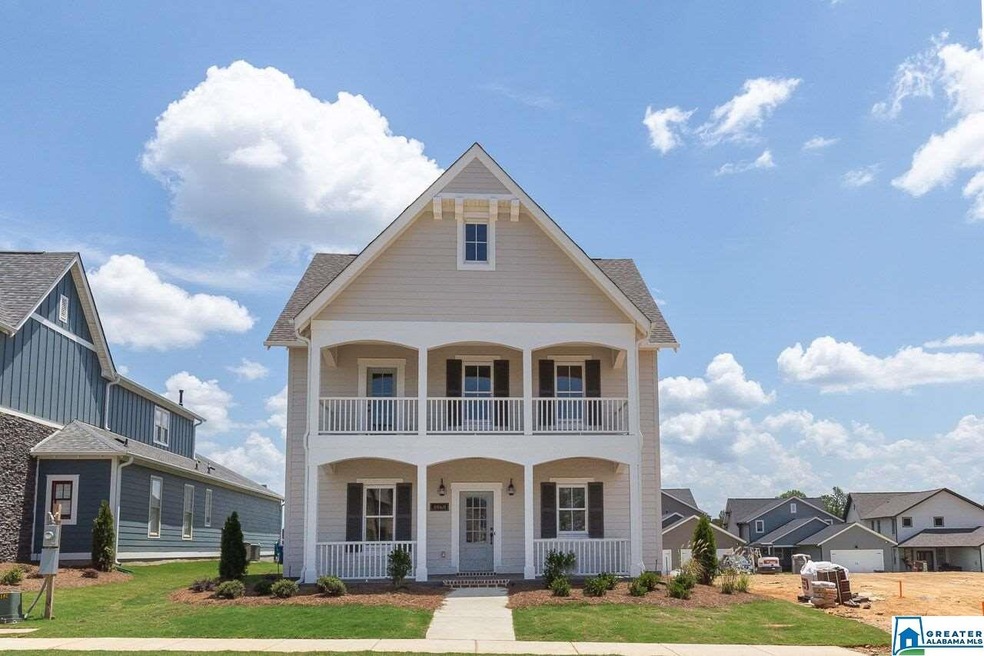
2809 Falliston Ln Hoover, AL 35244

Helena Area

Estimated Value: $630,493 - $664,000

4 Beds
3.5 Baths
2,741 Sq Ft
$235/Sq Ft Est. Value

Sale Details

Date Sold: September 27, 2019

Last sale price $450,843 $164 Per Sq Ft

Est. 43% increase in value since last sale

Current estimated payment $3,830 / mo

Highlights

  • Built in 2019 | Newly Remodeled
  • In Ground Pool
  • Lake Property
  • South Shades Crest Elementary School Rated A
  • Fishing
  • Clubhouse

About This Home

As of September 2019

LOT 471 lake wilborn

Last Agent to Sell the Property

Tracy Murphy

SB Dev Corp Listed on: 07/28/2019

Co-Listed By

Brooke Gann

SB Dev Corp

Last Buyer's Agent

Tom Davis

Tom Davis Realty LLC

Home Details

Home Type

  • Single Family

Est. Annual Taxes

  • $3,000

Year Built

  • Built in 2019 | Newly Remodeled

Lot Details

  • Sprinkler System

HOA Fees

  • $83 Monthly HOA Fees

Parking

  • 3 Car Attached Garage
  • Garage on Main Level
  • Rear-Facing Garage
  • Driveway

Home Design

  • Slab Foundation
  • HardiePlank Siding

Interior Spaces

  • 1.5-Story Property
  • Smooth Ceilings
  • Recessed Lighting
  • Ventless Fireplace
  • Gas Fireplace
  • Living Room with Fireplace
  • Dining Room
  • Den
  • Pull Down Stairs to Attic

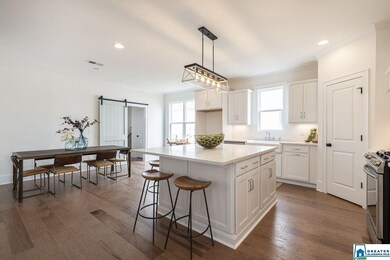
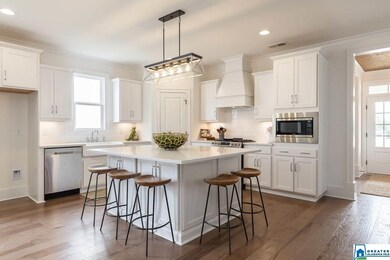
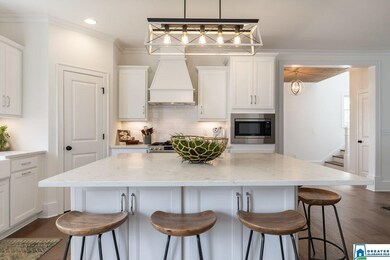
Kitchen

  • Electric Oven
  • Gas Cooktop
  • Built-In Microwave
  • Dishwasher
  • Stone Countertops
  • Disposal

Flooring

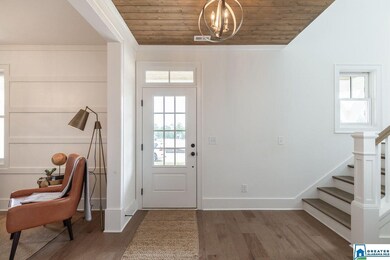
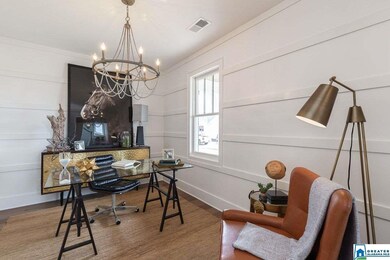
  • Wood
  • Carpet
  • Tile

Bedrooms and Bathrooms

  • 4 Bedrooms
  • Primary Bedroom on Main
  • Walk-In Closet
  • Split Vanities
  • Bathtub and Shower Combination in Primary Bathroom
  • Garden Bath
  • Separate Shower
  • Linen Closet In Bathroom

Laundry

  • Laundry Room
  • Laundry on main level
  • Washer and Electric Dryer Hookup

Pool

  • In Ground Pool
  • Fence Around Pool

Outdoor Features

  • Swimming Allowed
  • Lake Property
  • Covered Patio or Porch

Utilities

  • Two cooling system units
  • Two Heating Systems
  • Underground Utilities
  • Gas Water Heater

Listing and Financial Details

  • Tax Lot 471

Community Details

Overview

  • Association fees include management fee
  • Mckay Management Association, Phone Number (205) 733-6700

Amenities

  • Clubhouse

Recreation

  • Community Playground
  • Community Pool
  • Fishing
  • Park
  • Trails
  • Bike Trail

Home Details

Home Type

Single Family

Est. Annual Taxes

$3,000

Year Built

Built in 2019 | Newly Remodeled

Lot Details

7,884 Sq Ft Lot

HOA Fees

$83 per month

Parking

3

Listing Details

  • Class: RESIDENTIAL
  • Living Area: 2741
  • Legal Description: LOT 471 Lake Wilborn
  • House Plan: Hickory 1A
  • Intermed: BROCKS GAP
  • Number Levels: 1.5-Story
  • Property Type: Single Family
  • Termite Company Name: wayners
  • Termite Contract: Yes
  • Year Built Description: New Complete
  • Year Built: 2019
  • Special Features: NewHome
  • Property Sub Type: Detached
  • Year Built: 2019

Interior Features

  • Interior Amenities: Recess Lighting
  • Fireplace Details: Ventless
  • Fireplace Location: Living Room (FIREPL)
  • Fireplace Type: Gas (FIREPL)
  • Floors: Carpet, Hardwood, Tile Floor
  • Number Fireplaces: 1
  • Bedroom/Bathroom Features: Garden Tub, Linen Closet, Separate Shower, Separate Vanities, Tub/Shower Combo, Walk-In Closets
  • Bedrooms: 4
  • Full Bathrooms: 3
  • Half Bathrooms: 1
  • Total Bathrooms: 4
  • Concatenated Rooms: |Living1|DiningRoom1|Kitchen1|MasterBR1|MasterBath1|Laundry1|HalfBath1|Bedroom2|Bedroom2|Den2|Bedroom2|FullBath2|FullBath2|
  • Room 1: Living, On Level: 1
  • Room 2: Dining Room, On Level: 1
  • Room 3: Kitchen, On Level: 1
  • Room 4: Master Bedroom, On Level: 1
  • Room 5: Master Bath, On Level: 1
  • Room 6: Laundry, On Level: 1
  • Room 7: Half Bath, On Level: 1
  • Room 8: Bedroom, On Level: 2
  • Room 9: Bedroom, On Level: 2
  • Room 10: Den/Family, On Level: 2
  • Room 11: Bedroom, On Level: 2
  • Room 12: Full Bath, On Level: 2
  • Room 13: Full Bath, On Level: 2
  • Rooms Level 1: Dining Room (LVL 1), Half Bath (LVL 1), Kitchen (LVL 1), Laundry (LVL 1), Living (LVL 1), Master Bath (LVL 1), Master Bedroom (LVL 1)
  • Rooms Level 2 Plus: Bedroom (LVL 2+), Den/Family (LVL 2+), Full Bath (LVL 2+)
  • Kitchen Countertops: Stone (KIT)
  • Kitchen Equipment: Cooktop-Gas, Dishwasher Built-In, Disposal, Microwave Built-In, Oven-Electric
  • Laundry: Yes
  • Laundry Dryer Hookup: Dryer-Electric
  • Laundry Features: Washer Hookup
  • Laundry Location: Laundry (MLVL)
  • Laundry Space: Room
  • Attic: Yes
  • Attic Type: Pull-Down
  • Main Level Sq Ft: 1679
  • Upper Level Sq Ft: 1062

Exterior Features

  • Patio: Yes
  • Construction: Siding-Hardiplank
  • Exterior Features: Sprinkler System
  • Foundation: Slab
  • Patio Type: Covered - (PATIO)
  • Pool: Yes
  • Pool Features: In-Ground, Perimeter Fencing
  • Pool: Community
  • Water Heater: Gas (WTRHTR)

Garage/Parking

  • Garage Entry Location: Rear
  • Number Total Garage Spaces: 3
  • Parking Features: Attached, Driveway Parking, Parking (MLVL)

Utilities

  • Heating: Dual Systems (HEAT)
  • Cooling: Dual Systems (COOL)
  • Sewer/Septic System: Connected
  • Underground Utils: Yes
  • Water: Public Water
  • HVAC Area: 2741

Condo/Co-op/Association

  • Amenities: Bike Trails, Boats-Non Motor Only, Clubhouse, Fishing, Park, Playgound, Private Lake, Sidewalks, Street Lights, Swimming Allowed, Walking Paths
  • Association Fee: Yes
  • Association Fee: 1000
  • Association Fee Per: Yearly
  • HOA Management Company: McKay Management
  • Hoa Phone: 205-733-6700

Fee Information

  • Fees Include: Management Fee

Lot Info

  • Lot Number: 471

Tax Info

  • Tax District: HOOVER
  • Annual Tax: 3000
Create a Home Valuation Report for This Property
The Home Valuation Report is an in-depth analysis detailing your home's value as well as a comparison with similar homes in the area

Home Values in the Area

Source: Public Records

Average Home Value in this Area


Source: Public Records

Property History

We collect this data history from publicly available records. To have your information removed, we recommend requesting removal directly through your county’s website.

Date Event Price List to Sale Price per Sq Ft
09/27/2019 09/27/19 Sold $450,843 +1.1% $164 / Sq Ft
07/28/2019 07/28/19 Pending -- -- --
07/28/2019 07/28/19 For Sale $445,843 -- $163 / Sq Ft
Source: Greater Alabama MLS

Tax History

We collect this data history from publicly available records. To have your information removed, we recommend requesting removal directly through your county’s website.

Year Tax Paid Tax Assessment Tax Assessment Total Assessment is a certain percentage of the fair market value that is determined by local assessors to be the total taxable value of land and additions on the property. Land Improvement
2025 $3,961 $59,560 $0 $0
2024 $3,877 $58,300 $0 $0
2023 $3,464 $52,560 $0 $0
2022 $3,096 $47,180 $0 $0
Source: Public Records

Agents Affiliated with this Home

  • Section Image
  • Section Image
  • Section Image
See All Agents

Map

Source: Greater Alabama MLS

MLS Number: 863573

Greater Alabama MLS

APN: 132042005003000

Your Personal Tour Guide

Ask me questions while you tour the home.