
PJ Magin
Berkshire Hathaway HomeServices Colorado Real Estate, LLC - Brighton
(303) 951-8692
69 Total Sales
1 in Sloan Lake
$772,000 Price

Estimated Value: $483,554
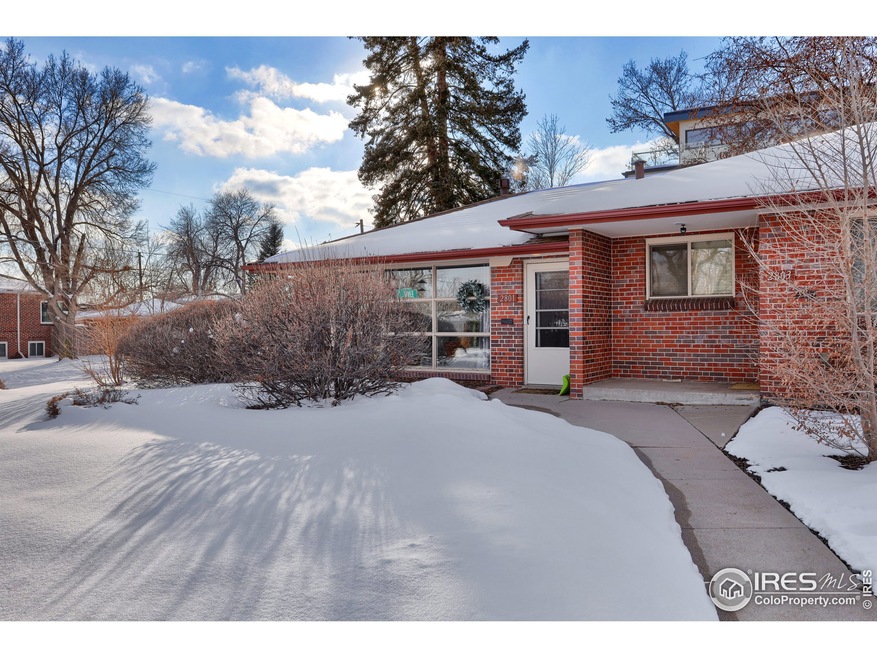
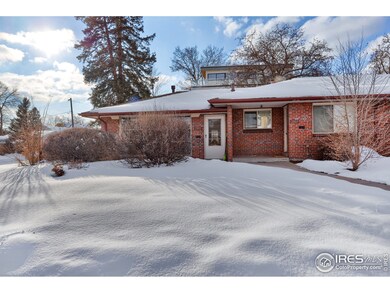
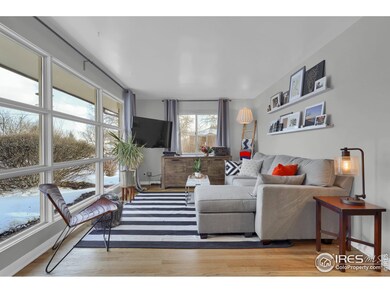
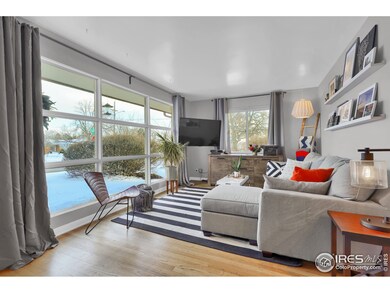
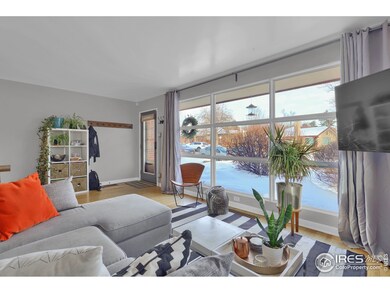
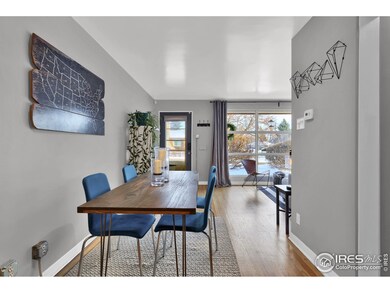
Prime location right in the heart of Sloan's Lake! This spacious end unit offers an open floor plan with a beautifully updated entertainer's kitchen. The living room adorns large picture windows that bring in ample sun light. The bedroom is fit for a king (king size bed, that is), with plenty of room for a bedside tables on either side. Completely remodeled bathroom with plenty of storage. Stackable washer and dryer are included. Backyard offers new paver patio off of back porch, great for entertaining, all new sod with raised garden beds strategically placed for perfect sunlight and a new large utility shed. Newer appliances include: refrigerator, dishwasher, and water heater (1 year old).
Last Agent to Sell the Property
RE/MAX Alliance-Olde Town License #40033037 Listed on: 02/14/2020
Co-Listed By
Non-IRES Agent
Non-IRES
Last Buyer's Agent
Non-IRES Agent
Non-IRES
PJ Magin
Berkshire Hathaway HomeServices Colorado Real Estate, LLC - Brighton
(303) 951-8692
69 Total Sales
1 in Sloan Lake
$772,000 Price
Raj Maddhi
Full Circle Realty CO
(720) 513-5448
108 Total Sales
1 in Sloan Lake
$1,339,678 Price
Brian Conley
West and Main Homes Inc
(720) 706-7937
43 Total Sales
2 in Sloan Lake
$898,000 Price Range
Lana Kuznetsova
LIV Sotheby's International Realty
(720) 738-5612
92 Total Sales
1 in Sloan Lake
$3,600,000 Price
Jaryd Takushi
Aloha Real Estate LLC
(720) 706-7028
96 Total Sales
1 in Sloan Lake
$575,000 Price
Brenda Moore
Century 21 Moore Real Estate
(720) 594-3394
22 Total Sales
1 in Sloan Lake
$1,112,500 Price
We collect this data history from publicly available records. To have your information removed, we recommend requesting removal directly through your county’s website.
| Date | Event | Price | List to Sale | Price per Sq Ft |
|---|---|---|---|---|
| 06/15/2020 06/15/20 | Off Market | $389,000 | -- | -- |
| 03/13/2020 03/13/20 | Sold | $389,000 | +2.4% | $557 / Sq Ft |
| 02/16/2020 02/16/20 | Pending | -- | -- | -- |
| 02/14/2020 02/14/20 | For Sale | $379,900 | -- | $544 / Sq Ft |
We collect this data history from publicly available records. To have your information removed, we recommend requesting removal directly through your county’s website.
| Year | Tax Paid | Tax Assessment Tax Assessment Total Assessment is a certain percentage of the fair market value that is determined by local assessors to be the total taxable value of land and additions on the property. | Land | Improvement |
|---|---|---|---|---|
| 2025 | $2 | $20 | $10 | $10 |
| 2024 | $2 | $20 | $10 | $10 |
| 2023 | $2 | $20 | $10 | $10 |
| 2022 | $2 | $20 | $10 | $10 |
| 2021 | $2 | $20 | $10 | $10 |
| 2020 | $1 | $20 | $10 | $10 |
| 2019 | $1 | $20 | $10 | $10 |
| 2018 | $2 | $20 | $10 | $10 |
| 2017 | $2 | $20 | $10 | $10 |
| 2016 | $2 | $20 | $8 | $12 |
| 2015 | $2 | $20 | $8 | $12 |
| 2014 | $55 | $660 | $653 | $7 |
Seller's Agent in 2020
Nicki Thompson
RE/MAX
(303) 725-1874
3 in this area
553 Total Sales
NA
Seller Co-Listing Agent in 2020
Non-IRES Agent
CO_IRES
Source: IRES MLS
MLS Number: IRE904161
APN: 2303-21-012
Disclaimer: Certain information contained herein is derived from information provided by parties other than Homes.com. All information provided is deemed reliable, but is not guaranteed to be accurate and should be independently verified.
Information source: Information and Real Estate Services, LLC. Provided for limited non-commercial use only under IRES Rules © Copyright IRES.
Based on information submitted to the MLS GRID. All data is obtained from various sources and may not have been verified by broker or MLS GRID. Supplied Open House Information is subject to change without notice. All information should be independently reviewed and verified for accuracy. Properties may or may not be listed by the office/agent presenting the information. Some IDX listings have been excluded from this website. Listing information is provided exclusively for consumers' personal, non-commercial use and may not be used for any purpose other than to identify prospective properties consumers may be interested in purchasing.
Information deemed reliable but not guaranteed by the MLS.
Based on information submitted to the MLS GRID
Listings courtesy of IRES MLS as distributed by MLS GRID
Ask me questions while you tour the home.