
Shawn Kloster
Kelly Right Real Estate TC
(509) 567-3124
166 Total Sales
1 in Union Gap
$345,000 Price
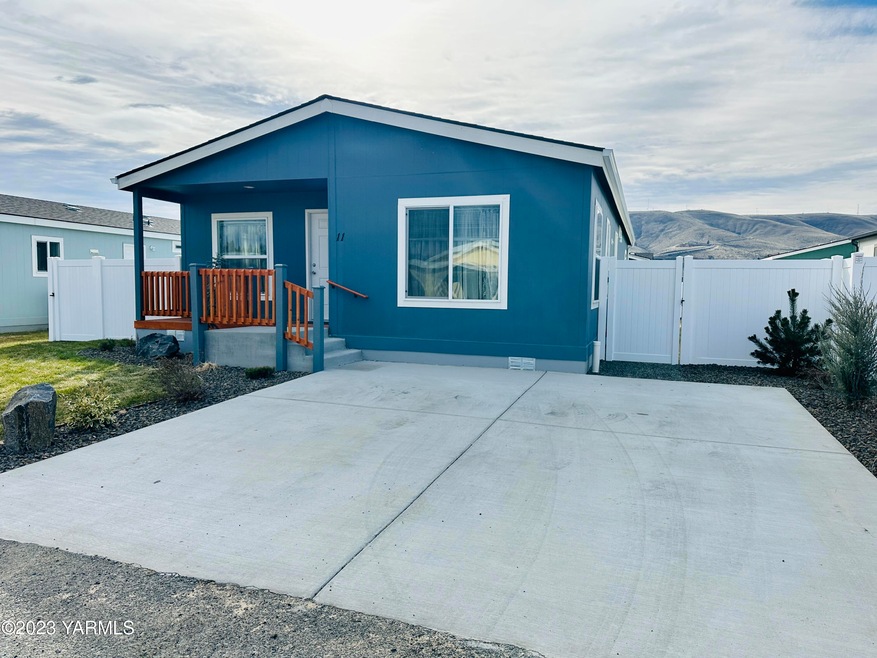
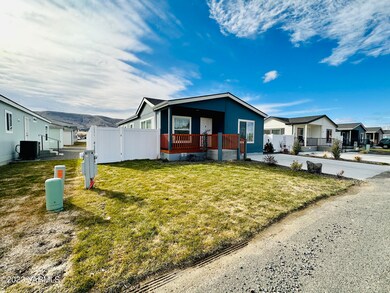
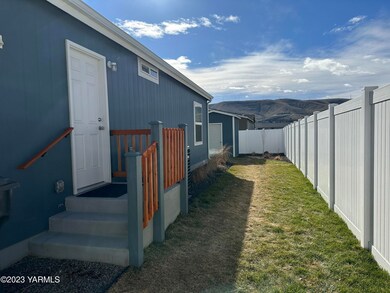
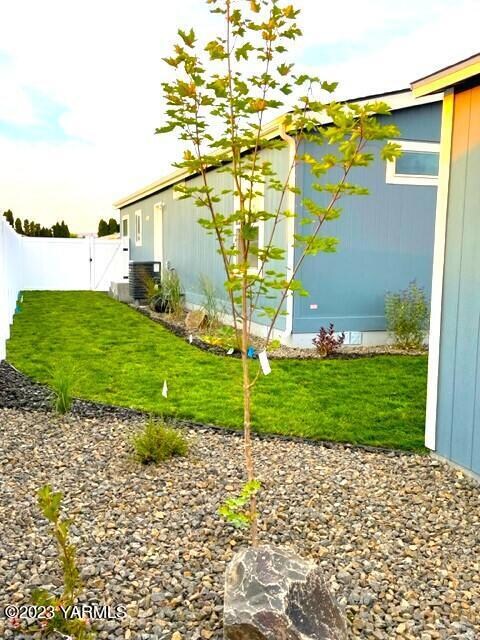
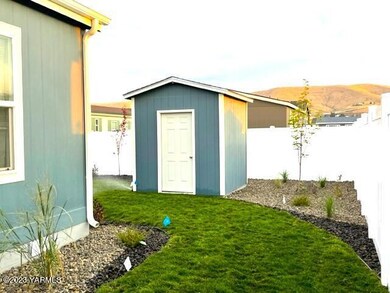
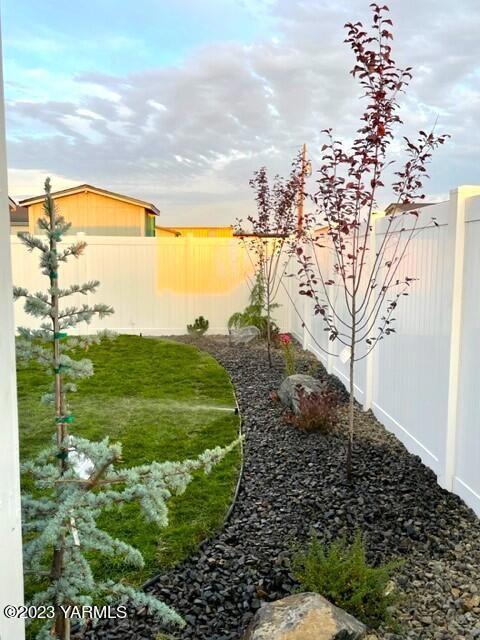
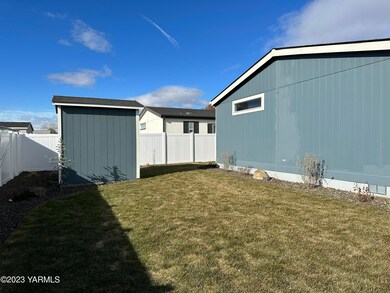
This 2021 manufactured home has all the bells & whistles! SS appliances, upgraded cabinets and a kitchen island with eating bar. The primary suite has a spacious bathroom with double sinks and a beautifully designed walk-in closet. The yard has $30k in professional landscaping and a shed to store your lawn tools. It's move in ready. Call now before it's gone!
Last Agent to Sell the Property
HomeSmart Elite Brokers - Yakima License #26926 Listed on: 02/18/2023
We collect this data history from publicly available records. To have your information removed, we recommend requesting removal directly through your county’s website.
Shawn Kloster
Kelly Right Real Estate TC
(509) 567-3124
166 Total Sales
1 in Union Gap
$345,000 Price
Robert Moon
Kelly Right Real Estate TC
(509) 567-3559
86 Total Sales
1 in Union Gap
$345,000 Price
Jenifer Watson
RE/MAX, The Collective
(509) 317-9144
161 Total Sales
10 in Union Gap
$51K - $290K Price Range
Rachel Avery
Manette Real Estate Co.
(725) 224-7433
14 Total Sales
1 in Union Gap
$246,500 Price
Amanda Lowry
John L Scott Yakima
(509) 401-8469
66 Total Sales
4 in Union Gap
$232K - $305K Price Range
Tyrus Knouse
John L Scott Yakima
(509) 300-1741
14 Total Sales
2 in Union Gap
$275K - $287K Price Range
We collect this data history from publicly available records. To have your information removed, we recommend requesting removal directly through your county’s website.
| Date | Buyer | Sale Price | Title Company |
|---|---|---|---|
| $313 | New Title Company Name | ||
| $2,800,000 | Fidelity Title Co |
We collect this data history from publicly available records. To have your information removed, we recommend requesting removal directly through your county’s website.
| Date | Status | Borrower | Loan Amount |
|---|---|---|---|
| Open | $3,175,000 | ||
| Previous Owner | $2,050,000 |
We collect this data history from publicly available records. To have your information removed, we recommend requesting removal directly through your county’s website.
| Date | Event | Price | List to Sale | Price per Sq Ft |
|---|---|---|---|---|
| 04/21/2023 04/21/23 | Sold | $147,500 | 0.0% | $111 / Sq Ft |
| 02/18/2023 02/18/23 | For Sale | $147,500 | -- | $111 / Sq Ft |
We collect this data history from publicly available records. To have your information removed, we recommend requesting removal directly through your county’s website.
| Year | Tax Paid | Tax Assessment Tax Assessment Total Assessment is a certain percentage of the fair market value that is determined by local assessors to be the total taxable value of land and additions on the property. | Land | Improvement |
|---|---|---|---|---|
| 2026 | $12,236 | $1,621,600 | $372,900 | $1,248,700 |
| 2025 | $12,980 | $1,621,600 | $372,900 | $1,248,700 |
| 2023 | $11,164 | $1,621,600 | $372,900 | $1,248,700 |
| 2022 | $16,304 | $1,621,600 | $372,900 | $1,248,700 |
| 2021 | $12,917 | $1,219,700 | $330,500 | $889,200 |
| 2019 | $5,088 | $514,800 | $330,500 | $184,300 |
| 2018 | $5,687 | $514,800 | $330,500 | $184,300 |
| 2017 | $5,380 | $514,800 | $330,500 | $184,300 |
| 2016 | $5,285 | $514,800 | $330,500 | $184,300 |
| 2015 | $5,285 | $641,800 | $330,500 | $311,300 |
| 2014 | $5,285 | $420,200 | $330,500 | $89,700 |
| 2013 | $5,285 | $420,200 | $330,500 | $89,700 |
Seller's Agent in 2023
Cheri Daniels
HomeSmart Elite Brokers - Yakima
(509) 834-0356
47 Total Sales
Buyer's Agent in 2023
Liberty McLean
RE/MAX
(509) 952-8341
287 Total Sales
Source: MLS Of Yakima Association Of REALTORS®
MLS Number: 23-293
Disclaimer: Certain information contained herein is derived from information provided by parties other than Homes.com. All information provided is deemed reliable, but is not guaranteed to be accurate and should be independently verified.
IDX information is provided exclusively for personal, non-commercial use, and may not be used for any purpose other than to identify prospective properties consumers may be interested in purchasing. Information is deemed reliable but not guaranteed.
Ask me questions while you tour the home.