NOT LISTED FOR SALE

28024 Crow Rd Eugene, OR 97402

Eugene Area
2 Beds
2 Baths
1,456 Sq Ft
5.25 Acre Lot

Sale Details

Date Sold: July 19, 2019

Last sale price $300,000 $206 Per Sq Ft

9 Days on Market

Highlights

  • Territorial View
  • No HOA
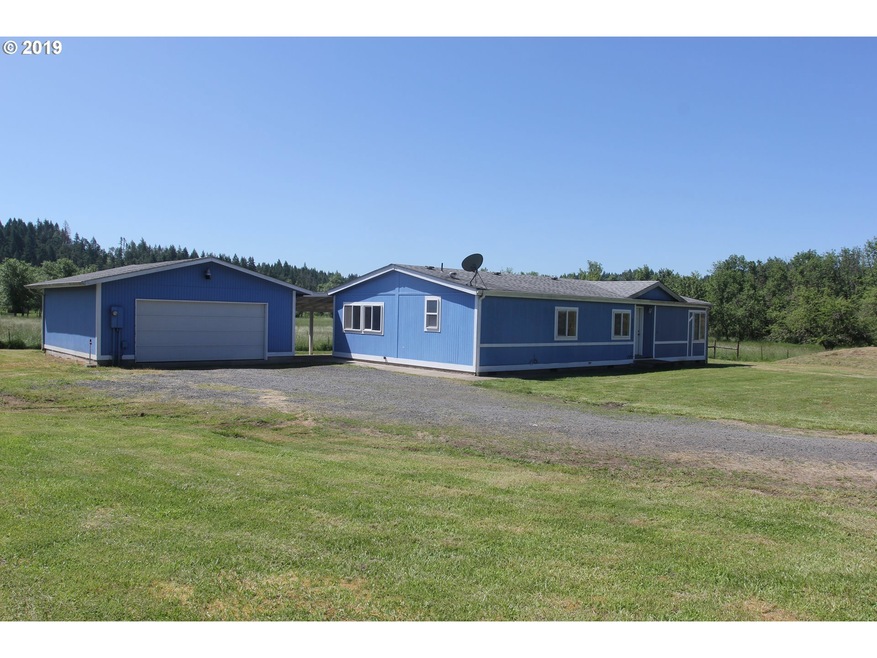
  • 1 Car Detached Garage
  • Twin Oaks Elementary School Rated 9+
  • Den
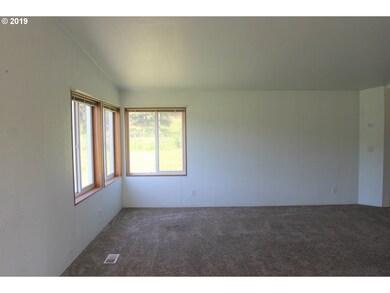
  • Double Pane Windows

About This Home

As of July 2019

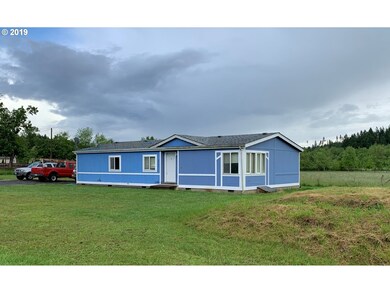
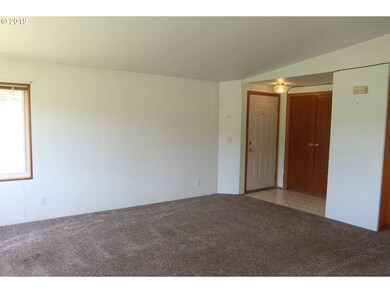
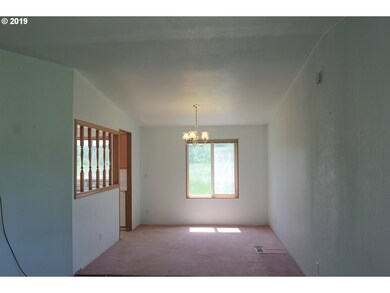
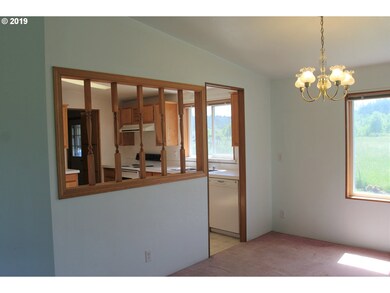
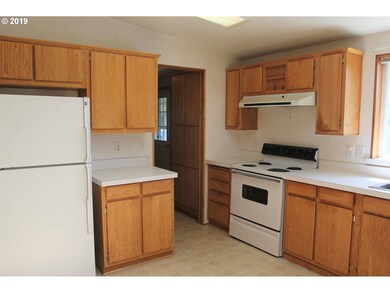
Conveniently located in desirable SW Eugene. Easy access to Beltline, the Eugene airport, shopping and restaurants. Level use-able 5 acres with a seasonal pond and perimeter fencing. 1993 Marlette manufactured home features 2 BR 2 BA with a nice floor plan that includes an additional bonus room that could be an office or 3rd BR. Separate detached garage. Highly sought after 4J schools. Nice pasture with room from a barn or shop.

Last Agent to Sell the Property

Venus McBride

HORSEPOWER REAL ESTATE License #201210750 Listed on: 05/22/2019

Co-Listed By

Lisa Johnson

HORSEPOWER REAL ESTATE License #200412204

Last Buyer's Agent

Stephanie Coats

Keller Williams Realty Eugene and Springfield License #200607047

Keller Williams Realty Eugene and Springfield
Create a Home Valuation Report for This Property
The Home Valuation Report is an in-depth analysis detailing your home's value as well as a comparison with similar homes in the area

Property Details

Home Type

  • Manufactured Home With Land

Est. Annual Taxes

  • $1,492

Year Built

  • Built in 1993

Lot Details

  • 5.25 Acre Lot
  • Fenced
  • Level Lot

Parking

  • 1 Car Detached Garage
  • Parking Pad
  • Driveway

Home Design

  • Composition Roof

Interior Spaces

  • 1,456 Sq Ft Home
  • 1-Story Property
  • Double Pane Windows
  • Vinyl Clad Windows
  • Entryway
  • Family Room
  • Living Room
  • Dining Room
  • Den
  • Territorial Views
  • Crawl Space
  • Free-Standing Range
  • Laundry Room

Bedrooms and Bathrooms

  • 2 Bedrooms
  • 2 Full Bathrooms

Schools

  • Twin Oaks Elementary School
  • Kennedy Middle School
  • Churchill High School

Utilities

  • Cooling Available
  • Heat Pump System
  • Well
  • Electric Water Heater
  • Sand Filter Approved
  • Septic Tank

Community Details

  • No Home Owners Association

Listing and Financial Details

  • Assessor Parcel Number 1495223

Property Details

Home Type

Manufactured Home With Land

Est. Annual Taxes

$1,492

Year Built

Built in 1993

Lot Details

5.25 Acres

Parking

1

Listing Details

  • Standard Status: Closed
  • MLS Status: Sold
  • Property Type: Residential
  • Stories: 1
  • Year Built: 1993
  • Property Condition: Resale
  • Property Sub Type: ManufacturedHomeonRealProperty
  • Architectural Style: Stories1, ManufacturedHome
  • New Construction: No
  • Property Attached Yn: No
  • Current Price For Status: 300000.0
  • Open House: No
  • Special Features: None

Interior Features

  • Total Bathrooms: 2.0
  • Room 4 Description: Den
  • Room 4 Level: Main
  • Room 5 Description: Laundry
  • Room 5 Level: Main
  • Room 6 Description: Entry
  • Room 6 Level: Main
  • Basement: CrawlSpace
  • Window Features: DoublePaneWindows, VinylFrames
  • Appliances: FreeStandingRange, FreeStandingRefrigerator
  • Full Bathrooms: 2
  • Total Bedrooms: 2
  • Main Level Full Bathrooms: 2
  • BathroomsTotalLowerLevel: 0.0
  • BathroomsTotalMainLevel: 2.0
  • BathroomsTotalUpperLevel: 0.0
  • Lot Size Range: Acres5to7
  • Room 11 Level: Main
  • Room 12 Level: Main
  • Room 13 Level: Main
  • Room 7 Description: _2ndBedroom
  • Additional Room 7 Level: Main
  • Room 8 Description: _3rdBedroom
  • Room 9 Description: DiningRoom
  • Additional Room 9 Level: Main

Exterior Features

  • Exterior Description: Other
  • Exterior Features: Fenced
  • Lot Size: 5 to 6.99 Acres
  • View: Yes
  • Lot Features: Level
  • Disclosures: Disclosure
  • Home Warranty: No
  • Roof: Composition
  • View: Territorial

Garage/Parking

  • Garage Type: Detached
  • Parking Description: Driveway, ParkingPad
  • Attached Garage: No
  • Garage Spaces: 1.0
  • Total Parking Spaces: 1.0

Utilities

  • Fuel Description: Electricity
  • Hot Water: Electricity
  • Cooling: HeatPump
  • Cooling Y N: Yes
  • Heating: HeatPump
  • Heating Yn: Yes
  • Sewer: SandFiltered, SepticTank
  • Water Source: Well

Condo/Co-op/Association

  • Senior Community: No
  • Association: No

Schools

  • Elementary School: Twin Oaks
  • High School: Churchill
  • Middle Or Junior School: Kennedy

Lot Info

  • Farm: No
  • Zoning: RR5
  • Lot Size Acres: 5.25
  • Lot Size Sq Ft: 228690.0
  • Parcel #: 1495223

Green Features

  • Green Certification: No

Tax Info

  • Tax Year: 2018
  • Tax Annual Amount: 1492.33

Ownership History

We collect this data history from publicly available records. To have your information removed, we recommend requesting removal directly through your county’s website.

Date Name Owned For Owner Type

Purchase Details

Closed on
Feb 1, 2021
Sold by
Bought by

Home Financials for this Owner

Home Financials are based on the most recent Mortgage that was taken out on this home.
Original Mortgage
$302,820
Outstanding Balance
$264,043
Interest Rate
2.6%
Mortgage Type
New Conventional

Purchase Details

Listed on
May 22, 2019
Closed on
Jul 18, 2019
Sold by
Bought by
Seller's Agent
Venus McBride
HORSEPOWER REAL ESTATE
Buyer's Agent
Stephanie Coats
Keller Williams Realty Eugene and Springfield
List Price
$299,000
Sold Price
$300,000
Premium/Discount to List
$1,000
0.33%

Home Financials for this Owner

Home Financials are based on the most recent Mortgage that was taken out on this home.
Original Mortgage
$294,566
Interest Rate
4.25%
Mortgage Type
FHA

Purchase Details

Listed on
May 22, 2019
Closed on
Jul 15, 2019
Sold by
Bought by
Seller's Agent
Venus McBride
HORSEPOWER REAL ESTATE
Buyer's Agent
Stephanie Coats
Keller Williams Realty Eugene and Springfield
List Price
$299,000
Sold Price
$300,000
Premium/Discount to List
$1,000
0.33%

Home Financials for this Owner

Home Financials are based on the most recent Mortgage that was taken out on this home.
Original Mortgage
$294,566
Interest Rate
4.25%
Mortgage Type
FHA
Source: Public Records

Purchase History

We collect this data history from publicly available records. To have your information removed, we recommend requesting removal directly through your county’s website.

Date Buyer Sale Price Title Company
-- Fidelity National Title
$300,000 Western Title & Escrow
-- Western Title & Escrow
Source: Public Records

Mortgage History

We collect this data history from publicly available records. To have your information removed, we recommend requesting removal directly through your county’s website.

Date Status Borrower Loan Amount
Open $302,820
Previous Owner $294,566
Source: Public Records

Property History

We collect this data history from publicly available records. To have your information removed, we recommend requesting removal directly through your county’s website.

Date Event Price List to Sale Price per Sq Ft
07/19/2019 07/19/19 Sold $300,000 +0.3% $206 / Sq Ft
06/12/2019 06/12/19 Pending -- -- --
06/03/2019 06/03/19 For Sale $299,000 -- $205 / Sq Ft
Source: Regional Multiple Listing Service (RMLS)

Tax History

We collect this data history from publicly available records. To have your information removed, we recommend requesting removal directly through your county’s website.

Year Tax Paid Tax Assessment Tax Assessment Total Assessment is a certain percentage of the fair market value that is determined by local assessors to be the total taxable value of land and additions on the property. Land Improvement
2025 $3,042 $216,484
2024 $3,011 $210,179
2023 $3,011 $204,058 $0 $0
Source: Public Records

Agents Affiliated with this Home

  • Section Image
  • Section Image
  • Section Image
See All Agents

Map

Source: Regional Multiple Listing Service (RMLS)

MLS Number: 19483145

Regional Multiple Listing Service (RMLS)

APN: 18-05-12-00-01102-000

Your Personal Tour Guide

Ask me questions while you tour the home.