
Seller's Agent in 2018
Julie Sawyer
CB&A, Realtors-Katy
(832) 678-4770
30 Total Sales
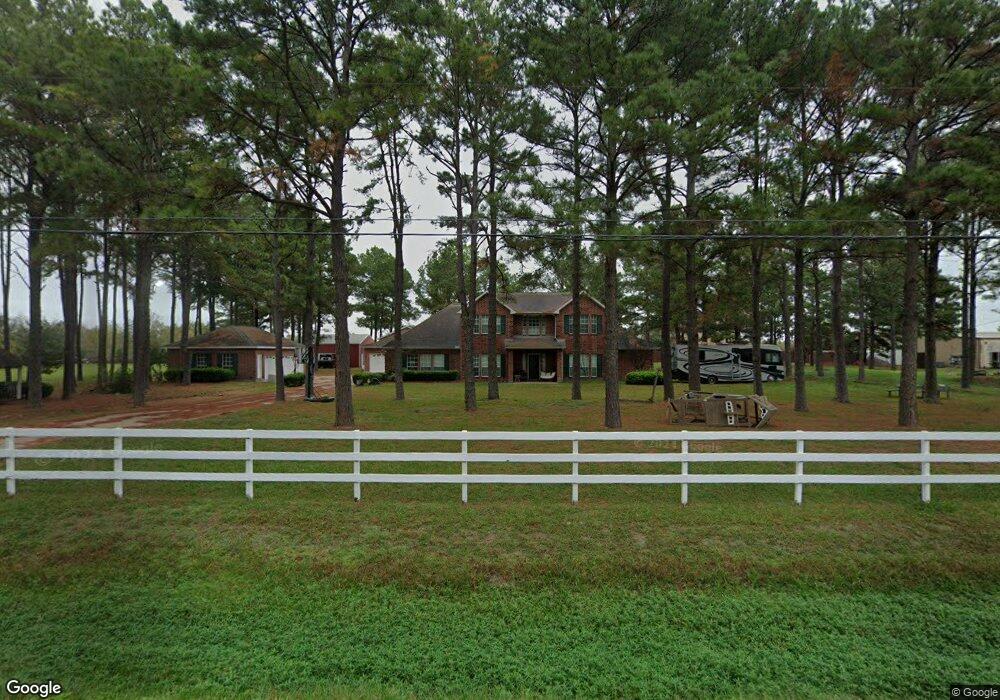

Estimated Value: $1,233,440
(6-6-18 Update - DEED RESTRICTIONS) Rare opportunity for acreage zoned to great Katy ISD schools. Beautiful red brick home set back on a 2.5 acre manicured pine tree forest lot. Stroll out to your Gazebo & pond for a relaxing afternoon. Car enthusiast, this is the home for you with 3 car & 4 car garage w/car lift in 4 car garage. Extensive workshops in both garages. Have an RV, pull it right up to your 30x40 Metal building with 12' door. Home was designed to have views of your beautiful wooded lot in all directions. Rich hardwood floors in entry and both formals. Kitchen & family rooms share a double sided fireplace for those chilly mornings. Kitchen & master bath have been renovated.
Last Renter's Agent
Nonmls
Houston Association of REALTORS
We collect this data history from publicly available records. To have your information removed, we recommend requesting removal directly through your county’s website.
We collect this data history from publicly available records. To have your information removed, we recommend requesting removal directly through your county’s website.
| Date | Buyer | Sale Price | Title Company |
|---|---|---|---|
| -- | Monarch Title Of Texas | ||
| -- | Stewart Title | ||
| -- | Stewart Title Company |
We collect this data history from publicly available records. To have your information removed, we recommend requesting removal directly through your county’s website.
| Date | Status | Borrower | Loan Amount |
|---|---|---|---|
| Previous Owner | $119,200 | ||
| Previous Owner | $122,950 |
We collect this data history from publicly available records. To have your information removed, we recommend requesting removal directly through your county’s website.
| Date | Event | Price | List to Sale | Price per Sq Ft | Prior Sale |
|---|---|---|---|---|---|
| 06/30/2023 06/30/23 | Off Market | -- | -- | -- | |
| 12/30/2021 12/30/21 | Off Market | $3,500 | -- | -- | |
| 12/19/2018 12/19/18 | Rented | $3,500 | -7.9% | -- | |
| 11/19/2018 11/19/18 | Under Contract | -- | -- | -- | |
| 08/20/2018 08/20/18 | For Rent | $3,800 | 0.0% | -- | |
| 06/27/2018 06/27/18 | Sold | -- | -- | -- | View Prior Sale |
| 05/28/2018 05/28/18 | Pending | -- | -- | -- | |
| 05/24/2018 05/24/18 | For Sale | $635,000 | -- | $202 / Sq Ft |
We collect this data history from publicly available records. To have your information removed, we recommend requesting removal directly through your county’s website.
| Year | Tax Paid | Tax Assessment Tax Assessment Total Assessment is a certain percentage of the fair market value that is determined by local assessors to be the total taxable value of land and additions on the property. | Land | Improvement |
|---|---|---|---|---|
| 2025 | $20,767 | $1,256,154 | $331,056 | $925,098 |
| 2024 | $20,767 | $1,268,019 | $331,056 | $936,963 |
| 2023 | $21,072 | $1,274,018 | $331,056 | $942,962 |
| 2022 | $21,980 | $1,186,230 | $331,060 | $855,170 |
| 2021 | $17,900 | $939,860 | $331,060 | $608,800 |
| 2020 | $18,076 | $930,790 | $331,060 | $599,730 |
| 2019 | $16,296 | $783,250 | $331,060 | $452,190 |
| 2018 | $12,773 | $612,430 | $325,000 | $287,430 |
| 2017 | $11,639 | $556,750 | $283,130 | $273,620 |
| 2016 | $10,581 | $506,140 | $155,200 | $350,940 |
| 2015 | $9,006 | $520,640 | $155,200 | $365,440 |
| 2014 | $9,033 | $500,000 | $155,200 | $344,800 |
Seller's Agent in 2018
Julie Sawyer
CB&A, Realtors-Katy
(832) 678-4770
30 Total Sales
M
Landlord's Agent in 2018
Mei Tang
Forever Realty, LLC
(832) 419-9497
23 Total Sales
N
Tenant's Agent in 2018
Nonmls
Houston Association of REALTORS
Source: Houston Association of REALTORS®
MLS Number: 90968710
APN: 6620-01-000-0221-914
Disclaimer: Certain information contained herein is derived from information provided by parties other than Homes.com. All information provided is deemed reliable, but is not guaranteed to be accurate and should be independently verified.
Copyright 2026, Houston REALTORS® Information Service, Inc.
The information provided is exclusively for consumers’ personal, non-commercial use, and may not be used for any purpose other than to identify prospective properties consumers may be interested in purchasing.
Information is deemed reliable but not guaranteed.
Ask me questions while you tour the home.