
Seller's Agent in 2025
Lisa Besemer
New Ulm Real Estate LLC
(507) 766-1991
315 Total Sales




Estimated Value: $523,287
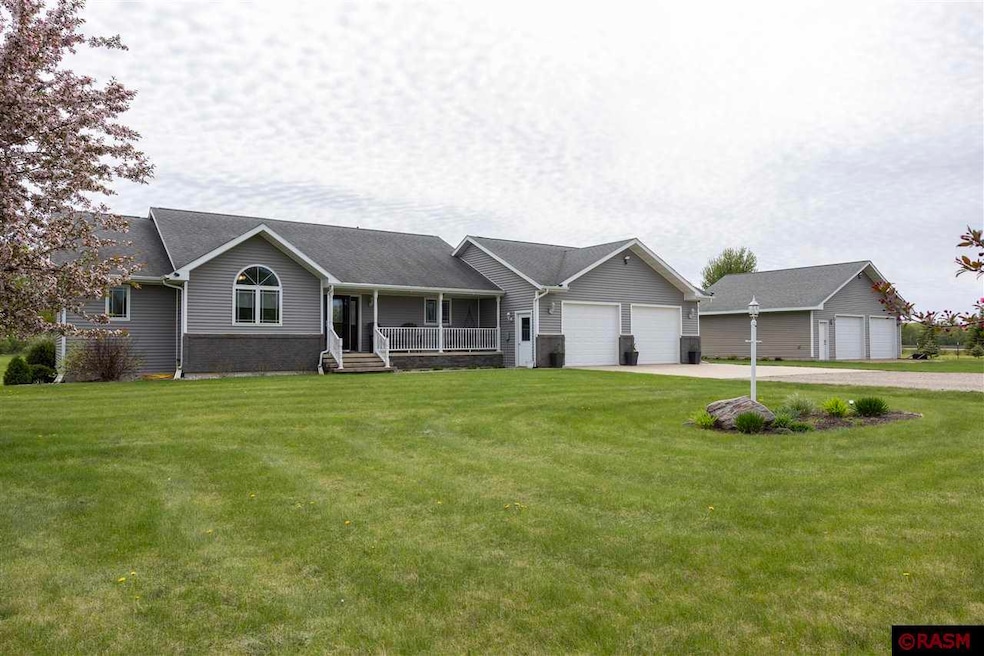
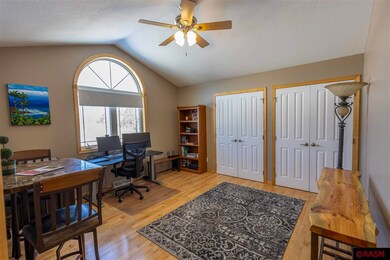
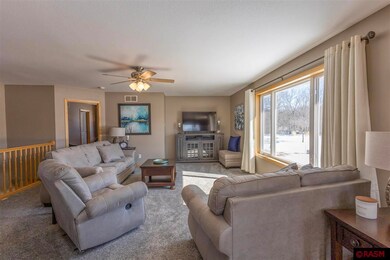
HAVE IT ALL in this peaceful 2.5 acre property featuring stunning 5-bed, 2.5 bath rambler with heated garage plus heated shop! As you walk through the front door, you’ll find the spacious open layout overlooking the expansive backyard. The kitchen features an abundance of maple cabinets, tile backsplash, stainless appliances and plenty of counter space. The spacious dining area with room for any table, includes large window and slider to composite deck. The large living room has a picture window to enjoy during visits from guests, and a den/office appointed with arched window, vaulted ceiling, double closets, and French doors. The primary suite includes expansive closet, full bath with bonus maple cabinets. The main level is completed with convenient laundry/mudroom with cabinets and utility sink. The lower level features a large family room with daylight windows that provide an abundance of light, 3 additional spacious bedrooms, full bath and storage area. The 28’ x 29’ heated garage, along with 26’ x 32’ heated “man cave” shop, provide room for outdoor equipment, toys and project space. The shop features 220 electrical and 2 – 10’ x 8’ overhead doors. The 2.5-acre lot has undergone several landscaping updates, including the addition of shade and ornamental trees, shrubs, perennials, fruits and berries. Incl: stove, refrigerator Neg: washer/dryer Excl: some curtains and shop cabinets
Last Buyer's Agent
Non Member
Non-Member
We collect this data history from publicly available records. To have your information removed, we recommend requesting removal directly through your county’s website.
We collect this data history from publicly available records. To have your information removed, we recommend requesting removal directly through your county’s website.
| Date | Buyer | Sale Price | Title Company |
|---|---|---|---|
| $500,000 | Trademark Title Services | ||
| -- | None Listed On Document | ||
| $437,500 | None Listed On Document | ||
| $328,000 | Title Resources Llc | ||
| -- | -- |
We collect this data history from publicly available records. To have your information removed, we recommend requesting removal directly through your county’s website.
| Date | Status | Borrower | Loan Amount |
|---|---|---|---|
| Open | $450,000 | ||
| Previous Owner | $262,400 | ||
| Previous Owner | $262,400 | ||
| Previous Owner | $189,000 |
We collect this data history from publicly available records. To have your information removed, we recommend requesting removal directly through your county’s website.
| Date | Event | Price | List to Sale | Price per Sq Ft | Prior Sale |
|---|---|---|---|---|---|
| 07/10/2025 07/10/25 | Sold | $500,000 | -4.7% | $164 / Sq Ft | |
| 05/16/2025 05/16/25 | Pending | -- | -- | -- | |
| 03/10/2025 03/10/25 | For Sale | $524,900 | +20.0% | $172 / Sq Ft | |
| 03/11/2022 03/11/22 | Sold | $437,500 | -5.9% | $144 / Sq Ft | View Prior Sale |
| 02/16/2022 02/16/22 | Pending | -- | -- | -- | |
| 01/24/2022 01/24/22 | Price Changed | $464,900 | -1.1% | $153 / Sq Ft | |
| 12/28/2021 12/28/21 | Price Changed | $469,900 | -1.1% | $154 / Sq Ft | |
| 11/20/2021 11/20/21 | For Sale | $475,000 | +44.8% | $156 / Sq Ft | |
| 10/17/2019 10/17/19 | Sold | $328,000 | 0.0% | $105 / Sq Ft | View Prior Sale |
| 08/07/2019 08/07/19 | Pending | -- | -- | -- | |
| 08/05/2019 08/05/19 | For Sale | $328,000 | +4.1% | $105 / Sq Ft | |
| 05/16/2014 05/16/14 | Sold | $315,000 | -4.3% | $99 / Sq Ft | View Prior Sale |
| 03/24/2014 03/24/14 | Pending | -- | -- | -- | |
| 03/10/2014 03/10/14 | For Sale | $329,000 | -- | $104 / Sq Ft |
We collect this data history from publicly available records. To have your information removed, we recommend requesting removal directly through your county’s website.
| Year | Tax Paid | Tax Assessment Tax Assessment Total Assessment is a certain percentage of the fair market value that is determined by local assessors to be the total taxable value of land and additions on the property. | Land | Improvement |
|---|---|---|---|---|
| 2025 | $3,456 | $443,000 | $76,800 | $366,200 |
| 2024 | $3,456 | $439,300 | $76,800 | $362,500 |
| 2023 | $3,172 | $425,100 | $76,800 | $348,300 |
| 2022 | $3,169 | $356,800 | $66,900 | $289,900 |
| 2021 | $3,057 | $324,300 | $69,800 | $254,500 |
| 2020 | $2,845 | $310,500 | $63,400 | $247,100 |
| 2019 | $2,785 | $292,000 | $63,400 | $228,600 |
| 2018 | $2,734 | $292,900 | $63,400 | $229,500 |
| 2017 | $2,577 | $282,900 | $60,800 | $222,100 |
| 2016 | $2,524 | $271,260 | $0 | $0 |
| 2015 | -- | $0 | $0 | $0 |
| 2014 | -- | $0 | $0 | $0 |
| 2013 | -- | $0 | $0 | $0 |
Seller's Agent in 2025
Lisa Besemer
New Ulm Real Estate LLC
(507) 766-1991
315 Total Sales
N
Buyer's Agent in 2025
Non Member
Non-Member
Seller's Agent in 2022
Eric Bode
BOCO REAL ESTATE INC.
(507) 276-2327
93 Total Sales
Buyer's Agent in 2022
Kimberly Hanson
TRUE REAL ESTATE
(507) 217-0513
100 Total Sales
M
Seller's Agent in 2014
Mary Henle
New Ulm Real Estate LLC
Source: REALTOR® Association of Southern Minnesota
MLS Number: 7036867
APN: 19000500206700
Disclaimer: Certain information contained herein is derived from information provided by parties other than Homes.com. All information provided is deemed reliable, but is not guaranteed to be accurate and should be independently verified.
IDX information is provided exclusively for personal, non-commercial use, and may not be used for any purpose other than to identify prospective properties consumers may be interested in purchasing. Information is deemed reliable but not guaranteed.
Ask me questions while you tour the home.