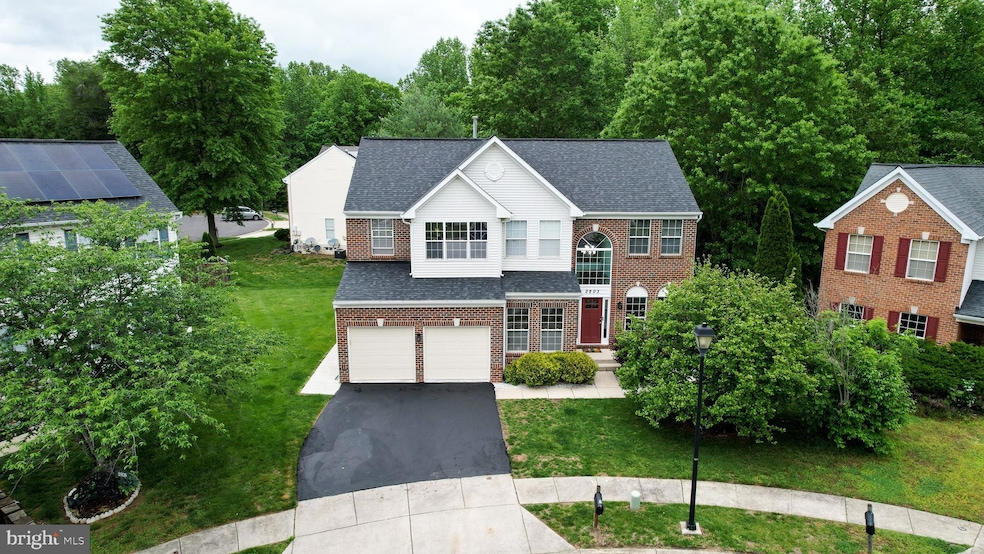
NOT LISTED FOR SALE

2803 Eliston St Bowie, MD 20716

Estimated Value: $726,000 - $759,000

6 Beds
4 Baths
4,125 Sq Ft
$179/Sq Ft Est. Value

Sale Details

Date Sold: June 25, 2025

Last sale price $740,000 $179 Per Sq Ft

Current estimated payment $4,951 / mo

22 Days on Market

Highlights

  • Gourmet Kitchen
  • Colonial Architecture
  • Den
  • Open Floorplan
  • Community Pool
  • Breakfast Area or Nook

About This Home

As of June 2025

***WELCOME TO THIS TASTEFULLY UPDATED 6 BEDROOM 4 FULL BATH HOME!! OWNERS SPARE NO EXPENSE IN MODIFYING THIS LOVELY HOME* OVER 4100 S.FT. OF ROOM TO RELAX AND LUXURIATE IN THIS BEAUTY WHICH ORIGINALLY CAME WITH AN EXPANDED FAMILY ROOM *OWNERS SUITE BATHROOM WAS REPURPOSED TO INCLUDE A SUPER SHOWER AND A DOUBLE WALK-IN CLOSET*1ST FLOOR BEDROOM AND SHOWER WERE ADDED TO GIVE RELIEF TO ANYONE WHO MIGHT HAVE A PROBLEM CLIMBING THE STAIRS** BASEMENT FINISHED TO INCLUDE A REC ROOM AND 2 DENS , WITH A WALK OUT DOOR TO VERY PRIVATE BACKYARD AND NEWLY RENOVATED DECK** THIS HOME IS IN MODEL HOME CONDITION , JUST RIGHT TO MOVE IN WITHOUT HAVING TO SPEND AND MONEY TO IMPROVE *** YOU'LL BE IMPRESSED !!!

Last Agent to Sell the Property

Derval Chin

(301) 474-2400 dervalchin@yahoo.com RE/MAX Professionals License #70541 Listed on: 05/16/2025

RE/MAX Professionals

Last Buyer's Agent

Bobby Awosika

(301) 533-8692 bemaxhomes@gmail.com BEMAX HOMES

Home Details

Home Type

  • Single Family

Est. Annual Taxes

  • $10,385

Year Built

  • Built in 1998

Lot Details

  • 8,116 Sq Ft Lot
  • East Facing Home
  • Sprinkler System
  • Property is in excellent condition
  • Property is zoned LCD

HOA Fees

  • $100 Monthly HOA Fees

Parking

  • 2 Car Garage
  • 2 Driveway Spaces
  • Front Facing Garage
  • Garage Door Opener

Home Design

  • Colonial Architecture
  • Frame Construction
  • Concrete Perimeter Foundation

Interior Spaces

  • Property has 3 Levels
  • Open Floorplan
  • Chair Railings
  • Crown Molding
  • Ceiling Fan
  • Recessed Lighting
  • Gas Fireplace
  • Family Room Off Kitchen
  • Formal Dining Room
  • Den
  • Luxury Vinyl Plank Tile Flooring

Kitchen

  • Gourmet Kitchen
  • Breakfast Area or Nook
  • Butlers Pantry
  • Range Hood
  • Built-In Microwave
  • Ice Maker
  • Dishwasher
  • Kitchen Island
  • Disposal

Bedrooms and Bathrooms

  • Walk-in Shower

Laundry

  • Laundry on main level
  • Electric Dryer

Improved Basement

  • Basement Fills Entire Space Under The House
  • Front and Rear Basement Entry
  • Sump Pump
  • Basement with some natural light

Utilities

  • Central Heating and Cooling System
  • Heating System Uses Natural Gas
  • Natural Gas Water Heater
  • Municipal Trash
  • Cable TV Available

Additional Features

  • Level Entry For Accessibility
  • Energy-Efficient Appliances

Listing and Financial Details

  • Tax Lot 41A
  • Assessor Parcel Number 17070737601

Community Details

Overview

  • Covington Manor & The Townes @ Covington HOA
  • Covington Subdivision

Recreation

  • Community Pool

Home Details

Home Type

Single Family

Est. Annual Taxes

$10,385

Year Built

Built in 1998

Lot Details

8,116 Sq Ft Lot

HOA Fees

$100 per month

Parking

2

Listing Details

  • Property Type: Residential
  • Structure Type: Detached
  • Architectural Style: Colonial
  • Accessibility Features: Level Entry - Main
  • Ownership: Fee Simple
  • Exclusions: DINING ROOM CHANDELIER WILL BE SUBSTITUTED
  • Historic: No
  • Inclusions: INCLUSIONS ADDENDUM ATTACHED
  • New Construction: No
  • Story List: Lower 1, Main, Upper 1
  • Expected On Market: 5/16/2025 12:00:00 AM
  • Federal Flood Zone: No
  • Year Built: 1998
  • Automatically Close On Close Date: No
  • Special Features: None
  • Property Sub Type: Detached

Interior Features

  • Appliances: Built-In Microwave, Dishwasher, Dryer, Disposal, Dryer - Electric, Energy Efficient Appliances, Icemaker, Range Hood
  • Flooring Type: Luxury Vinyl Plank
  • Interior Amenities: Bathroom - Walk-In Shower, Breakfast Area, Butlers Pantry, Ceiling Fan(s), Chair Railings, Crown Moldings, Family Room Off Kitchen, Floor Plan - Open, Formal/Separate Dining Room, Kitchen - Gourmet, Kitchen - Island, Pantry, Recessed Lighting, Sprinkler System
  • Fireplace Features: Gas/Propane
  • Fireplaces Count: 1
  • Fireplace: Yes
  • Foundation Details: Concrete Perimeter
  • Levels Count: 3
  • Room List: Family Room, Den
  • Basement: Yes
  • Basement Type: Daylight, Partial, Full, Improved, Rear Entrance, Sump Pump, Front Entrance
  • Laundry Type: Main Floor
  • Total Sq Ft: 4407
  • Living Area Sq Ft: 4125
  • Price Per Sq Ft: 250.33
  • Above Grade Finished Sq Ft: 2996
  • Below Grade Finished Sq Ft: 1129
  • Below Grade Sq Ft: 282
  • Total Below Grade Sq Ft: 1411
  • Above Grade Finished Area Units: Square Feet

Beds/Baths

  • Bedrooms: 6
  • Main Level Bedrooms: 1
  • Total Bathrooms: 4
  • Full Bathrooms: 4
  • Main Level Bathrooms: 1.00
  • Upper Level Bathrooms: 2
  • Lower Levels Bathrooms: 1
  • Upper Level Bathrooms: 2.00
  • Lower Levels Bathrooms: 1.00
  • Main Level Full Bathrooms: 1
  • Lower Level Full Bathrooms: 1

Exterior Features

  • Other Structures: Above Grade, Below Grade
  • Construction Materials: Frame
  • Spa: No
  • Water Access: No
  • Waterfront: No
  • Water Oriented: No
  • Pool: Yes - Community
  • Tidal Water: No
  • Water View: No

Garage/Parking

  • Garage Spaces: 2.00
  • Garage: Yes
  • Garage Features: Garage - Front Entry, Garage Door Opener
  • Total Garage And Parking Spaces: 4
  • Type Of Parking: Parking Garage, Driveway
  • Number of Spaces in Driveway: 2
  • Parking Garage Number Of Spaces: 2

Utilities

  • Central Air Conditioning: Yes
  • Cooling Fuel: Electric
  • Cooling Type: Central A/C
  • Heating Fuel: Natural Gas
  • Heating Type: Central
  • Heating: Yes
  • Hot Water: Natural Gas
  • Sewer/Septic System: Public Sewer
  • Utilities: Cable Tv, Electric Available, Natural Gas Available, Phone Connected
  • Water Source: Public
  • Municipal Trash: Yes

Condo/Co-op/Association

  • HOA Fees: 100.00
  • HOA Fee Frequency: Monthly
  • Condo Co-Op Association: No
  • HOA Name: COVINGTON MANOR & THE TOWNES @ COVINGTON
  • HOA: Yes
  • Senior Community: No

Schools

  • School District Source: Listing Agent

Lot Info

  • Horses: No
  • Lot Size Acres: 0.19
  • Lot Size Units: Square Feet
  • Lot Sq Ft: 8116.00
  • Property Condition: Excellent
  • Zoning: LCD
  • In City Limits: Yes

Rental Info

  • Ground Rent Exists: No
  • Lease Considered: No
  • Pets: No Pet Restrictions
  • Pets Allowed: Yes
  • Vacation Rental: No
  • Property Manager: No

Tax Info

  • Tax Annual Amount: 10385.00
  • Assessor Parcel Number: 17070737601
  • Tax Lot: 41A
  • County Tax Payment Frequency: Annually
  • Tax Year: 2024

MLS Schools

  • School District Name: PRINCE GEORGE'S COUNTY PUBLIC SCHOOLS

Ownership History

We collect this data history from publicly available records. To have your information removed, we recommend requesting removal directly through your county’s website.

Date Name Owned For Owner Type

Purchase Details

Listed on
May 16, 2025
Closed on
Jun 25, 2025
Sold by
Bought by
Seller's Agent
Derval Chin
RE/MAX Professionals
Buyer's Agent
Bobby Awosika
BEMAX HOMES
List Price
$750,000
Sold Price
$740,000
Premium/Discount to List
-$10,000
-1.33%
Views
192
Current Estimated Value
$737,492

Home Financials for this Owner

Home Financials are based on the most recent Mortgage that was taken out on this home.
Estimated Appreciation
-$2,508
Avg. Annual Appreciation
-0.33%
Original Mortgage
$726,596
Interest Rate
0.0587%
Mortgage Type
FHA

Purchase Details

Listed on
Sep 4, 2020
Closed on
Oct 16, 2020
Sold by
Bought by
Seller's Agent
Kerli Philippe
Bennett Realty Solutions
Buyer's Agent
Derval Chin
RE/MAX Professionals
List Price
$494,900
Sold Price
$500,000
Premium/Discount to List
$5,100
1.03%

Home Financials for this Owner

Home Financials are based on the most recent Mortgage that was taken out on this home.
Avg. Annual Appreciation
8.72%
Original Mortgage
$475,000
Interest Rate
0.028%
Mortgage Type
New Conventional

Purchase Details

Closed on
Dec 14, 2000
Sold by
Bought by

Purchase Details

Closed on
Oct 6, 1999
Sold by
Bought by

Purchase Details

Closed on
Apr 1, 1998
Sold by
Bought by

Purchase Details

Closed on
Feb 21, 1997
Sold by
Bought by
Source: Public Records
Create a Home Valuation Report for This Property
The Home Valuation Report is an in-depth analysis detailing your home's value as well as a comparison with similar homes in the area

Purchase History

We collect this data history from publicly available records. To have your information removed, we recommend requesting removal directly through your county’s website.

Date Buyer Sale Price Title Company
$740,000 Awo Title
$500,000 Four Seasons Title Llc
$226,650 --
-- --
$196,690 --
$69,855 --
Source: Public Records

Mortgage History

We collect this data history from publicly available records. To have your information removed, we recommend requesting removal directly through your county’s website.

Date Status Borrower Loan Amount
Closed $726,596
Closed $475,000
Closed $322,300
Closed $337,000
Closed $80,000
Closed $277,500
Source: Public Records

Property History

We collect this data history from publicly available records. To have your information removed, we recommend requesting removal directly through your county’s website.

Date Event Price List to Sale Price per Sq Ft Prior Sale
06/25/2025 06/25/25 Sold $740,000 -1.3% $179 / Sq Ft
05/16/2025 05/16/25 For Sale $750,000 +50.0% $182 / Sq Ft
10/16/2020 10/16/20 Sold $500,000 0.0% $167 / Sq Ft View Prior Sale
09/08/2020 09/08/20 Pending -- -- --
09/07/2020 09/07/20 Off Market $500,000 -- --
09/04/2020 09/04/20 For Sale $494,900 -- $165 / Sq Ft
Source: Bright MLS

Tax History

We collect this data history from publicly available records. To have your information removed, we recommend requesting removal directly through your county’s website.

Year Tax Paid Tax Assessment Tax Assessment Total Assessment is a certain percentage of the fair market value that is determined by local assessors to be the total taxable value of land and additions on the property. Land Improvement
2025 $10,421 $667,600 $100,800 $566,800
2024 $10,421 $610,167 -- --
2023 $9,409 $552,733 $0 $0
2022 $8,385 $495,300 $100,800 $394,500
2021 $7,948 $471,067 $0 $0
2020 $6,529 $446,833 $0 $0
2019 $7,100 $422,600 $100,400 $322,200
2018 $6,051 $409,767 $0 $0
2017 $5,846 $396,933 $0 $0
2016 -- $384,100 $0 $0
2015 $5,362 $364,167 $0 $0
2014 $5,362 $344,233 $0 $0
Source: Public Records

Agents Affiliated with this Home

  • Section Image
  • Section Image
  • Section Image
See All Agents

Map

Source: Bright MLS

MLS Number: MDPG2151652

Bright MLS

APN: 07-0737601

Your Personal Tour Guide

Ask me questions while you tour the home.