
Erin Kline-Aleman
NextMove Realty
(425) 230-6725
54 Total Sales
1 in Union Gap
$126,000 Price
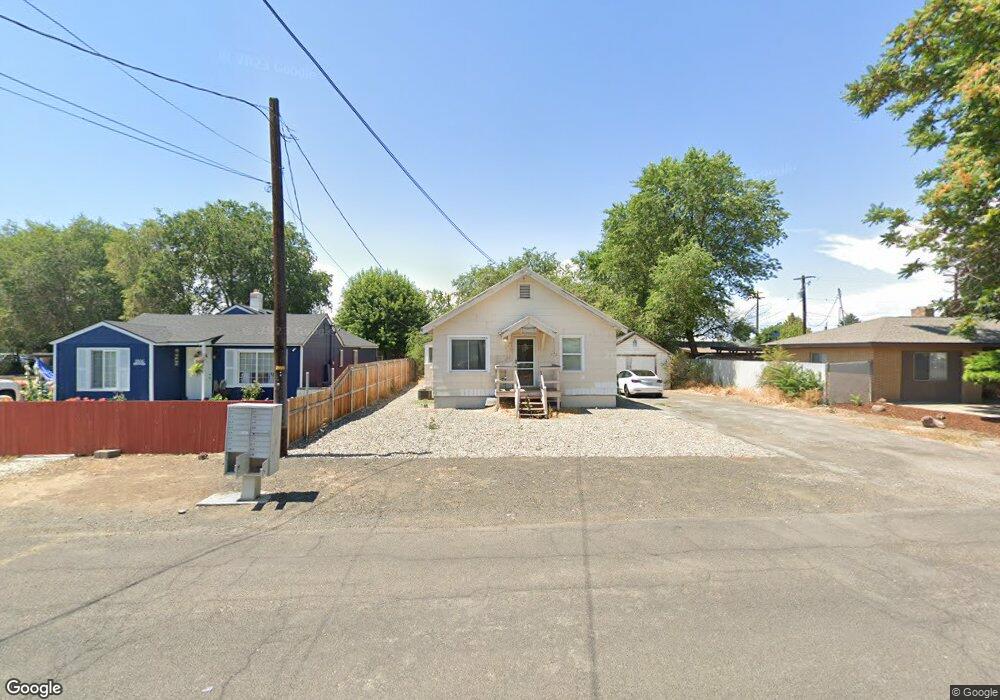
Estimated Value: $317,000 - $470,000
This home is located at 2804 3rd St, Union Gap, WA 98903 and is currently estimated at $390,333, approximately $312 per square foot. 2804 3rd St is a home located in Yakima County with nearby schools including Union Gap School and La Salle High School.
We collect this data history from publicly available records. To have your information removed, we recommend requesting removal directly through your county’s website.
Erin Kline-Aleman
NextMove Realty
(425) 230-6725
54 Total Sales
1 in Union Gap
$126,000 Price
Shawn Kloster
Kelly Right Real Estate TC
(509) 567-3124
166 Total Sales
1 in Union Gap
$345,000 Price
Robert Moon
Kelly Right Real Estate TC
(509) 567-3559
86 Total Sales
1 in Union Gap
$345,000 Price
Jenifer Watson
RE/MAX, The Collective
(509) 317-9144
161 Total Sales
10 in Union Gap
$51K - $290K Price Range
Rachel Avery
Manette Real Estate Co.
(725) 224-7433
14 Total Sales
1 in Union Gap
$246,500 Price
Amanda Lowry
John L Scott Yakima
(509) 401-8469
66 Total Sales
4 in Union Gap
$232K - $305K Price Range
We collect this data history from publicly available records. To have your information removed, we recommend requesting removal directly through your county’s website.
| Date | Buyer | Sale Price | Title Company |
|---|---|---|---|
| $161,000 | Schreiner Title Co | ||
| $85,600 | Fidelity Title Company | ||
| -- | First American Title Company | ||
| -- | 1St American Title Insura |
We collect this data history from publicly available records. To have your information removed, we recommend requesting removal directly through your county’s website.
| Date | Status | Borrower | Loan Amount |
|---|---|---|---|
| Open | $128,800 | ||
| Previous Owner | $85,600 | ||
| Previous Owner | $44,500 | ||
| Previous Owner | $20,000 |
We collect this data history from publicly available records. To have your information removed, we recommend requesting removal directly through your county’s website.
| Year | Tax Paid | Tax Assessment Tax Assessment Total Assessment is a certain percentage of the fair market value that is determined by local assessors to be the total taxable value of land and additions on the property. | Land | Improvement |
|---|---|---|---|---|
| 2026 | $39 | $1,000 | $1,000 | |
| 2025 | $39 | $1,000 | $1,000 | |
| 2023 | $38 | $1,000 | $1,000 | $0 |
| 2022 | $31 | $1,000 | $1,000 | $0 |
| 2021 | $32 | $1,000 | $1,000 | $0 |
| 2019 | $32 | $1,000 | $1,000 | $0 |
| 2018 | $33 | $1,000 | $1,000 | $0 |
| 2017 | $32 | $1,000 | $1,000 | $0 |
| 2016 | $15 | $1,000 | $1,000 | $0 |
| 2015 | $15 | $1,000 | $1,000 | $0 |
| 2014 | $15 | $800 | $800 | $0 |
| 2013 | $15 | $800 | $800 | $0 |
Ask me questions while you tour the home.