
Piedad Suarez
Spring Hill Real Estate, LLC.
(833) 427-2092
104 Total Sales
1 in Cheverly
$305,000 Price

Estimated Value: $376,962
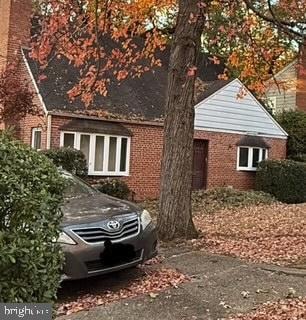
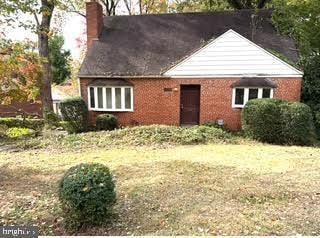
Opportunity knocks in Cheverly! This brick Cape Cod is a 3-bedroom, 2-bathroom, plus bonus room, is a value-add investor's dream. Offered strictly, As-Is and priced to move with 1,260 square feet of potential, this property is ready for transformation. Original hardwood floors on main level, fireplace, living room, dining area, and basement adds valuable square footage and storage. Off-street parking. Situated in the desirable Cheverly subdivision, this home is located within 1 to 3 miles of a CHEVERLY metro/subway station, making it an attractive option for commuters. The 0.15-acre lot. No HOA. Whether you're a seasoned investor or a visionary buyer ready for a rehab this property offers strong upside in a commuter-friendly, established community. No seller concessions. Priced to sell. Sunroom access entry prohibited until further notice--ideal for 203(k) or cash buyers seeking value-add potential. A must see!
Last Agent to Sell the Property
(703) 224-6000 kjrichardson1000@gmail.com KW Metro Center License #680290 Listed on: 11/08/2025
Last Buyer's Agent
(202) 547-3525 dana.hill@cbmove.com Coldwell Banker Realty - Washington License #0225068163
We collect this data history from publicly available records. To have your information removed, we recommend requesting removal directly through your county’s website.
Piedad Suarez
Spring Hill Real Estate, LLC.
(833) 427-2092
104 Total Sales
1 in Cheverly
$305,000 Price
Stephanie Ireland
EXP Realty, LLC
(844) 413-6946
55 Total Sales
1 in Cheverly
$480,000 Price
Nate Tate
RE/MAX Allegiance
(844) 686-2617
67 Total Sales
1 in Cheverly
$391,000 Price
Tyrone Eugene
CENTURY 21 Envision
(844) 954-2433
28 Total Sales
1 in Cheverly
$410,000 Price
Hector Mayorga
Compass
(240) 702-1792
114 Total Sales
4 in Cheverly
$207K - $391K Price Range
Steve Queen
Bennett Realty Solutions
(202) 946-3422
85 Total Sales
1 in Cheverly
$400,000 Price
We collect this data history from publicly available records. To have your information removed, we recommend requesting removal directly through your county’s website.
| Date | Buyer | Sale Price | Title Company |
|---|---|---|---|
| $350,000 | Commonwealth Land Title | ||
| Hamilton Edwin E | $167,000 | -- | |
| Tadom Tina | $136,000 | -- | |
| Goff Grady A | $132,900 | -- |
We collect this data history from publicly available records. To have your information removed, we recommend requesting removal directly through your county’s website.
| Date | Event | Price | List to Sale | Price per Sq Ft |
|---|---|---|---|---|
| 11/24/2025 11/24/25 | Sold | $350,000 | +6.1% | $278 / Sq Ft |
| 11/08/2025 11/08/25 | For Sale | $330,000 | -- | $262 / Sq Ft |
We collect this data history from publicly available records. To have your information removed, we recommend requesting removal directly through your county’s website.
| Year | Tax Paid | Tax Assessment Tax Assessment Total Assessment is a certain percentage of the fair market value that is determined by local assessors to be the total taxable value of land and additions on the property. | Land | Improvement |
|---|---|---|---|---|
| 2025 | $6,244 | $417,800 | ||
| 2024 | $6,244 | $396,100 | ||
| 2023 | $5,740 | $374,400 | $100,500 | $273,900 |
| 2022 | $5,403 | $367,833 | $0 | $0 |
| 2021 | $10,638 | $361,267 | $0 | $0 |
| 2020 | $10,458 | $354,700 | $100,200 | $254,500 |
| 2019 | $6,161 | $340,967 | $0 | $0 |
| 2018 | $4,713 | $327,233 | $0 | $0 |
| 2017 | $4,384 | $313,500 | $0 | $0 |
| 2016 | -- | $281,833 | $0 | $0 |
| 2015 | $4,102 | $250,167 | $0 | $0 |
| 2014 | $4,102 | $218,500 | $0 | $0 |
Seller's Agent in 2025
Kellye Richardson
KW Metro Center
(240) 565-3037
2 Total Sales
VH
Buyer's Agent in 2025
Victoria Hall
Coldwell Banker (NRT-Southeast-MidAtlantic)
17 Total Sales
Source: Bright MLS
MLS Number: MDPG2180260
APN: 02-0098285
Disclaimer: Certain information contained herein is derived from information provided by parties other than Homes.com. All information provided is deemed reliable, but is not guaranteed to be accurate and should be independently verified.
The data relating to real estate for sale on this website appears in part through the BRIGHT Internet Data Exchange program, a voluntary cooperative exchange of property listing data between licensed real estate brokerage firms, and is provided by BRIGHT through a licensing agreement.
Listing information is from various brokers who participate in the Bright MLS IDX program and not all listings may be visible on the site.
The property information being provided on or through the website is for the personal, non-commercial use of consumers and such information may not be used for any purpose other than to identify prospective properties consumers may be interested in purchasing.
Some properties which appear for sale on the website may no longer be available because they are for instance, under contract, sold or are no longer being offered for sale.
Property information displayed is deemed reliable but is not guaranteed.
Copyright 2026 Bright MLS, Inc.
Ask me questions while you tour the home.