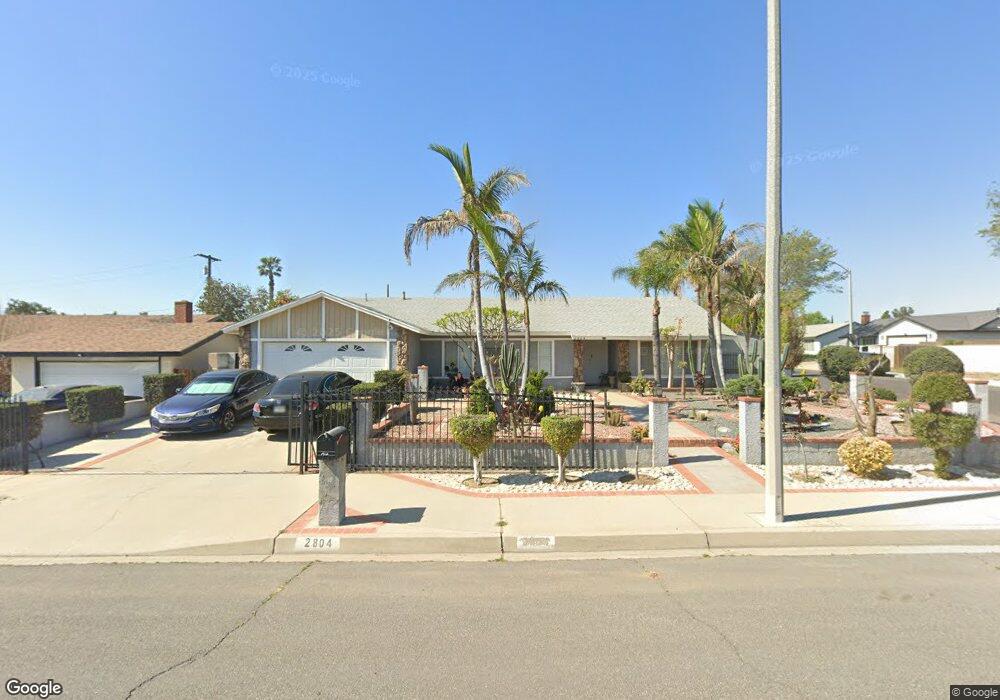
2804 S Diversa Dr Ontario, CA 91761
Ontario Ranch NeighborhoodEstimated Value: $689,781 - $732,000
4
Beds
2
Baths
1,524
Sq Ft
$466/Sq Ft
Est. Value
About This Home
This home is located at 2804 S Diversa Dr, Ontario, CA 91761 and is currently estimated at $710,695, approximately $466 per square foot. 2804 S Diversa Dr is a home located in San Bernardino County with nearby schools including Levi H. Dickey Elementary School, Woodcrest Junior High, and Chino High School.
Ownership History
Date
Name
Owned For
Owner Type
Purchase Details
Closed on
Aug 26, 1999
Sold by
The Bank Of New York
Bought by
Hernandez Salvador and Hernandez Ema
Current Estimated Value
Home Financials for this Owner
Home Financials are based on the most recent Mortgage that was taken out on this home.
Original Mortgage
$113,400
Outstanding Balance
$33,464
Interest Rate
7.76%
Estimated Equity
$677,231
Purchase Details
Closed on
Dec 16, 1998
Sold by
Roman Miguel S
Bought by
Amresco Residential Securities Corp Mtg
Purchase Details
Closed on
Jun 13, 1997
Sold by
Roman Miguel S
Bought by
Roman Yesenia C
Create a Home Valuation Report for This Property
The Home Valuation Report is an in-depth analysis detailing your home's value as well as a comparison with similar homes in the area
Home Values in the Area
Average Home Value in this Area
Purchase History
We collect this data history from publicly available records. To have your information removed, we recommend requesting removal directly through your county’s website.
| Date | Buyer | Sale Price | Title Company |
|---|---|---|---|
| Hernandez Salvador | $126,000 | Fidelity National Title Co | |
| Amresco Residential Securities Corp Mtg | $114,676 | Benefit Land Title Ins Co | |
| Roman Yesenia C | -- | -- |
Source: Public Records
Mortgage History
We collect this data history from publicly available records. To have your information removed, we recommend requesting removal directly through your county’s website.
| Date | Status | Borrower | Loan Amount |
|---|---|---|---|
| Open | Hernandez Salvador | $113,400 |
Source: Public Records
Tax History
| Year | Tax Paid | Tax Assessment Tax Assessment Total Assessment is a certain percentage of the fair market value that is determined by local assessors to be the total taxable value of land and additions on the property. | Land | Improvement |
|---|---|---|---|---|
| 2025 | $2,100 | $193,659 | $67,780 | $125,879 |
| 2024 | $2,043 | $189,862 | $66,451 | $123,411 |
| 2023 | $1,986 | $186,139 | $65,148 | $120,991 |
| 2022 | $1,973 | $182,490 | $63,871 | $118,619 |
| 2021 | $1,933 | $178,912 | $62,619 | $116,293 |
| 2020 | $1,907 | $177,078 | $61,977 | $115,101 |
| 2019 | $1,873 | $173,606 | $60,762 | $112,844 |
| 2018 | $1,830 | $170,202 | $59,571 | $110,631 |
| 2017 | $1,796 | $166,865 | $58,403 | $108,462 |
| 2016 | $1,678 | $163,593 | $57,258 | $106,335 |
| 2015 | $1,644 | $161,136 | $56,398 | $104,738 |
| 2014 | $1,610 | $157,979 | $55,293 | $102,686 |
Source: Public Records
Map
Nearby Homes
- 2701 S Whispering Lakes Ct
- 2609 S Tiara Ave
- 11130 E Riverside Dr
- 1855 E Riverside Dr Unit Space 405
- 1855 E Riverside Dr Unit 294
- 1855 E Riverside Dr Unit 252
- 1855 E Riverside Dr Unit 191
- 1855 E Riverside Dr Unit 32
- 1855 E Riverside Dr Unit 130
- 1855 E Riverside Dr Unit 48
- 1855 E Riverside Dr Unit 434
- 1855 E Riverside Dr Unit 273
- 1855 E Riverside Dr Unit 268
- 1855 E Riverside Dr Unit 392
- 1855 E Riverside Dr Unit 409
- 1855 E Riverside Dr Unit 169
- 1855 E Riverside Dr Unit 368
- 1855 E Riverside Dr Unit 264
- 2839 S Castle Harbour Place
- 1535 E Hazeltine St
- 2812 S Diversa Dr
- 2835 S Tamarask Rd
- 2748 S Diversa Dr
- 2825 S Tamarask Rd
- 2033 E Saint Andrews Dr
- 2742 S Diversa Dr
- 2027 E Saint Andrews Dr
- 2830 S Diversa Dr
- 2020 E Saint Andrews Dr
- 2034 E Brookside Dr
- 2738 S Diversa Dr
- 2838 S Tamarask Rd
- 2832 S Tamarask Rd
- 2028 E Brookside Dr
- 2824 S Tamarask Rd
- 2015 E Saint Andrews Dr
- 2022 E Brookside Dr
- 2840 S Diversa Dr
- 2816 S Tamarask Rd
- 2016 E Brookside Dr
Your Personal Tour Guide
Ask me questions while you tour the home.