
Seller's Agent in 2025
Milli Cannata
Vanguard Properties
(707) 477-7839
76 Total Sales
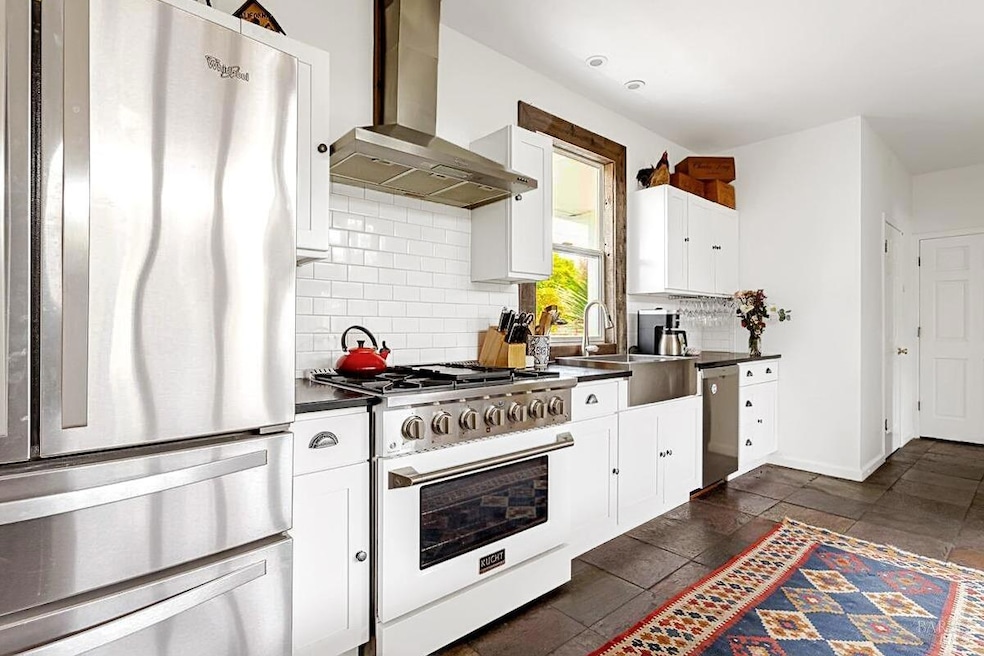
Nestled in the heart of Sonoma County, 2804 Thorn Road offers a unique blend of rustic charm and modern luxury, making it a prime Sebastopol real estate opportunity. This property averages over $100k/ year on Airbnb! This expansive compound features a main residence, a historic bungalow, and an art studio, all set on a lush, permaculture-enhanced property. The main home boasts 2,074 sq ft of old-world elegance with modern amenities, including red oak hardwood flooring, a new HVAC system, and multiple walk-in closets in the primary suite. The 1,200 sq ft ADU offers a quaint living space, nearly a century old, updated for modern comfort while retaining its rustic character. The property's versatility extends to a 368 sq ft art studio, formerly a tack room, now equipped with a gas fireplace and mini-splits for year-round use. Ideal for large group gatherings and featured on TV shows like 'Tiny House Nation,' this property supports a variety of lifestyles and investment opportunities. Located just 5 miles from downtown Sebastopol, it combines serene country living with convenient access to local amenities. Whether you're looking for a family estate, a creative retreat, or a lucrative rental property, 2804 Thorn Road is a perfect choice. Own Your Dreams!
Last Agent to Sell the Property
Vanguard Properties License #01990936 Listed on: 06/27/2025
We collect this data history from publicly available records. To have your information removed, we recommend requesting removal directly through your county’s website.
We collect this data history from publicly available records. To have your information removed, we recommend requesting removal directly through your county’s website.
| Date | Buyer | Sale Price | Title Company |
|---|---|---|---|
| $1,925,000 | Fidelity National Title Compan | ||
| -- | Lawyers Title | ||
| -- | None Available | ||
| $887,500 | First American Title Co |
We collect this data history from publicly available records. To have your information removed, we recommend requesting removal directly through your county’s website.
| Date | Status | Borrower | Loan Amount |
|---|---|---|---|
| Open | $200,000 | ||
| Open | $1,240,000 | ||
| Previous Owner | $150,000 | ||
| Previous Owner | $650,000 | ||
| Previous Owner | $303,000 |
We collect this data history from publicly available records. To have your information removed, we recommend requesting removal directly through your county’s website.
| Date | Event | Price | List to Sale | Price per Sq Ft |
|---|---|---|---|---|
| 08/01/2025 08/01/25 | Sold | $1,925,000 | -2.5% | $546 / Sq Ft |
| 06/27/2025 06/27/25 | Pending | -- | -- | -- |
| 06/27/2025 06/27/25 | For Sale | $1,975,000 | -- | $560 / Sq Ft |
We collect this data history from publicly available records. To have your information removed, we recommend requesting removal directly through your county’s website.
| Year | Tax Paid | Tax Assessment Tax Assessment Total Assessment is a certain percentage of the fair market value that is determined by local assessors to be the total taxable value of land and additions on the property. | Land | Improvement |
|---|---|---|---|---|
| 2025 | $14,223 | $1,237,090 | $557,561 | $679,529 |
| 2024 | $14,233 | $1,212,834 | $546,629 | $666,205 |
| 2023 | $14,233 | $1,189,054 | $535,911 | $653,143 |
| 2022 | $13,518 | $1,165,740 | $525,403 | $640,337 |
| 2021 | $13,233 | $1,142,883 | $515,101 | $627,782 |
| 2020 | $13,252 | $1,131,165 | $509,820 | $621,345 |
| 2019 | $12,705 | $1,108,986 | $499,824 | $609,162 |
| 2018 | $12,495 | $1,087,242 | $490,024 | $597,218 |
| 2017 | $11,543 | $1,030,000 | $464,000 | $566,000 |
| 2016 | $10,910 | $969,000 | $437,000 | $532,000 |
| 2015 | $8,608 | $600,000 | $220,000 | $380,000 |
| 2014 | $6,709 | $600,000 | $220,000 | $380,000 |
Seller's Agent in 2025
Milli Cannata
Vanguard Properties
(707) 477-7839
76 Total Sales
Buyer's Agent in 2025
Jeffrey Seligson
Webb Realty
(707) 217-3642
19 Total Sales
Source: Bay Area Real Estate Information Services (BAREIS)
MLS Number: 325057236
APN: 076-160-081
Disclaimer: Certain information contained herein is derived from information provided by parties other than Homes.com. All information provided is deemed reliable, but is not guaranteed to be accurate and should be independently verified.
Listing information deemed reliable but not guaranteed. Copyright 2026 Bay Area Real Estate Information Services, Inc. All Right Reserved.
Ask me questions while you tour the home.