
Seller's Agent in 2025
Marcello Fabbri
Concierge Properties LLC
(561) 788-0403
2 in this area
65 Total Sales


Estimated Value: $419,592
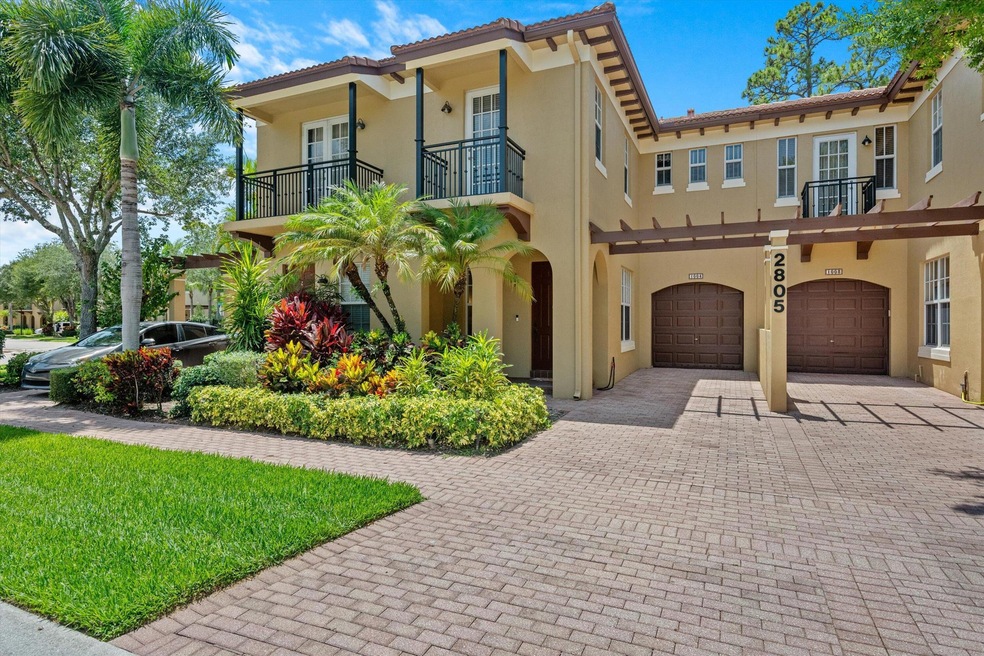
Welcome to 2805 Eagle Rock Circle #1004 — a wonderful 3-bedroom, 2.5-bathroom townhouse offering over 1,900 sq ft of thoughtfully designed living space in the sought-after, gated community of Ventura Greens at Emerald Dunes.
From the moment you step inside, you'll be greeted by high ceilings and an open, airy layout that feels both modern and inviting. The heart of the home — a beautifully upgraded kitchen — features granite countertops, a stylish tile backsplash, and stainless steel appliances, flowing seamlessly into the dining area. Just beyond, sliding glass doors invite you to enjoy your private patio— an ideal space for al fresco dining, morning coffee, or evening gatherings, with pavers perfectly set for your outdoor furniture and grill.Upstairs, the spacious primary suite offers a true retreat, complete with two oversized walk-in closets one creatively converted into a home office and a spa-inspired en-suite bath with a separate shower and soaking tub. Two additional generously sized bedrooms and an upgraded guest bath provide plenty of space for family or visitors, while a convenient upstairs laundry area adds everyday ease. Additional highlights include full hurricane impact windows for peace of mind, motorized shades on the main level, a Nest thermostat for year-round comfort, and an attached 1-car garage. Beyond your front door, Ventura Greens welcomes you with meticulously maintained grounds, a resort-style pool, and scenic walking trails all just minutes from the area's best shopping, dining, entertainment, and major highways.This is more than a home it's a lifestyle. Experience the perfect balance of comfort, style, and convenience your new home is waiting!
The HOA fees covers exterior insurance, roof, exterior of the building, community pool and common areas
Last Agent to Sell the Property
Concierge Properties LLC License #3406521 Listed on: 06/05/2025
We collect this data history from publicly available records. To have your information removed, we recommend requesting removal directly through your county’s website.
We collect this data history from publicly available records. To have your information removed, we recommend requesting removal directly through your county’s website.
| Date | Buyer | Sale Price | Title Company |
|---|---|---|---|
| $430,000 | Allied Title & Escrow Services | ||
| $412,000 | Harbour Land Title | ||
| $200,000 | Harbor Land Title Llc | ||
| $148,000 | Boston National Title Llc | ||
| $8,100 | Attorney | ||
| $195,990 | Universal Land Title |
We collect this data history from publicly available records. To have your information removed, we recommend requesting removal directly through your county’s website.
| Date | Status | Borrower | Loan Amount |
|---|---|---|---|
| Open | $340,000 | ||
| Previous Owner | $424,760 | ||
| Previous Owner | $250,875 | ||
| Previous Owner | $190,000 | ||
| Previous Owner | $192,439 |
We collect this data history from publicly available records. To have your information removed, we recommend requesting removal directly through your county’s website.
| Date | Event | Price | List to Sale | Price per Sq Ft | Prior Sale |
|---|---|---|---|---|---|
| 07/15/2025 07/15/25 | Sold | $430,000 | +1.2% | $225 / Sq Ft | |
| 06/05/2025 06/05/25 | For Sale | $425,000 | +112.5% | $222 / Sq Ft | |
| 05/19/2016 05/19/16 | Sold | $200,000 | -4.7% | $118 / Sq Ft | View Prior Sale |
| 04/19/2016 04/19/16 | Pending | -- | -- | -- | |
| 03/28/2016 03/28/16 | For Sale | $209,900 | -- | $123 / Sq Ft |
We collect this data history from publicly available records. To have your information removed, we recommend requesting removal directly through your county’s website.
| Year | Tax Paid | Tax Assessment Tax Assessment Total Assessment is a certain percentage of the fair market value that is determined by local assessors to be the total taxable value of land and additions on the property. | Land | Improvement |
|---|---|---|---|---|
| 2025 | $6,364 | $328,560 | ||
| 2024 | $6,364 | $319,300 | ||
| 2023 | $6,153 | $310,000 | $0 | $310,000 |
| 2022 | $5,357 | $220,000 | $0 | $0 |
| 2021 | $4,843 | $200,000 | $0 | $200,000 |
| 2020 | $4,758 | $192,000 | $0 | $192,000 |
| 2019 | $4,609 | $181,000 | $0 | $181,000 |
| 2018 | $4,464 | $181,000 | $0 | $181,000 |
| 2017 | $4,344 | $173,000 | $0 | $0 |
| 2016 | $4,116 | $155,000 | $0 | $0 |
| 2015 | $3,082 | $134,226 | $0 | $0 |
| 2014 | $3,083 | $133,161 | $0 | $0 |
Seller's Agent in 2025
Marcello Fabbri
Concierge Properties LLC
(561) 788-0403
2 in this area
65 Total Sales
Seller Co-Listing Agent in 2025
Molly Cherres
Concierge Properties LLC
(561) 601-4876
1 in this area
2 Total Sales
Buyer's Agent in 2025
Katie Lucie
One Sotheby's International Re
(561) 427-5156
1 in this area
86 Total Sales
L
Buyer Co-Listing Agent in 2025
Lorri Mecca
One Sotheby's International Re
(561) 214-3495
1 in this area
1 Total Sale
Buyer's Agent in 2016
Guillermo Diaz
Eleven Realty Partners LLC
(561) 502-0106
52 Total Sales
Source: BeachesMLS (Greater Fort Lauderdale)
MLS Number: R11095927
APN: 00-42-43-22-22-010-1004
Disclaimer: Certain information contained herein is derived from information provided by parties other than Homes.com. All information provided is deemed reliable, but is not guaranteed to be accurate and should be independently verified.
All listings featuring the BMLS logo are provided by Beaches MLS, Inc. This information is not verified for authenticity or accuracy and is not guaranteed. Copyright 2026 Beaches Multiple Listing Service, Inc. Information is provided exclusively for consumers' personal, non-commercial use and may not be used for any purpose other than to identify prospective properties consumers may be interested in purchasing.
Ask me questions while you tour the home.