
Seller's Agent in 2020
Greg Shosa
Alliance Realty
(785) 844-0493
12 in this area
78 Total Sales


Estimated Value: $278,979
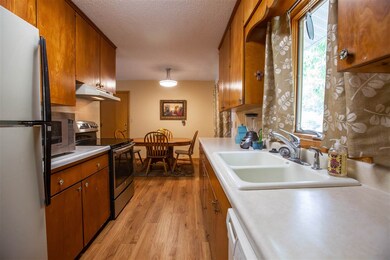
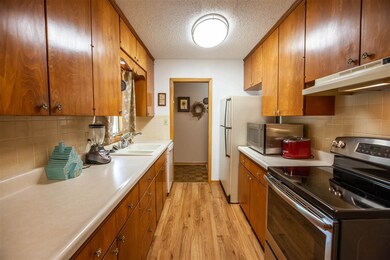
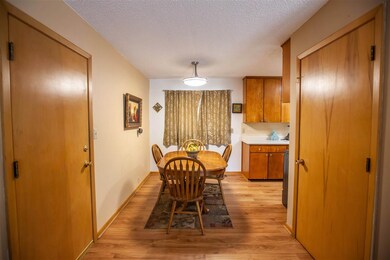
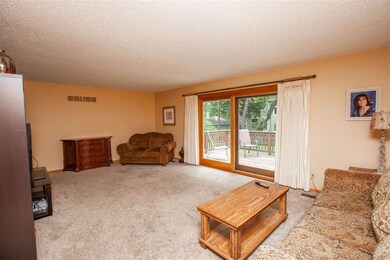
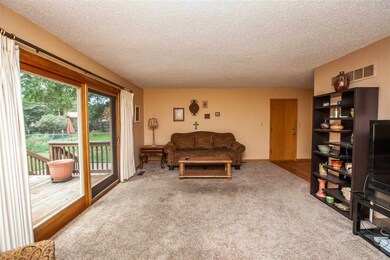
Located in the exceptional State Streets neighborhood, a welcoming and highly walk-able neighborhood that is centrally located, this incredibly well maintained 1960s Ranch home sits half a block from the desirable Marlatt Elementary School. With 3 beds on the main floor and two nonconforming bedrooms and a large family room in the basement there is plenty of room to grow. Great large backyard for BBQs. Updated Kitchen flooring. This home has been well maintained and ready for your personalization!
Last Agent to Sell the Property
Alliance Realty License #SP00228817 Listed on: 08/15/2019
We collect this data history from publicly available records. To have your information removed, we recommend requesting removal directly through your county’s website.
We collect this data history from publicly available records. To have your information removed, we recommend requesting removal directly through your county’s website.
| Date | Buyer | Sale Price | Title Company |
|---|---|---|---|
| -- | -- | ||
| $213,066 | Kansas Secured Title | ||
| -- | -- |
We collect this data history from publicly available records. To have your information removed, we recommend requesting removal directly through your county’s website.
| Date | Status | Borrower | Loan Amount |
|---|---|---|---|
| Open | $160,200 |
We collect this data history from publicly available records. To have your information removed, we recommend requesting removal directly through your county’s website.
| Date | Event | Price | List to Sale | Price per Sq Ft | Prior Sale |
|---|---|---|---|---|---|
| 03/19/2020 03/19/20 | Sold | -- | -- | -- | |
| 01/31/2020 01/31/20 | Pending | -- | -- | -- | |
| 01/29/2020 01/29/20 | Price Changed | $179,900 | -5.3% | $75 / Sq Ft | |
| 01/04/2020 01/04/20 | For Sale | $189,900 | 0.0% | $79 / Sq Ft | |
| 01/01/2020 01/01/20 | Off Market | -- | -- | -- | |
| 11/05/2019 11/05/19 | Price Changed | $189,900 | -2.6% | $79 / Sq Ft | |
| 10/09/2019 10/09/19 | Price Changed | $195,000 | -2.5% | $81 / Sq Ft | |
| 09/10/2019 09/10/19 | Price Changed | $200,000 | -4.3% | $83 / Sq Ft | |
| 08/15/2019 08/15/19 | For Sale | $209,000 | +23.3% | $87 / Sq Ft | |
| 11/20/2014 11/20/14 | Sold | -- | -- | -- | View Prior Sale |
| 10/17/2014 10/17/14 | Pending | -- | -- | -- | |
| 10/10/2014 10/10/14 | For Sale | $169,500 | -- | $71 / Sq Ft |
We collect this data history from publicly available records. To have your information removed, we recommend requesting removal directly through your county’s website.
| Year | Tax Paid | Tax Assessment Tax Assessment Total Assessment is a certain percentage of the fair market value that is determined by local assessors to be the total taxable value of land and additions on the property. | Land | Improvement |
|---|---|---|---|---|
| 2025 | $4,188 | $28,462 | $4,465 | $23,997 |
| 2024 | $4,109 | $28,048 | $4,295 | $23,753 |
| 2023 | $4,121 | $28,048 | $4,884 | $23,164 |
| 2022 | $3,692 | $24,185 | $4,528 | $19,657 |
| 2020 | $3,281 | $21,430 | $4,011 | $17,419 |
| 2019 | $3,242 | $21,010 | $3,928 | $17,082 |
| 2018 | $3,014 | $20,599 | $3,688 | $16,911 |
| 2017 | $2,860 | $20,039 | $3,626 | $16,413 |
| 2016 | $2,813 | $19,873 | $3,521 | $16,352 |
| 2014 | -- | $0 | $0 | $0 |
Seller's Agent in 2020
Greg Shosa
Alliance Realty
(785) 844-0493
12 in this area
78 Total Sales
Buyer's Agent in 2020
Peggy Foist-Swisher
Prestige Realty & Associates, LLC
(785) 706-3303
8 in this area
154 Total Sales
D
Seller's Agent in 2014
Duane McKinney
Manhattan Realty Services
(785) 564-0463
Buyer's Agent in 2014
Patty Boomer
Legacy Realty of Kansas
(785) 313-5337
5 in this area
29 Total Sales
Source: Flint Hills Association of REALTORS®
MLS Number: FHR20192333
APN: 211-11-0-10-13-002.00-0
Disclaimer: Certain information contained herein is derived from information provided by parties other than Homes.com. All information provided is deemed reliable, but is not guaranteed to be accurate and should be independently verified.
IDX information is provided exclusively for consumers' personal, non-commercial use and may not be used for any purpose other than to identify prospective properties consumers may be interested in purchasing.
Listing information is deemed reliable, but not guaranteed.
Listings courtesy of Flint Hills Association of REALTORS® as distributed by MLS GRID
Ask me questions while you tour the home.