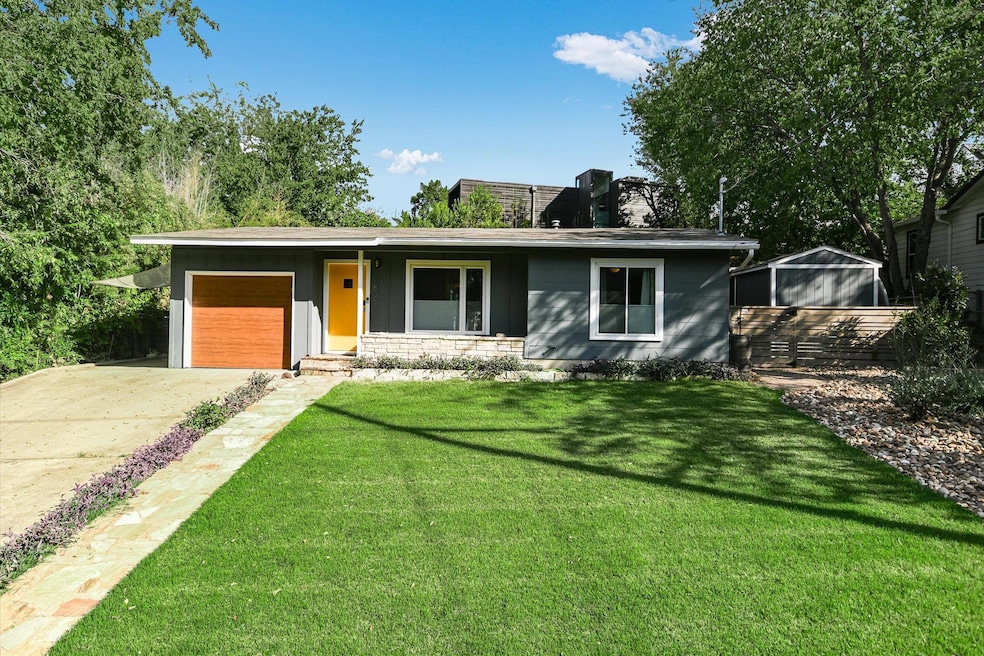


2805 S 5th St Austin, TX 78704
Galindo NeighborhoodEstimated payment $4,999/month
Highlights
- Open Floorplan
- Granite Countertops
- No HOA
- Wooded Lot
- Private Yard
- Home Office
About This Home
Charming and move-in ready, this South Austin bungalow perfectly blends vintage Austin character with modern updates. This adorable single-story home offers two bedrooms, one updated full bathroom, and a 192 sq. ft. detached backhouse/office (included in the main home’s square footage). Built in 2019, the detached unit features oak flooring, abundant natural light, and a mini-split system for heating and cooling—perfect for an office, studio, or guest space. Also, don't miss the incredible backyard that includes an attached screened on porch that is the perfect place for evening dinners or watching your favorite sports game. Ideally located just minutes from Zilker Park, Barton Springs, the Lady Bird Lake Hike & Bike Trail, and a variety of popular restaurants and shops, including Mattie’s, AGBG Brewery, Loro, Cosmic Coffee, and Toss Pizzeria.
Enjoy thoughtful details throughout, including an open floor plan, updated kitchen and bathroom, and a custom-built closet in the primary bedroom. Step outside to the lush, private backyard featuring a screened-in porch, cowboy pool, raised garden beds, and wooden fencing—a serene retreat for morning coffee or evening relaxation.
Additional highlights include an attached one-car garage, an additional covered parking space next to the garage for a car, scooter, or bike, and South Austin Neighborhood Park conveniently located just down the street.
This South Austin gem offers the perfect combination of urban convenience and peaceful charm—everything you’ve been looking for and more. The main home is 978 square feet and the backhouse/office is 192 square feet.
Listing Agent
Douglas Elliman Real Estate Brokerage Phone: (512) 636-7969 License #0638290 Listed on: 10/10/2025

Co-Listing Agent
Douglas Elliman Real Estate Brokerage Phone: (512) 636-7969 License #0421592
Home Details
Home Type
- Single Family
Est. Annual Taxes
- $12,211
Year Built
- Built in 1956
Lot Details
- 7,048 Sq Ft Lot
- Northwest Facing Home
- Wood Fence
- Wooded Lot
- Many Trees
- Private Yard
- Garden
- Back and Front Yard
Parking
- 1 Car Attached Garage
- Front Facing Garage
- Single Garage Door
Home Design
- Slab Foundation
- Composition Roof
- Wood Siding
Interior Spaces
- 1,170 Sq Ft Home
- 1-Story Property
- Open Floorplan
- Ceiling Fan
- Recessed Lighting
- Window Treatments
- Home Office
- Stacked Washer and Dryer
Kitchen
- Galley Kitchen
- Open to Family Room
- Breakfast Bar
- Built-In Oven
- Range
- Microwave
- Dishwasher
- Kitchen Island
- Granite Countertops
- Tile Countertops
Flooring
- Laminate
- Tile
Bedrooms and Bathrooms
- 2 Main Level Bedrooms
- 1 Full Bathroom
Accessible Home Design
- No Interior Steps
Outdoor Features
- Enclosed Patio or Porch
- Shed
- Outbuilding
Schools
- Dawson Elementary School
- Lively Middle School
- Travis High School
Utilities
- Central Heating and Cooling System
- Cable TV Available
Community Details
- No Home Owners Association
- Oak Ridge Heights Sec 03 Subdivision
Listing and Financial Details
- Assessor Parcel Number 04040401080000
- Tax Block I
Map
Home Values in the Area
Average Home Value in this Area
Tax History
We collect this data history from publicly available records. To have your information removed, we recommend requesting removal directly through your county’s website.
| Year | Tax Paid | Tax Assessment Tax Assessment Total Assessment is a certain percentage of the fair market value that is determined by local assessors to be the total taxable value of land and additions on the property. | Land | Improvement |
|---|---|---|---|---|
| 2025 | $10,054 | $616,162 | $385,824 | $230,338 |
| 2023 | $13,688 | $888,136 | $450,000 | $438,136 |
| 2022 | $16,090 | $814,718 | $450,000 | $364,718 |
| 2021 | $10,372 | $476,520 | $300,000 | $276,673 |
| 2020 | $9,292 | $433,200 | $300,000 | $133,200 |
| 2018 | $9,299 | $420,000 | $300,000 | $120,000 |
| 2017 | $8,883 | $398,307 | $275,000 | $123,307 |
| 2016 | $7,735 | $346,851 | $215,000 | $131,851 |
| 2015 | $6,111 | $333,170 | $190,000 | $143,170 |
| 2014 | $6,111 | $278,300 | $0 | $0 |
Property History
We collect this data history from publicly available records. To have your information removed, we recommend requesting removal directly through your county’s website.
| Date | Event | Price | List to Sale | Price per Sq Ft | Prior Sale |
|---|---|---|---|---|---|
| 07/10/2026 07/10/26 | Price Changed | $725,000 | -2.0% | $620 / Sq Ft | |
| 06/25/2026 06/25/26 | Price Changed | $740,000 | -1.3% | $632 / Sq Ft | |
| 05/21/2026 05/21/26 | Price Changed | $750,000 | -0.7% | $641 / Sq Ft | |
| 04/23/2026 04/23/26 | Price Changed | $755,000 | -0.7% | $645 / Sq Ft | |
| 03/18/2026 03/18/26 | Price Changed | $760,000 | -0.7% | $650 / Sq Ft | |
| 01/08/2026 01/08/26 | Price Changed | $765,000 | -1.3% | $654 / Sq Ft | |
| 11/14/2025 11/14/25 | Price Changed | $775,000 | -3.0% | $662 / Sq Ft | |
| 10/10/2025 10/10/25 | For Sale | $799,000 | +11.7% | $683 / Sq Ft | |
| 08/26/2021 08/26/21 | Sold | -- | -- | -- | View Prior Sale |
| 07/12/2021 07/12/21 | Pending | -- | -- | -- | |
| 07/08/2021 07/08/21 | For Sale | $715,000 | +70.2% | $731 / Sq Ft | |
| 04/01/2016 04/01/16 | Sold | -- | -- | -- | View Prior Sale |
| 02/16/2016 02/16/16 | Pending | -- | -- | -- | |
| 02/06/2016 02/06/16 | For Sale | $420,000 | -- | $433 / Sq Ft |
Purchase History
We collect this data history from publicly available records. To have your information removed, we recommend requesting removal directly through your county’s website.
| Date | Type | Sale Price | Title Company |
|---|---|---|---|
| Vendors Lien | -- | Austin Title Company | |
| Vendors Lien | -- | Independence Title | |
| Vendors Lien | -- | Chicago Title | |
| Vendors Lien | -- | -- |
Mortgage History
We collect this data history from publicly available records. To have your information removed, we recommend requesting removal directly through your county’s website.
| Date | Status | Loan Amount | Loan Type |
|---|---|---|---|
| Open | $399,000 | New Conventional | |
| Previous Owner | $360,050 | New Conventional | |
| Previous Owner | $224,169 | FHA | |
| Previous Owner | $112,400 | Purchase Money Mortgage |
Source: Unlock MLS (Austin Board of REALTORS®)
MLS Number: 6684070
APN: 305601
Disclaimer: Certain information contained herein is derived from information provided by parties other than Homes.com. All information provided is deemed reliable, but is not guaranteed to be accurate and should be independently verified.
Based on information from the Austin Board of REALTORS® (alternatively, from ACTRIS). Neither the Board nor ACTRIS guarantees or is in any way responsible for its accuracy. All data is provided “AS IS” and with all faults. Data maintained by the Board or ACTRIS may not reflect all real estate activity in the market.
Information being provided is for consumers’ personal, non-commercial use and may not be used for any purpose other than to identify prospective properties consumers may be interested in purchasing. All data is obtained from various sources and may not have been verified by broker or MLS GRID. Supplied Open House Information is subject to change without notice. All information should be independently reviewed and verified for accuracy. Properties may or may not be listed by the office/agent presenting the information. Some IDX listings have been excluded from this website.
Based on information submitted to the MLS GRID
Listings courtesy of Unlock MLS (Austin Board of REALTORS®) as distributed by MLS GRID
- 2804 Treble Ln Unit 921
- 2804 Treble Ln Unit 902
- 2724 Treble Ln Unit 333
- 2733 Dulce Ln Unit 623
- 2805 Dulce Ln Unit 1033
- 2721 Dulce Ln Unit 132
- 800 Terrell Hill Dr
- 3005 S 4th St Unit 1
- 2611 Oak Crest Ave Unit A & B
- 2611 Oak Crest Ave Unit B
- 2611 Oak Crest Ave Unit A
- 3007 Locke Ln
- 2702 S 2nd St Unit 1-A & 2-B
- 3012 S 4th St Unit B
- 613 Peacock Ln
- 703 Herndon Ln
- 1004 Juanita St Unit 2
- 3018 S 1st St Unit 112
- 3018 S 1st St Unit 109
- 3018 S 1st St Unit 205
- 2804 Treble Ln Unit 923
- 2801 Dulce Ln Unit 722
- 2707 Dulce Ln Unit 15
- 805 Cumberland Rd Unit A
- 614 Terrell Hill Dr Unit D
- 2900 S 1st St
- 3000 S 1st St Unit 104
- 3100 Ray Wood Dr
- 605 Peacock Ln Unit C
- 3202 Locke Ln
- 3018 S 1st St
- 3018 S 1st St
- 3018 S 1st St Unit ID71002
- 3018 S 1st St Unit 202
- 3200 S 1st St
- 2412 S 5th St Unit A
- 2411 S 5th St Unit 6
- 516 S Park Dr Unit 201
- 3108 Corbin Ln
- 513 S Park Dr Unit 103
Ask me questions while you tour the home.