NOT LISTED FOR SALE

2806 Colony Lake Dr E Plainfield, IN 46168

Plainfield Area

Estimated Value: $282,000 - $337,893

4 Beds
3 Baths
2,932 Sq Ft
$105/Sq Ft Est. Value

Sale Details

Date Sold: January 23, 2025

Last sale price $330,000 $113 Per Sq Ft

Est. 7% decrease in value since last sale

Current estimated payment $2,165 / mo

5 Days on Market

Highlights

  • Updated Kitchen
  • Community Lake
  • Georgian Architecture
  • Cedar Elementary School Rated A
  • Vaulted Ceiling
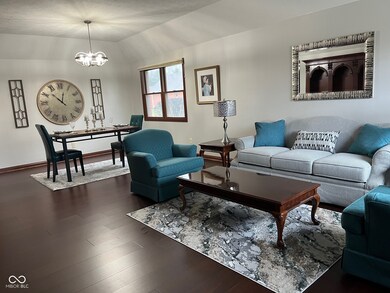
  • Engineered Wood Flooring

About This Home

As of January 2025

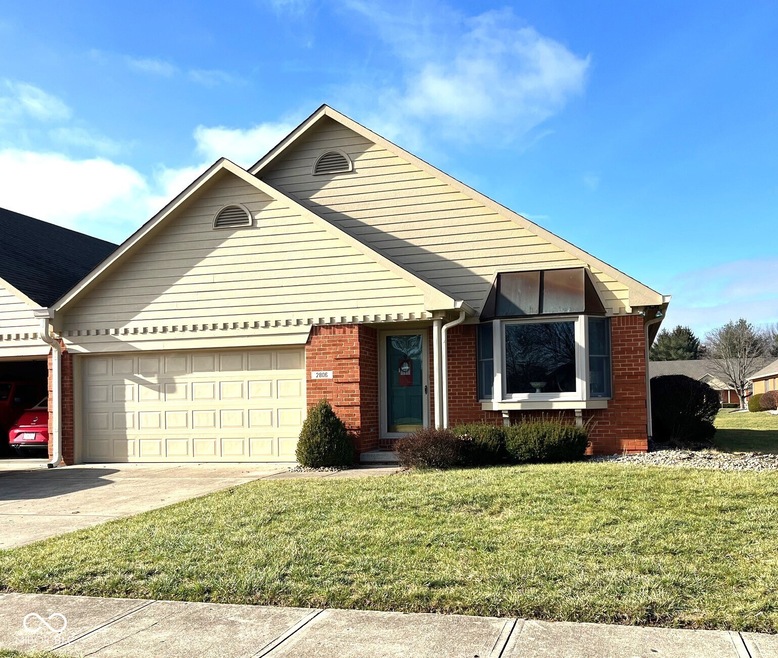
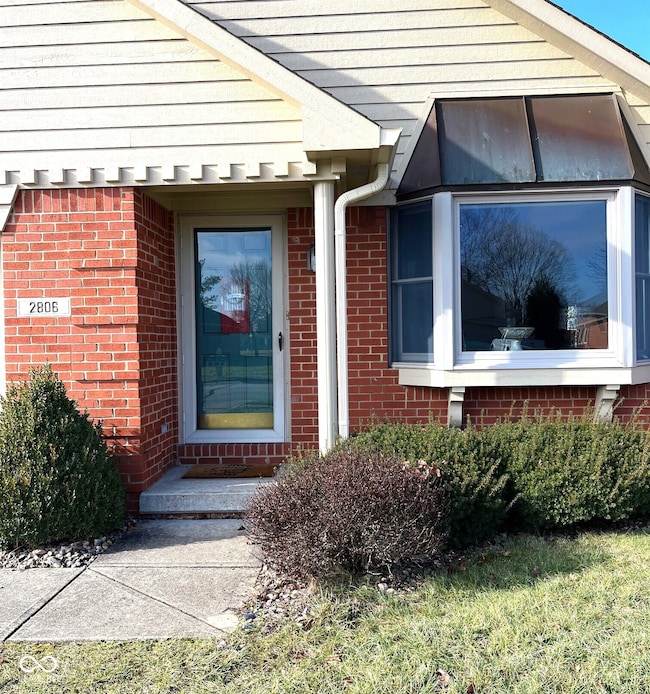
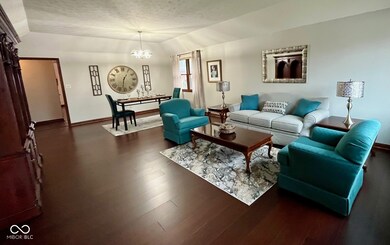
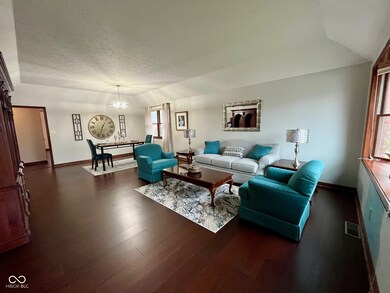
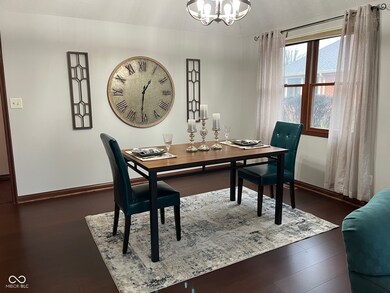
Delightful Plainfield Condo! Great location for this custom built, all brick condo w/Avon schools. With all new paint and mostly new flooring upstairs and down, this home is totally updated. Large LR/DR combo greets you upon entry with a large bay/bow window. Kitchen features quartz counters, dark wood cabinets and flooring, SS appliances and a large breakfast room/area. The sunroom/family room is just adjacent as well as a den/office off the kitchen. The Master BR features tray ceiling and fan, full bath and walk in closet. A second BR on main level and 2 large non-conforming BRs in the BM. The finished basement has over 1100 sf with 2BR, full bath, kitchen/bar area and large rec room/ movie room space. Don't miss seeing this one as it is ready for a new owner. Make it yours!

Last Agent to Sell the Property

Sharon Lovejoy

BluPrint Real Estate Group Brokerage Email: slovejoy14@gmail.com License #RB14043818 Listed on: 12/30/2024

BluPrint Real Estate Group

Last Buyer's Agent

Miranda Payne

Carpenter, REALTORS® License #RB14045788

Carpenter, REALTORS®

Property Details

Home Type

  • Co-Op

Est. Annual Taxes

  • $2,862

Year Built

  • Built in 1996 | Remodeled

Lot Details

  • 5,828 Sq Ft Lot
  • 1 Common Wall
  • Sprinkler System

HOA Fees

  • $180 Monthly HOA Fees

Parking

  • 2 Car Attached Garage

Home Design

  • Georgian Architecture
  • Brick Exterior Construction
  • Concrete Perimeter Foundation

Interior Spaces

  • 1-Story Property
  • Wet Bar
  • Woodwork
  • Tray Ceiling
  • Vaulted Ceiling
  • Paddle Fans
  • Thermal Windows
  • Bay Window
  • Wood Frame Window
  • Window Screens
  • Attic Access Panel

Kitchen

  • Updated Kitchen
  • Eat-In Kitchen
  • Convection Oven
  • Electric Oven
  • Recirculated Exhaust Fan
  • Built-In Microwave
  • Dishwasher
  • Disposal

Flooring

  • Engineered Wood
  • Carpet
  • Vinyl Plank

Bedrooms and Bathrooms

  • 4 Bedrooms
  • Walk-In Closet

Laundry

  • Laundry closet
  • Washer and Dryer Hookup

Finished Basement

  • Partial Basement
  • 9 Foot Basement Ceiling Height
  • Sump Pump
  • Basement Storage

Home Security

  • Monitored
  • Smart Thermostat
  • Fire and Smoke Detector

Outdoor Features

  • Patio

Location

  • Suburban Location
  • City Lot

Utilities

  • Forced Air Heating and Cooling System
  • Heating System Uses Gas
  • Programmable Thermostat
  • Water Heater
  • Water Softener is Owned
  • High Speed Internet

Community Details

  • Association fees include home owners, irrigation, laundry connection in unit, lawncare, maintenance structure, maintenance, management, snow removal
  • Association Phone (317) 272-5688
  • Colony Lake Subdivision
  • Property managed by H and H Mgt
  • Community Lake

Listing and Financial Details

  • Legal Lot and Block 21 / 2
  • Assessor Parcel Number 321023472039000027
  • Seller Concessions Offered

Property Details

Home Type

Co-Op

Est. Annual Taxes

$2,862

Year Built

Built in 1996 | Remodeled

Lot Details

5,828 Sq Ft Lot

HOA Fees

$180 per month

Parking

2

Listing Details

  • Property Sub Type: Condominium
  • Architectural Style: Georgian
  • Property Type: Residential
  • New Construction: No
  • Tax Year: 2023
  • Year Built: 1996
  • Building Area Total: 2932
  • Garage Y N: Yes
  • Lot Size Acres: 0.13
  • Subdivision Name: Colony Lake
  • Inspection Warranties: Not Applicable
  • Transaction Type: Sale
  • Accessibility Features YN: No
  • Floor Number: 1
  • Lifestyles: Paired Patio
  • Unit Entry Level: M
  • F H A Certified: No
  • MBR_AttributionContact: slovejoy14@gmail.com
  • Attribution Contact: slovejoy14@gmail.com
  • Special Features: None

Interior Features

  • Common Walls: 1 Common Wall
  • Basement: Yes
  • Basement Type: Ceiling - 9+ feet, Finished, Finished Ceiling, Finished Walls, Partial, Storage Space
  • Appliances: Dishwasher, Disposal, Kitchen Exhaust, Laundry Connection in Unit, MicroHood, Microwave, Convection Oven, Electric Oven, Refrigerator, Water Heater, Water Softener Owned
  • Levels: One
  • Full Bathrooms: 3
  • Total Bathrooms: 3
  • Total Bedrooms: 4
  • Below Grade Sq Ft: 1152
  • Interior Amenities: Attic Access, Raised Ceiling(s), Tray Ceiling(s), Paddle Fan, Hardwood Floors, Hi-Speed Internet Availbl, Eat-in Kitchen, Network Ready, Pantry, Programmable Thermostat, Screens Complete, Walk-in Closet(s), Wet Bar, Window Bay Bow, Windows Thermal, Windows Wood, Wood Work Stained
  • Living Area: 2932
  • Other Equipment: Security Alarm Monitored, Security Alarm Rented, Smoke Alarm, Sump Pump
  • Spa Y N: No
  • Areas Interior: Bath Jack-n-Jill,Bedroom Other on Main,Laundry in Unit,Living Room Formal,Utility Room
  • Eating Area: Breakfast Room,Dining Combo/Living Room
  • Basement Full Bathrooms: 1
  • Main Level Full Bathrooms: 2
  • Main Level Sq Ft: 1780
  • Basement Half Bathrooms: 0
  • Main Half Bathrooms: 0
  • Kitchen Features: Kitchen Updated
  • ResoLivingAreaSource: Assessor

Exterior Features

  • Construction Materials: Brick
  • Exterior Features: Gutter Guards, Sprinkler System
  • Foundation Details: Concrete Perimeter
  • Patio And Porch Features: Open Patio
  • Pool Private Y N: No
  • Property Condition: Updated/Remodeled
  • View Y N: No
  • Waterfront: No

Garage/Parking

  • Garage Spaces: 2
  • Parking Features: Attached
  • Garage Parking Other: Finished Garage,Garage Door Opener,Keyless Entry,Service Door

Utilities

  • Utilities: Cable Available, Electricity Connected, Gas, Water Connected
  • Cooling: Central Electric
  • Electric: 200+ Amp Service
  • Heating: Forced Air, Gas
  • Laundry Features: Connections All, Laundry Closet
  • Water Source: Municipal/City
  • Solid Waste: No

Condo/Co-op/Association

  • Association Amenities: Coin Laundry, Laundry, Maintenance, Management, Snow Removal
  • Association Fee: 180
  • Association Fee Frequency: Monthly
  • Association Phone: 317-272-5688
  • Association YN: Yes
  • Community Features: Lake, Sidewalks, Suburban
  • Management Company Name: H and H Mgt
  • H O A Disclosures: Covenants & Restrictions,Rental Restrictions
  • Condo Description Location: Ground Level
  • Condo Type: Co-op

Fee Information

  • Association Fee Includes: Association Home Owners, Irrigation, Laundry Connection In Unit, Lawncare, Maintenance Structure, Maintenance, Management, Snow Removal

Lot Info

  • Lot Features: Access, City Lot, Curbs, Sidewalks
  • Property Attached Yn: Yes
  • Additional Parcels: No
  • Horse Amenities: None
  • Lot Size Sq Ft: 5828
  • Parcel Number: 321023472039000027
  • Acres: <1/4 Acre

Green Features

  • Green Certification Y N: No
  • Smart Home Features: Thermostat - Programmable

Tax Info

  • Tax Annual Amount: 2862
  • Tax Block: 2
  • Tax Lot: 21
  • Semi Annual Property Tax Amt: 1431
  • Tax Exemption: None

Ownership History

We collect this data history from publicly available records. To have your information removed, we recommend requesting removal directly through your county’s website.

Date Name Owned For Owner Type

Purchase Details

Listed on
Dec 30, 2024
Closed on
Jan 23, 2025
Sold by
Bought by
Seller's Agent
Sharon Lovejoy
BluPrint Real Estate Group
Buyer's Agent
Miranda Payne
Carpenter, REALTORS®
List Price
$330,000
Sold Price
$330,000
Views
10
Current Estimated Value
$307,223

Home Financials for this Owner

Home Financials are based on the most recent Mortgage that was taken out on this home.
Estimated Appreciation
-$22,777
Avg. Annual Appreciation
-4.57%

Purchase Details

Closed on
Oct 21, 2024
Sold by
Bought by
Source: Public Records
Create a Home Valuation Report for This Property
The Home Valuation Report is an in-depth analysis detailing your home's value as well as a comparison with similar homes in the area

Home Values in the Area

Source: Public Records

Average Home Value in this Area


Source: Public Records

Purchase History

We collect this data history from publicly available records. To have your information removed, we recommend requesting removal directly through your county’s website.

Date Buyer Sale Price Title Company
-- None Listed On Document
$220,000 None Listed On Document
Source: Public Records

Mortgage History

We collect this data history from publicly available records. To have your information removed, we recommend requesting removal directly through your county’s website.

Date Status Borrower Loan Amount
Previous Owner $35,000
Previous Owner $25,000
Previous Owner $108,000
Previous Owner $60,000
Previous Owner $72,000
Source: Public Records

Property History

We collect this data history from publicly available records. To have your information removed, we recommend requesting removal directly through your county’s website.

Date Event Price List to Sale Price per Sq Ft
01/23/2025 01/23/25 Sold $330,000 0.0% $113 / Sq Ft
01/04/2025 01/04/25 Pending -- -- --
12/30/2024 12/30/24 For Sale $330,000 -- $113 / Sq Ft
Source: MIBOR Broker Listing Cooperative®

Tax History

We collect this data history from publicly available records. To have your information removed, we recommend requesting removal directly through your county’s website.

Year Tax Paid Tax Assessment Tax Assessment Total Assessment is a certain percentage of the fair market value that is determined by local assessors to be the total taxable value of land and additions on the property. Land Improvement
2025 $3,578 $334,500 $40,400 $294,100
2024 $3,071 $273,300 $40,400 $232,900
2023 $2,862 $256,200 $36,800 $219,400
2022 $2,734 $243,200 $35,000 $208,200
2021 $2,422 $215,300 $33,300 $182,000
2020 $2,434 $214,500 $33,300 $181,200
2019 $2,444 $212,600 $31,400 $181,200
2018 $2,454 $209,000 $31,400 $177,600
2017 $1,937 $193,700 $30,200 $163,500
2016 $1,913 $191,300 $30,200 $161,100
2014 $1,795 $179,500 $28,200 $151,300
Source: Public Records

Agents Affiliated with this Home

  • Section Image
  • Section Image
See All Agents

Map

Source: MIBOR Broker Listing Cooperative®

MLS Number: 22016164

MIBOR Broker Listing Cooperative®

APN: 32-10-23-472-039.000-027

Your Personal Tour Guide

Ask me questions while you tour the home.