NOT LISTED FOR SALE

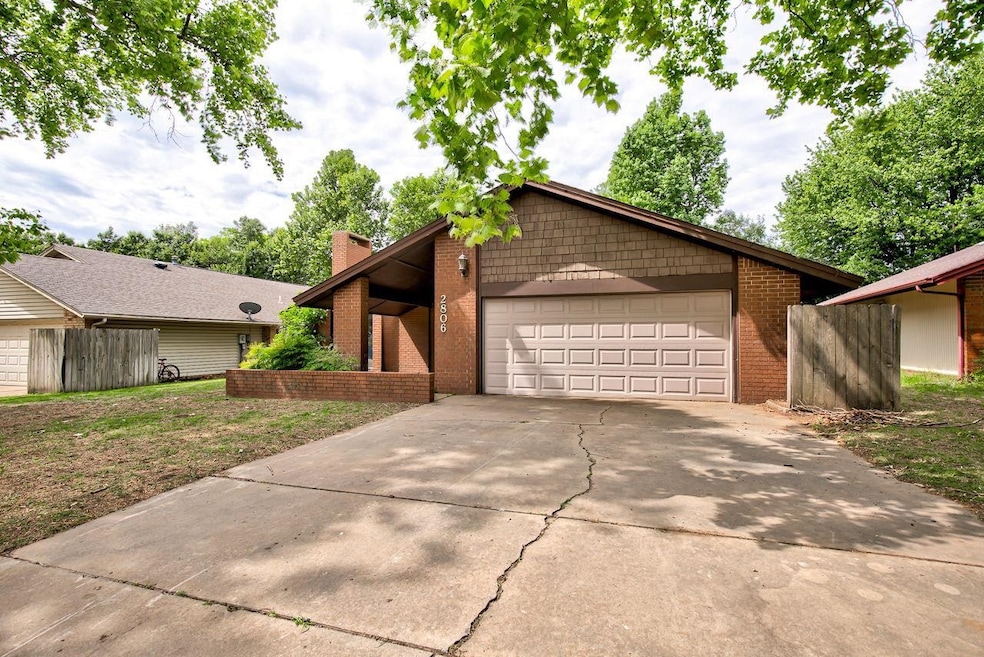
2806 Haystack Ln Enid, OK 73703

Enid Area

Estimated Value: $238,000 - $259,000

4 Beds
2 Baths
2,381 Sq Ft
$103/Sq Ft Est. Value

Sale Details

Date Sold: March 11, 2026

Last sale price $239,900 $101 Per Sq Ft

Est. 2% increase in value since last sale

Current estimated payment $1,555 / mo

324 Days on Market

Highlights

  • Adjacent to Greenbelt
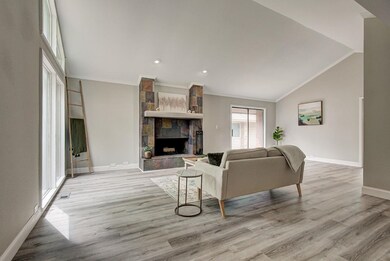
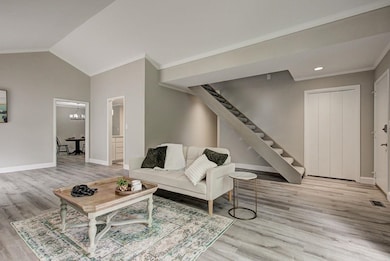
  • Vaulted Ceiling
  • Cul-De-Sac
  • Prairie View Elementary School Rated A-
  • Solid Surface Countertops
  • 2 Car Attached Garage

About This Home

As of March 2026

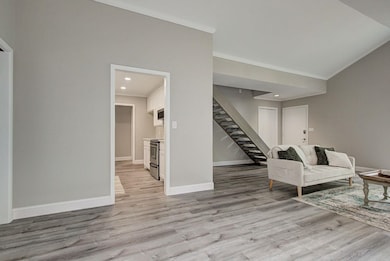
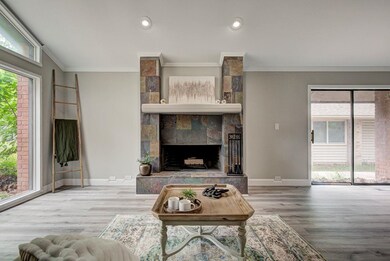
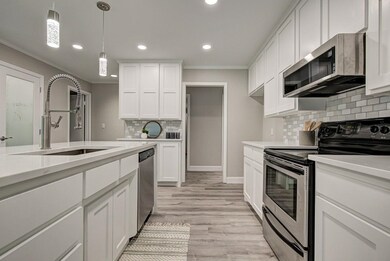
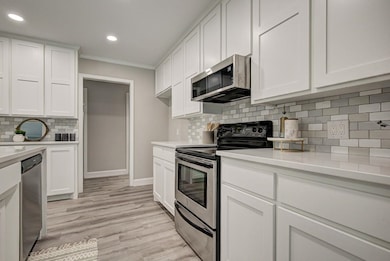
Welcome to your dream home in the heart of Heritage Hills! This stunning property offers everything you could desire for both comfortable living and entertaining guests. With 3 bedrooms, 2 baths, and multiple living spaces, this home is perfect for those who love to host gatherings or simply enjoy multiple spaces to rest and relax. As you step inside, you're greeted by the grandeur of vaulted ceilings in the spacious living room, creating an open and inviting atmosphere. The updated luxury vinyl plank flooring adds a touch of elegance to the main areas, while plush, thick carpeting in the bedrooms ensures cozy comfort. The kitchen is a chef's delight, boasting waterfall quartz counters, new appliances, and ample space for entertaining. Whether you're preparing a gourmet meal or hosting a casual get-together, this kitchen is sure to impress. The primary ensuite bedroom is a true retreat, offering plenty of space for a king-sized bed and furniture. You'll love the convenience of the walk-in closet, dual vanities, and large shower, creating a spa-like experience right at home. Upstairs, the possibilities are endless. With the option to use it as a large fourth bedroom or a versatile living space, you have the flexibility to customize it to suit your needs. Take advantage of the walking trails, basketball goals, and play equipment scattered throughout the neighborhood, providing endless opportunities for outdoor recreation and enjoyment. Don't miss your chance to call this entertainers dream home yours. Schedule a showing today and make your dream of luxury living a reality!

Last Agent to Sell the Property

Sarah Brennan

ReMax Premier License #149985 Listed on: 03/17/2025

ReMax Premier

Last Buyer's Agent

Carolyn House

Non-Member

Home Details

Home Type

  • Single Family

Year Built

  • Built in 1980

Lot Details

  • Adjacent to Greenbelt
  • Cul-De-Sac
  • Landscaped with Trees

Parking

  • 2 Car Attached Garage

Home Design

  • Composition Roof

Interior Spaces

  • 2,381 Sq Ft Home
  • 1.5-Story Property
  • Vaulted Ceiling
  • Ceiling Fan
  • Entrance Foyer
  • Family Room
  • Living Room with Fireplace
  • Vinyl Flooring

Kitchen

  • Microwave
  • Dishwasher
  • Solid Surface Countertops

Bedrooms and Bathrooms

  • 4 Bedrooms
  • 2 Full Bathrooms

Additional Features

  • Patio
  • Central Heating and Cooling System

Community Details

  • Heritage Hills Subdivision

Home Details

Home Type

Single Family

Year Built

Built in 1980

Lot Details

6,142 Sq Ft Lot

Listing Details

  • Above Grade Finished Sq Ft: 2,381
  • Age: 31 Years To 50 Years
  • Class: Residential
  • Dining Room: Formal Dining, Living/Dining Combo
  • Equipment: Freestanding Oven/Range, Microwave, Dishwasher, Primary Shower Only, Primary Double Sinks
  • Exterior: Brick & Wood
  • Exterior Extras: Patio
  • Flood Ins: Not Required
  • Heating: Central Gas
  • Improvements: paint, flooring, kitchen, lighting, baseboards
  • Interior Extras: Some Carpeting, Ceiling Fans, Solid Surface Countertop, Vinyl Flooring, Pantry
  • Legal Description: Lot 6 Block 39
  • Legal Name S: Matthew Gauthier & Karen Gauthier
  • Living Areas: 2
  • Lot Acreage Info: Trees, Cul-De-Sac, Green Belt
  • Lvt Date: 03/17/2025
  • Sq Ft Provided By: Court House Records
  • Estimated Sq Ft: 2381
  • Type: Single House
  • Water Sewer: City Water, City Sewer
  • Annual Taxes: 2,405
  • Zoning: residential
  • Year Built: 1980
  • Year Improvements Made: 2023
  • Special Features: None
  • Property Sub Type: Detached
  • Stories: 12
  • Year Renovated: 2023

Interior Features

  • Entrance: Foyer
  • Bedrooms: 4
  • Fireplace: Yes, In Living Room
  • Floor: Slab
  • Full Bathrooms: 2
  • Levels: One & 1/2 Story
  • Other Rooms: Formal Living, Family Room, Downstairs Bedroom, Inside Utility
  • Price Per Sq Ft: 100.76

Exterior Features

  • Roofing: Composition

Garage/Parking

  • Garage Type: Attached
  • Garage Capacity: 2

Utilities

  • Cooling: Central Electric

Lot Info

  • Lot Size: 6,000 sq ft

Ownership History

We collect this data history from publicly available records. To have your information removed, we recommend requesting removal directly through your county’s website.

Date Name Owned For Owner Type

Purchase Details

Listed on
Mar 17, 2025
Closed on
Mar 7, 2026
Sold by
Bought by
Seller's Agent
Sarah Brennan
ReMax Premier
Buyer's Agent
Carolyn House
Non-Member
List Price
$239,900
Sold Price
$239,900
Views
132
Current Estimated Value
$244,554

Home Financials for this Owner

Home Financials are based on the most recent Mortgage that was taken out on this home.
Estimated Appreciation
$4,654
Avg. Annual Appreciation
5.81%
Original Mortgage
$235,554
Interest Rate
0.0587%
Mortgage Type
FHA

Purchase Details

Listed on
Jun 2, 2021
Closed on
May 21, 2021
Sold by
Bought by
Seller's Agent
Sarah Brennan
ReMax Premier
Buyer's Agent
Sarah Brennan
ReMax Premier
List Price
$160,000
Sold Price
$160,000

Home Financials for this Owner

Home Financials are based on the most recent Mortgage that was taken out on this home.
Avg. Annual Appreciation
8.84%

Purchase Details

Closed on
Sep 14, 2020
Sold by
Bought by

Purchase Details

Closed on
May 22, 2008
Sold by
Bought by

Home Financials for this Owner

Home Financials are based on the most recent Mortgage that was taken out on this home.
Original Mortgage
$156,750
Interest Rate
0.0607%
Mortgage Type
New Conventional

Purchase Details

Closed on
Oct 31, 2005
Sold by
Bought by

Home Financials for this Owner

Home Financials are based on the most recent Mortgage that was taken out on this home.
Original Mortgage
$101,600
Interest Rate
0.0425%
Mortgage Type
Adjustable Rate Mortgage/ARM

Purchase Details

Closed on
May 4, 2004
Sold by
Bought by
Source: Public Records

Range of Values:

--
Value Increase
--
Percent Increase
--
Adjusted for Inflation
Collateral Analytics

Collateral Analytics Collateral Analytics AVMs (Automated Valuation Model) employ a number of statistical approaches combined with neighborhood-specific comparable selection guarantees the most up-to-date and precise valuations.

Not Available

Collateral Analytics does not have data for the current month. Please view the chart for historical values.

ICE

ICE Mortgage Technology ICE Mortgage Technology’s AVM (Automated Valuation Model) is a state-of-the-art online residential property valuation tool that provides a quick and accurate estimate of the value of almost any home in the U.S.

Not Available

ICE Mortgage Technology does not have data for the current month. Please view the chart for historical values.

First American

First American First American Data & Analytics’ next-generation AVM combines unrivaled data assets with a blended ensemble of valuation models to produce highly accurate, reliable valuations you can trust.

Not Available

First American does not have data for the current month. Please view the chart for historical values.

Quantarium

Quantarium Quantarium’s valuation service, repeatedly proven the industry’s most accurate and comprehensive, is supercharged with a self-learning and auto-tuning AI engine that continually becomes smarter and more accurate as it processes daily inputs from the industry’s leading RE data lake.

Not Available

Quantarium does not have data for the current month. Please view the chart for historical values.

Average Value
Not Available
List Price
Sold Price
Create a Home Valuation Report for This Property
The Home Valuation Report is an in-depth analysis detailing your home's value as well as a comparison with similar homes in the area

Purchase History

We collect this data history from publicly available records. To have your information removed, we recommend requesting removal directly through your county’s website.

Date Buyer Sale Price Title Company
$240,000 Apex Title
$160,000 None Available
$155,200 None Available
$165,000 None Available
$127,000 None Available
-- --
Source: Public Records

Mortgage History

We collect this data history from publicly available records. To have your information removed, we recommend requesting removal directly through your county’s website.

Date Status Borrower Loan Amount
Open $235,554
Previous Owner $42,000
Previous Owner $156,750
Previous Owner $101,361
Previous Owner $101,600
Source: Public Records

Property History

We collect this data history from publicly available records. To have your information removed, we recommend requesting removal directly through your county’s website.

Date Event Price List to Sale Price per Sq Ft Prior Sale
03/11/2026 03/11/26 Sold $239,900 0.0% $101 / Sq Ft
02/04/2026 02/04/26 Pending -- -- --
09/22/2025 09/22/25 For Sale $239,900 0.0% $101 / Sq Ft
09/22/2025 09/22/25 Price Changed $239,900 0.0% $101 / Sq Ft
09/18/2025 09/18/25 Off Market $239,900 -- --
08/13/2025 08/13/25 Price Changed $244,900 -2.0% $103 / Sq Ft
06/02/2025 06/02/25 Price Changed $250,000 -1.9% $105 / Sq Ft
03/17/2025 03/17/25 For Sale $254,900 +59.3% $107 / Sq Ft
06/04/2021 06/04/21 Pending -- -- --
06/02/2021 06/02/21 Sold $160,000 0.0% $67 / Sq Ft View Prior Sale
06/02/2021 06/02/21 For Sale $160,000 -- $67 / Sq Ft
Source: Northwest Oklahoma Association of REALTORS®

Tax History

We collect this data history from publicly available records. To have your information removed, we recommend requesting removal directly through your county’s website.

Year Tax Paid Tax Assessment Tax Assessment Total Assessment is a certain percentage of the fair market value that is determined by local assessors to be the total taxable value of land and additions on the property. Land Improvement
2025 $2,712 $25,125 $5,000 $20,125
2024 $2,525 $23,928 $5,000 $18,928
2023 $2,405 $22,789 $5,000 $17,789
2022 $2,598 $24,286 $2,500 $21,786
2021 $2,700 $24,468 $2,325 $22,143
2020 $2,537 $23,302 $2,103 $21,199
2019 $2,310 $22,193 $1,983 $20,210
2018 $2,195 $21,136 $2,500 $18,636
2017 $2,133 $20,635 $2,500 $18,135
2016 $2,041 $20,605 $2,500 $18,105
2015 $2,440 $24,961 $2,000 $22,961
2014 $2,324 $23,772 $2,000 $21,772
Source: Public Records

Agents Affiliated with this Home

  • Section Image
See All Agents

Map

Source: Northwest Oklahoma Association of REALTORS®

MLS Number: 20250313

Northwest Oklahoma Association of REALTORS®

APN: 2480-00-039-006-0-393-00

Your Personal Tour Guide

Ask me questions while you tour the home.