NOT LISTED FOR SALE

Estimated Value: $613,000 - $648,000

3 Beds
3.5 Baths
2,212 Sq Ft
2018 Built

Sale Details

Date Sold: May 6, 2022

Last sale price $567,000 $256 Per Sq Ft

Est. 10% increase in value since last sale

Current estimated payment $5,170 / mo

53 Days on Market

Highlights

  • Fitness Center
  • Clubhouse
  • Wood Flooring
  • Logan Elementary School Rated A
  • Deck
  • End Unit

About This Home

As of May 2022

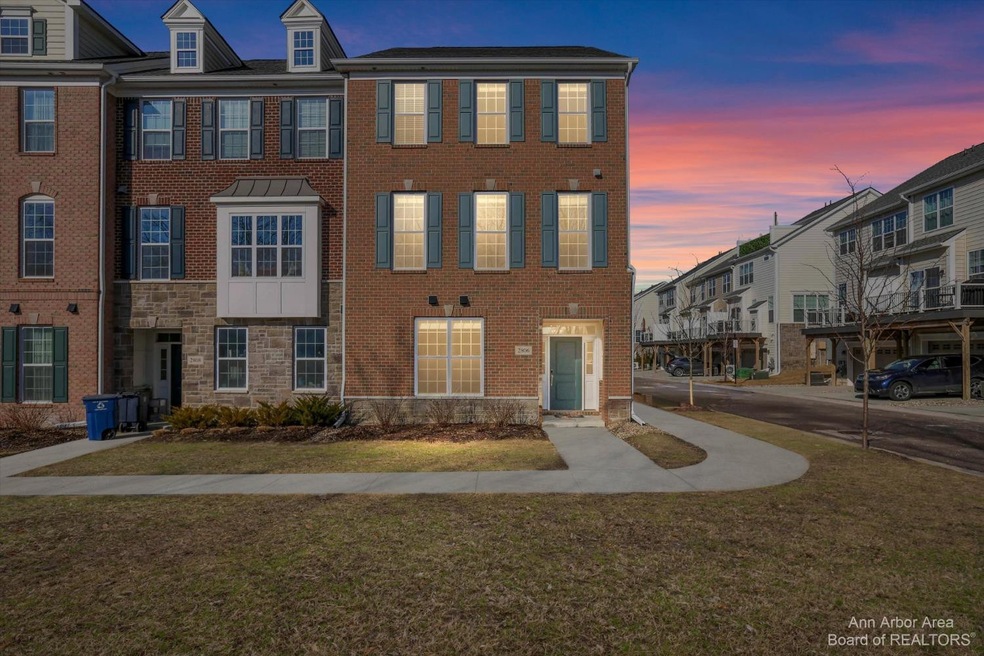
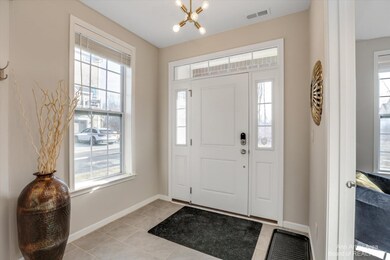
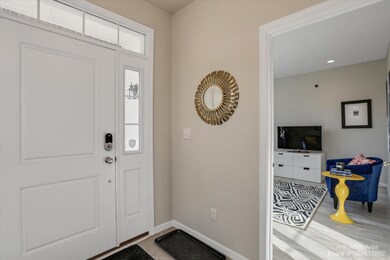
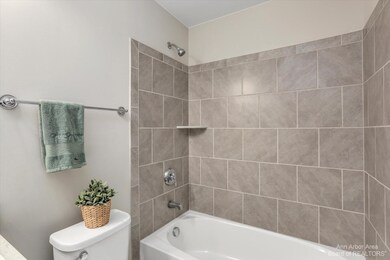
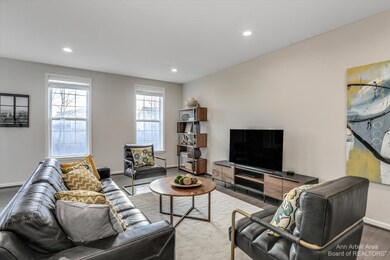
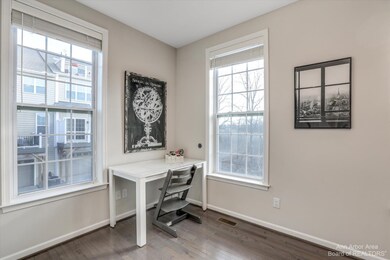
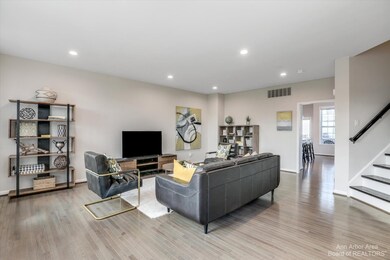
In one of the best locations on the Northside Of Ann Arbor is one of the best locations in the North Oaks development! 2806 Rathmore is a gorgeous end unit townhome that is beautifully perched overlooking natures finest while being steps from the terrific amenities that are on Hallmark of this community. You will recognize the difference the minute you step in the front door as you are greeted by the open foyer and one amazing light filled room perfect for music practice, office use, or even extra sleep over space! The main living level is a treat for the eyes with gorgeous floors, an open and inviting kitchen and dining room, and a family room for every activity and more. Don't forget to enjoy a warm afternoon on your private deck, great for grilling and entertaining! The beautiful bed bedroom level gives everyone equal share of space, sunlight, terrific closets, and luxury finishes. Hardwood throughout, gorgeous finishes. With everything you need right there in the North Oaks community, you really won't have to go any further. But if you did it's all steps away groceries, schools, retail, and great walking trails as well. Exit in priority to come see us as soon as you can, Primary Bath

Last Agent to Sell the Property

Jeffrey Post

Berkshire Hathaway Snyder & Co Listed on: 03/14/2022

Last Buyer's Agent

Kim Peoples

The Charles Reinhart Company License #6501284214

The Charles Reinhart Company
Create a Home Valuation Report for This Property
The Home Valuation Report is an in-depth analysis detailing your home's value as well as a comparison with similar homes in the area

Property Details

Home Type

  • Condominium

Est. Annual Taxes

  • $13,092

Year Built

  • Built in 2018

Lot Details

  • Property fronts a private road
  • End Unit
  • Private Entrance

HOA Fees

  • $345 Monthly HOA Fees

Parking

  • 2 Car Attached Garage
  • Garage Door Opener

Home Design

  • Brick Exterior Construction
  • Slab Foundation
  • Vinyl Siding

Interior Spaces

  • 2,212 Sq Ft Home
  • 3-Story Property
  • Window Treatments
  • Living Room
  • Dining Area
  • Home Office
  • Home Gym
  • Home Security System

Kitchen

  • Breakfast Area or Nook
  • Eat-In Kitchen
  • Oven
  • Range
  • Microwave
  • Dishwasher

Flooring

  • Wood
  • Ceramic Tile

Bedrooms and Bathrooms

  • 3 Bedrooms

Laundry

  • Laundry Room
  • Laundry on upper level
  • Dryer
  • Washer

Outdoor Features

  • Deck

Schools

  • Logan Elementary School
  • Clague Middle School
  • Skyline High School

Utilities

  • Forced Air Heating and Cooling System
  • Heating System Uses Natural Gas
  • Cable TV Available

Community Details

Overview

  • Association fees include snow removal, lawn/yard care
  • North Oaks Condo Subdivision

Amenities

  • Clubhouse
  • Meeting Room

Recreation

  • Community Playground
  • Fitness Center
  • Community Pool
  • Trails

Property Details

Home Type

Condominium

Est. Annual Taxes

$13,092

Year Built

Built in 2018

Lot Details

0 Sq Ft Lot

HOA Fees

$345 per month

Parking

2

Listing Details

  • Property Sub-Type: Condominium
  • Property Type: Residential
  • New Construction: No
  • Stories: 3
  • Year Built: 2018
  • Location Property Info:Property Sub-Type: Condominium
  • OfficeContract Info:List PriceSqFt2: 257.23
  • General Property Info:New Construction2: No
  • General Property Info:Basement: No
  • General Property Info:Total Fin SqFt All Levels: 2212.0
  • General Property Info:Main Level Primary: No
  • Tax Info:Annual Property Tax: 13092.0
  • Tax Info:Zoning3: 401
  • Heat Type:Forced Air: Yes
  • Air Conditioning:Central Air: Yes
  • Appliances Dryer: Yes
  • Appliances Refrigerators: Yes
  • Washers: Yes
  • Heat Source:Natural Gas3: Yes
  • Utilities Attached:Cable: Yes
  • Utilities Attached:Natural Gas: Yes
  • Sewer:Public: Yes
  • Water:Public2: Yes
  • Substructure:Slab: Yes
  • Additional Items:Window Treatments: Yes
  • Appliances Microwave: Yes
  • Location Property Info:Subdivision2: North Oaks Condo
  • General Property Info:Entry Type: Private
  • General Property Info:SqFt Above Grade: 2212.0
  • Assoc Amenities:Walking Trails: Yes
  • Laundry Features Upper Level: Yes
  • General Property Info Elementary School2: Logan Elementary School
  • General Property Info High School: Skyline High School
  • General Property Info Middle School2: Clague Middle School
  • General Property Info Garage YN: Yes
  • Flooring:Wood Floor: Yes
  • Flooring:Tile Floor: Yes
  • Flooring:Ceramic Floor: Yes
  • Security Features:Security System: Yes
  • Special Features: None
  • Property Sub Type: Condos

Interior Features

  • Appliances: Dishwasher, Dryer, Microwave, Oven, Range, Refrigerator, Washer
  • Flooring: Ceramic Tile, Tile, Wood
  • Interior Amenities: Garage Door Opener, Eat-in Kitchen
  • Fireplace: No
  • Total Bedrooms: 3
  • Full Bathrooms: 3
  • Half Bathrooms: 1
  • Total Bathrooms: 4
  • Basement: Slab
  • LivingArea: 2212.0
  • Window Features: Window Treatments
  • General Property Info:Stories2: 3.0
  • Basement Rooms:Total Basement SQFT: 852.0
  • Kitchen Features:Eating Area: Yes
  • Appliances:Oven: Yes
  • Appliances Range: Yes
  • Kitchen Features:Breakfast Nook: Yes
  • Appliances Dishwasher: Yes

Exterior Features

  • Construction Materials: Brick, Vinyl Siding
  • List Price: 569000.0
  • Lot Features: Sidewalk
  • Patio and Porch Features: Deck
  • Road Frontage Type: Private Road
  • Exterior Material:Vinyl Siding: Yes
  • Exterior Material:Brick: Yes
  • Patio and Porch Features:Deck(s): Yes

Garage/Parking

  • Attached Garage: Yes
  • Garage Spaces: 2.0
  • Garage: Yes
  • Parking Features: Attached
  • Additional Items:Garage Door Opener: Yes
  • Parking Features Attached2: Yes
  • General Property Info:Garage Spaces: 2.0

Utilities

  • Cooling: Central Air
  • Cooling: Yes
  • Heating: Forced Air
  • Heating: Yes
  • Laundry Features: Upper Level
  • Security Features: Security System
  • Sewer: Public
  • Utilities: Natural Gas Connected, Cable Connected, Storm Sewer
  • Water Source: Public

Condo/Co-op/Association

  • Association Amenities: Clubhouse, End Unit, Fitness Center, Meeting Room, Playground, Pool, Trail(s)
  • Association Fee: 345.0
  • Association Fee Frequency: Monthly
  • Association: Yes

Association/Amenities

  • Association Info:Approx Assoc Fee2: 345.0
  • Association Info:Assoc Fee Payable: Monthly
  • Assoc Amenities:End Unit: Yes
  • Assoc Amenities:Playground: Yes
  • Assoc Amenities:Club House: Yes
  • Assoc Amenities:Fitness Center: Yes
  • Assoc Amenities:Pool: Yes
  • Assoc Amenities:Meeting Room: Yes

Fee Information

  • Association Fee Includes: Snow Removal, Lawn/Yard Care

Schools

  • Elementary School: Logan Elementary School
  • High School: Skyline High School
  • Middle/Junior School: Clague Middle School

Lot Info

  • Zoning Description: 401

Tax Info

  • Tax Annual Amount: 13092.0
  • Tax Year: 2022

Ownership History

We collect this data history from publicly available records. To have your information removed, we recommend requesting removal directly through your county’s website.

Date Name Owned For Owner Type

Purchase Details

Listed on
Mar 14, 2022
Closed on
May 6, 2022
Sold by
Bought by
Seller's Agent
Jeffrey Post
Berkshire Hathaway Snyder & Co
Buyer's Agent
Kim Peoples
The Charles Reinhart Company
List Price
$569,000
Sold Price
$567,000
Premium/Discount to List
-$2,000
-0.35%
Current Estimated Value
$623,686

Home Financials for this Owner

Home Financials are based on the most recent Mortgage that was taken out on this home.
Estimated Appreciation
$56,686
Avg. Annual Appreciation
2.26%

Purchase Details

Listed on
Nov 7, 2019
Closed on
May 5, 2020
Sold by
Bought by
Seller's Agent
Robert Ziegler
Century 21 Affiliated
Buyer's Agent
Robert Ziegler
Century 21 Affiliated
List Price
$479,900
Sold Price
$423,000
Premium/Discount to List
-$56,900
-11.86%

Home Financials for this Owner

Home Financials are based on the most recent Mortgage that was taken out on this home.
Avg. Annual Appreciation
15.78%
Original Mortgage
$317,250
Interest Rate
3.3%
Mortgage Type
New Conventional

Purchase Details

Closed on
May 24, 2018
Sold by
Bought by

Home Financials for this Owner

Home Financials are based on the most recent Mortgage that was taken out on this home.
Original Mortgage
$360,800
Interest Rate
4.5%
Mortgage Type
New Conventional
Source: Public Records

Home Values in the Area

Source: Public Records

Average Home Value in this Area


Source: Public Records

Agents Specializing in Northern Ann Arbor, MI

See All Agents

Purchase History

We collect this data history from publicly available records. To have your information removed, we recommend requesting removal directly through your county’s website.

Date Buyer Sale Price Title Company
$567,000 New Title Company Name
$423,000 None Available
$451,098 None Available
Source: Public Records

Mortgage History

We collect this data history from publicly available records. To have your information removed, we recommend requesting removal directly through your county’s website.

Date Status Borrower Loan Amount
Previous Owner $317,250
Previous Owner $360,800
Source: Public Records

Property History

We collect this data history from publicly available records. To have your information removed, we recommend requesting removal directly through your county’s website.

Date Event Price List to Sale Price per Sq Ft Prior Sale
05/06/2022 05/06/22 Sold $567,000 -0.4% $256 / Sq Ft
05/06/2022 05/06/22 Pending -- -- --
03/14/2022 03/14/22 For Sale $569,000 +34.5% $257 / Sq Ft
05/05/2020 05/05/20 Sold $423,000 -11.9% $191 / Sq Ft View Prior Sale
03/12/2020 03/12/20 Pending -- -- --
11/07/2019 11/07/19 For Sale $479,900 -- $217 / Sq Ft
Source: MichRIC

Tax History

We collect this data history from publicly available records. To have your information removed, we recommend requesting removal directly through your county’s website.

Year Tax Paid Tax Assessment Tax Assessment Total Assessment is a certain percentage of the fair market value that is determined by local assessors to be the total taxable value of land and additions on the property. Land Improvement
2026 $16,766 $304,500 $0 $0
2025 $14,392 $315,200 $0 $0
2024 $14,674 $319,600 $0 $0
2023 $14,314 $322,000 $0 $0
2022 $13,408 $291,900 $0 $0
2021 $13,092 $255,200 $0 $0
2020 $10,507 $226,000 $0 $0
2019 $9,999 $202,300 $202,300 $0
2018 $2,310 $54,700 $0 $0
2017 $1,485 $23,600 $0 $0
Source: Public Records

Agents Affiliated with this Home

  • Section Image
  • Section Image
See All Agents

Map

Source: MichRIC

MLS Number: 53879

MichRIC

APN: 09-15-104-021

Your Personal Tour Guide

Ask me questions while you tour the home.