NOT LISTED FOR SALE

2806 Virginia Ave Aiken, SC 29801

Aiken Area

Estimated Value: $152,000 - $199,000

3 Beds
1 Bath
1,177 Sq Ft
$155/Sq Ft Est. Value

Sale Details

Date Sold: July 30, 2020

Last sale price $114,900 $98 Per Sq Ft

Est. 59% increase in value since last sale

Current estimated payment $1,147 / mo

25 Days on Market

Highlights

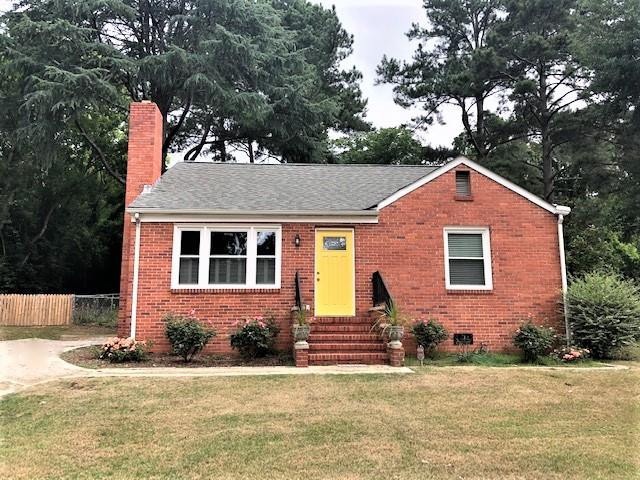
  • Ranch Style House
  • Solid Surface Countertops
  • Eat-In Kitchen
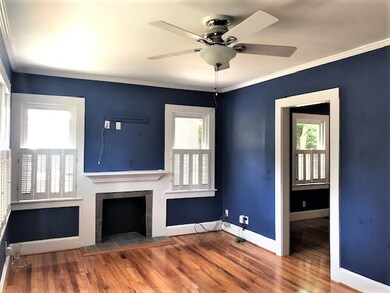
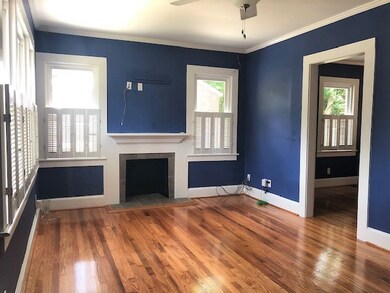
  • Wood Flooring
  • No HOA
  • Central Air

About This Home

As of July 2020

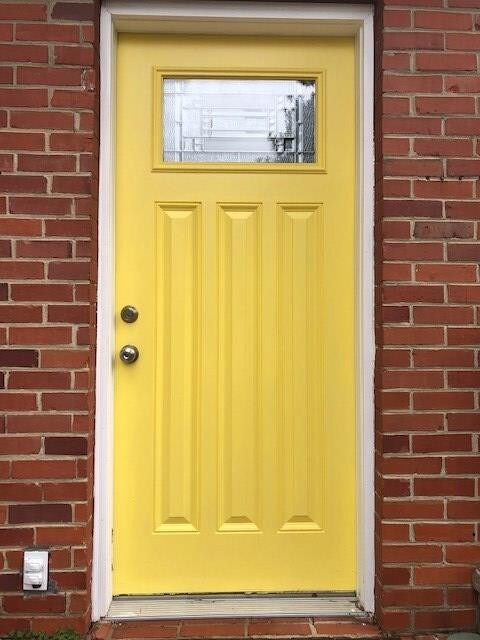
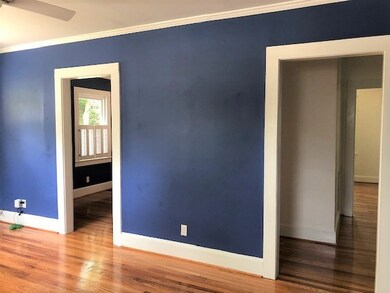

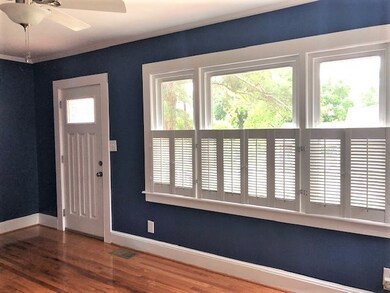
Come on Home! Beautifully updated and maintained home! Roof installed 2013. Newer windows. Walk in to this welcoming home and relax! The living room has shutters for privacy while still allowing the light to shine through. Dining area is open to the kitchen for great entertainment options. The kitchen has been updated with new granite counter tops and cabinets with a nice pantry in the kitchen. All appliances stay. Venture out back in to the fenced yard with your littles, furry or human. 3rd bedroom holds the laundry area and was used as a large closet but can very easily be converted back to a bedroom. Upstairs has a cedar closet and can quickly be completed or remodeled for as a craft room or space for your teen/pre-teen. Lots of storage and closet space upstairs. Storage building conveys. Right around the corner from Eustis Park, you can utilize the track, playground area, and pavilions. Though many upgrades, the home is being sold AS-IS. Call today for your showing!

Last Agent to Sell the Property

Teresa Popham

Aiken Premier Realty License #SC82743 Listed on: 06/15/2020

Home Details

Home Type

  • Single Family

Year Built

  • Built in 1950

Lot Details

  • 10,019 Sq Ft Lot
  • Fenced
  • Level Lot
  • Front and Back Yard Sprinklers

Home Design

  • Ranch Style House
  • Brick Exterior Construction
  • Composition Roof

Interior Spaces

  • 1,177 Sq Ft Home
  • Ceiling Fan
  • Crawl Space
  • Washer and Gas Dryer Hookup

Kitchen

  • Eat-In Kitchen
  • Range
  • Dishwasher
  • Solid Surface Countertops

Flooring

  • Wood
  • Tile

Bedrooms and Bathrooms

  • 3 Bedrooms
  • 1 Full Bathroom

Attic

  • Permanent Attic Stairs
  • Partially Finished Attic

Parking

  • Driveway
  • Paved Parking

Utilities

  • Central Air
  • Heating System Uses Gas
  • Electric Water Heater

Community Details

  • No Home Owners Association

Listing and Financial Details

  • Assessor Parcel Number 104-15-30-3007
  • Seller Concessions Not Offered

Home Details

Home Type

Single Family

Year Built

Built in 1950

Lot Details

10,019 Sq Ft Lot

Listing Details

  • Cooling System: Central Air, Electric
  • Property Type: Residential
  • Property Sub Type: Single Family Residence
  • Architectural Style: Ranch
  • Unit Levels: One
  • Lot Size Acres: 0.23
  • Horses: No
  • Subdivision Name: None
  • Above Grade Finished Sq Ft: 1177.0
  • Garage Yn: No
  • General Property Info:List PriceSqFt: 97.62
  • Appliances Refrigerators: Yes
  • Heating Gas Pack: Yes
  • Special Features: VirtualTour

Interior Features

  • Interior Amenities: Solid Surface Counters, Washer Hookup, Bedroom on 1st Floor, Ceiling Fan(s), Electric Dryer Hookup, Gas Dryer Hookup, Eat-in Kitchen
  • Appliances: Range, Refrigerator, Dishwasher, Electric Water Heater
  • Has Basement: Crawl Space
  • Flooring: Hardwood, Tile
  • Full Bathrooms: 1
  • Total Bedrooms: 3
  • ResoLivingAreaSource: PublicRecords
  • Appliances Dishwasher: Yes
  • Appliances Range: Yes
  • Interior Features:Ceiling Fan(s): Yes
  • Basement Features:Crawl Space: Yes
  • KitchenDining Features:Eat-in Kitchen: Yes
  • Interior Features:Bedroom on 1st Floor: Yes
  • Interior Features:Washer Hookup: Yes
  • Interior Features:Electric Dryer Hookup: Yes
  • Appliances:Electric Water Heater: Yes
  • Interior Features:Solid Surface Counters: Yes
  • Attic Features:Permanent Stairs: Yes
  • Attic Features:Partially Finished: Yes
  • Interior Features:Gas Dryer Hookup: Yes
  • Community Features:None4: Yes

Exterior Features

  • ExteriorFeatures: Fenced
  • Roof: Composition
  • Construction Type: Brick
  • Lot Features:Sprinklers In Front: Yes
  • Lot Features:Sprinklers In Rear: Yes
  • Exterior Features:Fenced: Yes
  • Lot Features:Level: Yes
  • General Property Info:Accessibility Features: No
  • Construction Materials:Brick: Yes

Garage/Parking

  • Parking Features: None, Driveway, Paved
  • Attached Garage: No
  • General Property Info:Garage: No
  • Parking Features:Driveway: Yes
  • Parking Features:Paved: Yes
  • Parking Features:None3: Yes

Utilities

  • Sewer: Public Sewer
  • Heating: Gas Pack
  • Water Source: Public
  • Cooling Y N: Yes
  • Heating Yn: Yes

Condo/Co-op/Association

  • Community Features: None
  • Association: No

Association/Amenities

  • General Property Info:Association: No
  • Horse Amenities:None12: Yes

Lot Info

  • Horse Amenities: None
  • Lot Features: Level, Sprinklers In Front, Sprinklers In Rear
  • Parcel #: 104-15-30-3007
  • Lot Size Sq Ft: 10018.8
  • ResoLotSizeUnits: Acres

Building Info

  • Year Built: 1950

Ownership History

We collect this data history from publicly available records. To have your information removed, we recommend requesting removal directly through your county’s website.

Date Name Owned For Owner Type

Purchase Details

Closed on
Feb 11, 2022
Sold by
Bought by
Current Estimated Value
$182,262

Purchase Details

Listed on
Jun 15, 2020
Closed on
Jul 30, 2020
Sold by
Bought by
Seller's Agent
Teresa Popham
Aiken Premier Realty
List Price
$114,900
Sold Price
$114,900

Home Financials for this Owner

Home Financials are based on the most recent Mortgage that was taken out on this home.
Avg. Annual Appreciation
7.97%

Purchase Details

Closed on
Aug 25, 2006
Sold by
Bought by

Home Financials for this Owner

Home Financials are based on the most recent Mortgage that was taken out on this home.
Original Mortgage
$54,000
Interest Rate
0.0667%
Mortgage Type
Purchase Money Mortgage
Source: Public Records
Create a Home Valuation Report for This Property
The Home Valuation Report is an in-depth analysis detailing your home's value as well as a comparison with similar homes in the area

Home Values in the Area

Source: Public Records

Average Home Value in this Area


Source: Public Records

Purchase History

We collect this data history from publicly available records. To have your information removed, we recommend requesting removal directly through your county’s website.

Date Buyer Sale Price Title Company
$5,769 None Listed On Document
$114,900 None Available
$54,000 None Available
Source: Public Records

Mortgage History

We collect this data history from publicly available records. To have your information removed, we recommend requesting removal directly through your county’s website.

Date Status Borrower Loan Amount
Previous Owner $60,000
Previous Owner $33,000
Previous Owner $13,000
Previous Owner $54,000
Source: Public Records

Property History

We collect this data history from publicly available records. To have your information removed, we recommend requesting removal directly through your county’s website.

Date Event Price List to Sale Price per Sq Ft
07/30/2020 07/30/20 Sold $114,900 0.0% $98 / Sq Ft
07/13/2020 07/13/20 Pending -- -- --
06/15/2020 06/15/20 For Sale $114,900 -- $98 / Sq Ft
Source: Aiken Association of REALTORS®

Tax History

We collect this data history from publicly available records. To have your information removed, we recommend requesting removal directly through your county’s website.

Year Tax Paid Tax Assessment Tax Assessment Total Assessment is a certain percentage of the fair market value that is determined by local assessors to be the total taxable value of land and additions on the property. Land Improvement
2025 $1,747 $6,870
2023 $1,611 $6,870 $330 $108,980
2022 $1,592 $6,870 $0 $0
2021 $1,594 $6,870 $0 $0
2020 $254 $2,560 $0 $0
2019 $254 $2,560 $0 $0
2018 $159 $2,560 $390 $2,170
2017 $242 $0 $0 $0
2016 $242 $0 $0 $0
2015 -- $0 $0 $0
2014 -- $0 $0 $0
2013 -- $0 $0 $0
Source: Public Records

Agents Affiliated with this Home

  • Section Image
See All Agents

Map

Source: Aiken Association of REALTORS®

MLS Number: 112356

Aiken Association of REALTORS®

APN: 104-15-30-007

Your Personal Tour Guide

Ask me questions while you tour the home.