
Shannon Dayton
eXp Realty, LLC
(509) 285-9471
129 Total Sales
3 in Five Mile Prairie
$679K - $880K Price Range
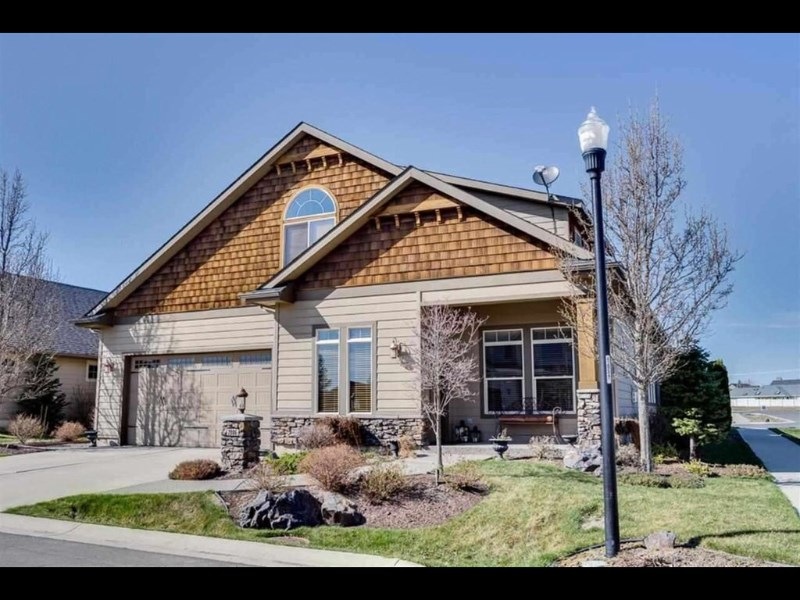
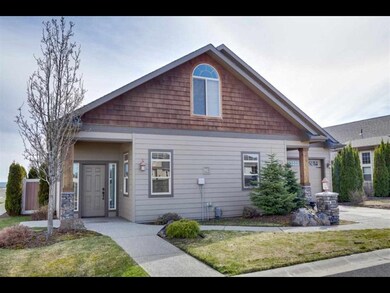
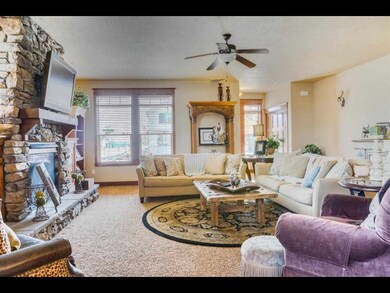
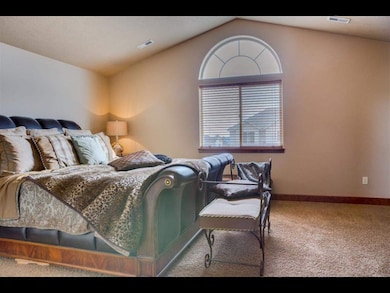

Estimated Value: $730,483
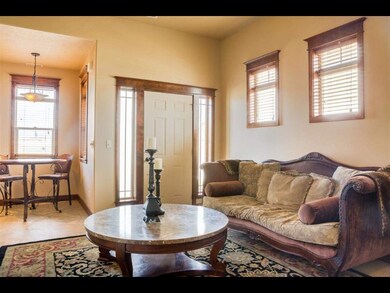
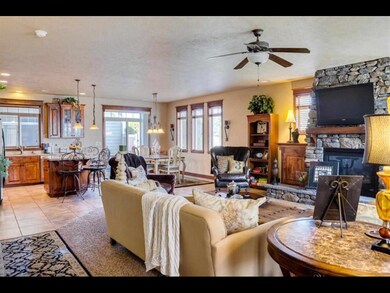
Great multi-generational home built by Ted Miller Construction on Five Mile. There are 2 fully functional living units each with their own entance. Total of 4 beds/4 baths with separate garages and private courtyard. 2 kitchens, 2 master suite, so much storage you won't need it all. Radiant floor heat and even 2 AC units.
Last Agent to Sell the Property
Amplify Real Estate Services License #45571 Listed on: 05/10/2017
We collect this data history from publicly available records. To have your information removed, we recommend requesting removal directly through your county’s website.
Shannon Dayton
eXp Realty, LLC
(509) 285-9471
129 Total Sales
3 in Five Mile Prairie
$679K - $880K Price Range
Melissa Murphy
Prime Real Estate Group
(208) 759-5249
315 Total Sales
3 in Five Mile Prairie
$162K - $865K Price Range
Michael Schmidt
John L Scott, Inc.
(509) 341-1132
66 Total Sales
1 in Five Mile Prairie
$790,000 Price
Marcy Martin
M. Martin & CO, LLC
(509) 598-3668
245 Total Sales
15 in Five Mile Prairie
$403K - $720K Price Range
Steven Silbar
John L Scott, Inc.
(509) 512-0508
96 Total Sales
10 in Five Mile Prairie
$470K - $840K Price Range
Tyler Zyph
Avalon 24 Real Estate
(509) 512-1652
76 Total Sales
1 in Five Mile Prairie
$609,950 Price
We collect this data history from publicly available records. To have your information removed, we recommend requesting removal directly through your county’s website.
| Date | Buyer | Sale Price | Title Company |
|---|---|---|---|
| $430,000 | None Available | ||
| $400,000 | First American Title | ||
| $71,000 | Pacific Nw Title |
We collect this data history from publicly available records. To have your information removed, we recommend requesting removal directly through your county’s website.
| Date | Status | Borrower | Loan Amount |
|---|---|---|---|
| Open | $323,484 | ||
| Closed | $350,000 | ||
| Previous Owner | $299,950 | ||
| Previous Owner | $8,000 | ||
| Previous Owner | $456,000 |
We collect this data history from publicly available records. To have your information removed, we recommend requesting removal directly through your county’s website.
| Date | Event | Price | List to Sale | Price per Sq Ft |
|---|---|---|---|---|
| 09/18/2017 09/18/17 | Sold | $430,000 | -4.4% | $121 / Sq Ft |
| 09/18/2017 09/18/17 | Pending | -- | -- | -- |
| 05/10/2017 05/10/17 | For Sale | $449,995 | -- | $127 / Sq Ft |
We collect this data history from publicly available records. To have your information removed, we recommend requesting removal directly through your county’s website.
| Year | Tax Paid | Tax Assessment Tax Assessment Total Assessment is a certain percentage of the fair market value that is determined by local assessors to be the total taxable value of land and additions on the property. | Land | Improvement |
|---|---|---|---|---|
| 2026 | $910 | $731,100 | $140,000 | $591,100 |
| 2025 | $816 | $703,900 | $140,000 | $563,900 |
| 2024 | $816 | $725,200 | $125,000 | $600,200 |
| 2023 | $806 | $690,800 | $125,000 | $565,800 |
| 2022 | $965 | $651,500 | $115,000 | $536,500 |
| 2021 | $1,031 | $515,100 | $56,000 | $459,100 |
| 2020 | $5,235 | $457,000 | $56,000 | $401,000 |
| 2019 | $4,760 | $425,100 | $56,000 | $369,100 |
| 2018 | $5,314 | $405,400 | $56,000 | $349,400 |
| 2017 | $4,904 | $377,000 | $56,000 | $321,000 |
| 2016 | $5,237 | $387,800 | $46,000 | $341,800 |
| 2015 | $5,008 | $381,900 | $60,000 | $321,900 |
| 2014 | -- | $385,400 | $60,000 | $325,400 |
| 2013 | -- | $0 | $0 | $0 |
Seller's Agent in 2017
Mike Tobeck
Amplify Real Estate Services
(509) 990-5212
128 Total Sales
Buyer's Agent in 2017
Paula Maynard
Mountain Real Estate, LLC
(509) 230-3875
4 in this area
66 Total Sales
Source: Spokane Association of REALTORS®
MLS Number: 201716357
APN: 26252.2005
Disclaimer: Certain information contained herein is derived from information provided by parties other than Homes.com. All information provided is deemed reliable, but is not guaranteed to be accurate and should be independently verified.
All data is obtained from various sources and may not have been verified by broker or MLS GRID. Supplied Open House Information is subject to change without notice. All information should be independently reviewed and verified for accuracy. Properties may or may not be listed by the office/agent presenting the information. Some IDX listings have been excluded from this website. IDX information is provided exclusively for personal, non-commercial use, and may not be used for any purpose other than to identify prospective properties consumers may be interested in purchasing.Information is deemed reliable but not guaranteed.
Listings courtesy of Spokane Association of REALTORS® as distributed by MLS GRID.
Based on information submitted to the MLS GRID
Ask me questions while you tour the home.