
Seller's Agent in 2022
Will Stein
Compass
(410) 231-3757
162 Total Sales



Estimated Value: $517,000 - $551,000
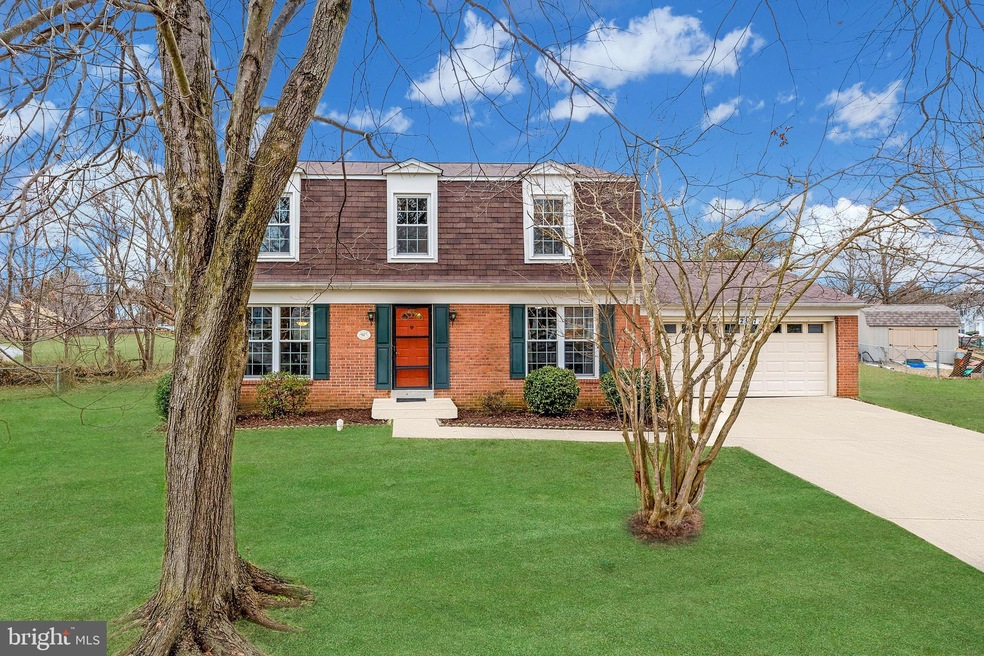
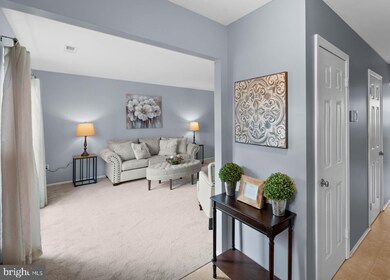
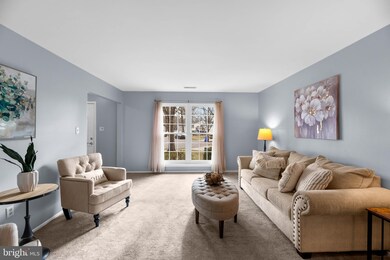
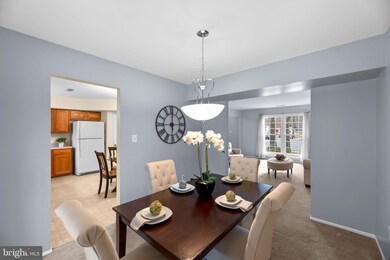
Beautifully-presented brick front home with a vibrant front door welcomes you to this stately Colonial. The layout is expansive and offers a range of living spaces to suit any occasion, and a brand new roof provides peace of mind for the lucky new homeowners. Once inside you’ll notice the fresh, new paint throughout which sets the tone for this well-maintained residence. Enter the foyer into the light-filled living room, a space that would work alternatively well as an office, playroom or hobby room. Down the hall you may relax in the family room with walled shelving and a brand new ceiling fan with light, or unwind on the sun-soaked deck overlooking the large backyard in this quiet and peaceful setting. For those more formal occasions, enjoy evening dinner conversations in the separate dining room set under a brand new brushed nickel chandelier. From here, step out through the sliders to the spacious bonus room with a vaulted ceiling and skylights, perfect for expanding your entertainment area. Enter the kitchen featuring a brand new drum light fixture, built-in microwave, and stainless steel sink with modern pull out faucet. There’s a sunny breakfast nook and plenty of cabinetry for storage. Four spacious bedrooms, and two full baths are on the upper level while a main-level powder room adds convenience. The large, light-filled owner’s bedroom is complemented with dual closets, while the remaining three bedrooms all have brand new carpeting that extends into the hall and down into the foyer stairs, and main floor spaces. Ceiling fans, a laundry room with brand new flooring and a two-car garage complete this move-in ready residence. You will love living on this large, cul-de-sac lot with mature trees in the Oakbridge community. Just 5 minutes to all the shops and restaurants at the Bowie Town Center and 10 minutes to Bowie Marketplace. Convenient and quick access to major highways makes commuting easy to Annapolis, Ft. Meade and BWI Airport.
Last Agent to Sell the Property
(202) 888-5352 contactus.2023@stein.realtor Compass License #641331 Listed on: 01/27/2022
We collect this data history from publicly available records. To have your information removed, we recommend requesting removal directly through your county’s website.
We collect this data history from publicly available records. To have your information removed, we recommend requesting removal directly through your county’s website.
| Date | Buyer | Sale Price | Title Company |
|---|---|---|---|
| $475,000 | Westcor Land Title | ||
| Gormley Francis P | -- | None Available | |
| Gormley Francis P | $111,000 | -- |
We collect this data history from publicly available records. To have your information removed, we recommend requesting removal directly through your county’s website.
| Date | Status | Borrower | Loan Amount |
|---|---|---|---|
| Open | $466,396 |
We collect this data history from publicly available records. To have your information removed, we recommend requesting removal directly through your county’s website.
| Date | Event | Price | List to Sale | Price per Sq Ft |
|---|---|---|---|---|
| 03/02/2022 03/02/22 | Sold | $475,000 | +3.3% | $236 / Sq Ft |
| 02/04/2022 02/04/22 | Pending | -- | -- | -- |
| 01/27/2022 01/27/22 | For Sale | $460,000 | -- | $228 / Sq Ft |
We collect this data history from publicly available records. To have your information removed, we recommend requesting removal directly through your county’s website.
| Year | Tax Paid | Tax Assessment Tax Assessment Total Assessment is a certain percentage of the fair market value that is determined by local assessors to be the total taxable value of land and additions on the property. | Land | Improvement |
|---|---|---|---|---|
| 2025 | $7,150 | $457,600 | $101,400 | $356,200 |
| 2024 | $7,150 | $418,033 | ||
| 2023 | $6,453 | $378,467 | $0 | $0 |
| 2022 | $5,748 | $338,900 | $101,400 | $237,500 |
| 2021 | $4,814 | $325,900 | $0 | $0 |
| 2020 | $9,352 | $312,900 | $0 | $0 |
| 2019 | $5,038 | $299,900 | $100,700 | $199,200 |
| 2018 | $4,421 | $295,300 | $0 | $0 |
| 2017 | $4,352 | $290,700 | $0 | $0 |
| 2016 | -- | $286,100 | $0 | $0 |
| 2015 | $4,134 | $275,100 | $0 | $0 |
| 2014 | $4,134 | $264,100 | $0 | $0 |
Seller's Agent in 2022
Will Stein
Compass
(410) 231-3757
162 Total Sales
Seller Co-Listing Agent in 2022
Melissa Farrell
Compass
(202) 888-4140
38 Total Sales
BP
Buyer's Agent in 2022
BABA POPOOLA
Bennett Realty Solutions
(301) 675-5356
16 Total Sales
Source: Bright MLS
MLS Number: MDPG2026948
APN: 07-0751206
Disclaimer: Certain information contained herein is derived from information provided by parties other than Homes.com. All information provided is deemed reliable, but is not guaranteed to be accurate and should be independently verified.
The data relating to real estate for sale on this website appears in part through the BRIGHT Internet Data Exchange program, a voluntary cooperative exchange of property listing data between licensed real estate brokerage firms, and is provided by BRIGHT through a licensing agreement.
Listing information is from various brokers who participate in the Bright MLS IDX program and not all listings may be visible on the site.
The property information being provided on or through the website is for the personal, non-commercial use of consumers and such information may not be used for any purpose other than to identify prospective properties consumers may be interested in purchasing.
Some properties which appear for sale on the website may no longer be available because they are for instance, under contract, sold or are no longer being offered for sale.
Property information displayed is deemed reliable but is not guaranteed.
Copyright 2026 Bright MLS, Inc.
Ask me questions while you tour the home.