
Myrna Dallas
Fathom Realty
(602) 560-5667
95 Total Sales
2 in Camelback East Village
$220K - $685K Price Range




Estimated Value: $382,000 - $420,585
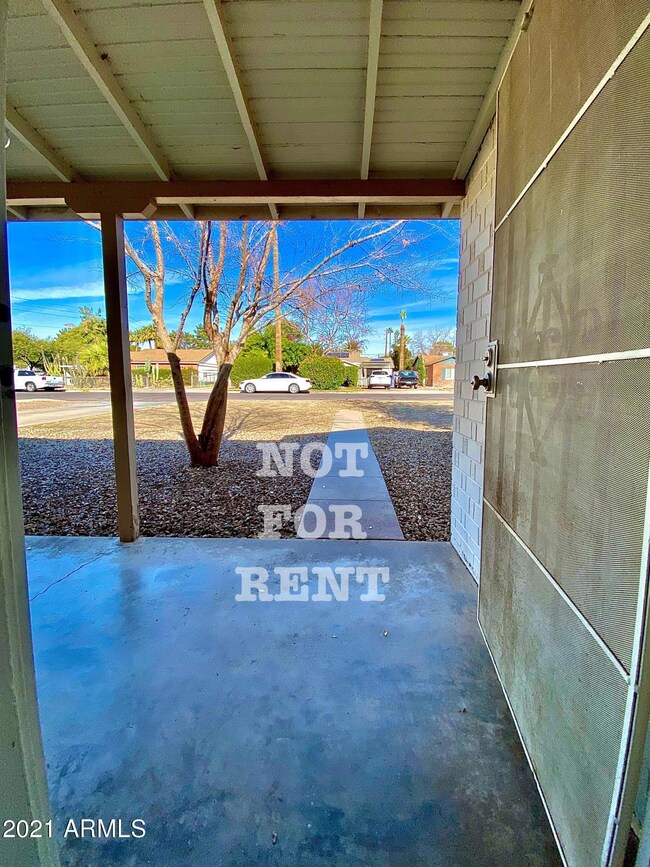
***NOT FOR RENT*** MOVE-IN READY BLOCK HOME *** You will definitely want to schedule your visit to this cute mid-century block home located only miles from Arcadia and the Biltmore areas. Bedrooms are all on one side of the home with the living room area in the middle and the kitchen and formal dining room on the other end. The spacious backyard offers you an extended covered patio and plenty of room to bring your creative landscape design to life! Conveniently located near dining, shopping and freeway access. Come see it today, you won't be disappointed!!!
Last Agent to Sell the Property
Tierra Bella Realty License #SA557564000 Listed on: 01/14/2021
We collect this data history from publicly available records. To have your information removed, we recommend requesting removal directly through your county’s website.
Myrna Dallas
Fathom Realty
(602) 560-5667
95 Total Sales
2 in Camelback East Village
$220K - $685K Price Range
Jessica Houlihan
Simply Real Estate
(602) 641-3168
22 Total Sales
1 in Camelback East Village
$990,000 Price
Jeanine Saer
Embarc Realty
(414) 301-6836
12 Total Sales
1 in Camelback East Village
$695,000 Price
Amy Haight
Arizona Best Real Estate
(480) 651-8140
55 Total Sales
2 in Camelback East Village
$333K - $550K Price Range
Julie Morris
HomeSmart
(623) 323-2954
81 Total Sales
2 in Camelback East Village
$350K - $430K Price Range
Carolyn Glass
Compass
(623) 263-9748
81 Total Sales
4 in Camelback East Village
$665K - $2.1M Price Range
We collect this data history from publicly available records. To have your information removed, we recommend requesting removal directly through your county’s website.
| Date | Buyer | Sale Price | Title Company |
|---|---|---|---|
| $296,000 | Fidelity Natl Ttl Agcy Inc | ||
| -- | Fidelity National Title | ||
| -- | Fidelity National Title | ||
| $80,000 | Lawyers Title | ||
| $185,815 | First American Title | ||
| -- | First American Title | ||
| -- | First American Title Ins Co | ||
| $129,900 | Stewart Title & Trust | ||
| $87,000 | Century Title Agency |
We collect this data history from publicly available records. To have your information removed, we recommend requesting removal directly through your county’s website.
| Date | Status | Borrower | Loan Amount |
|---|---|---|---|
| Previous Owner | $184,000 | ||
| Previous Owner | $168,000 | ||
| Previous Owner | $128,089 | ||
| Previous Owner | $84,509 |
We collect this data history from publicly available records. To have your information removed, we recommend requesting removal directly through your county’s website.
| Date | Event | Price | List to Sale | Price per Sq Ft |
|---|---|---|---|---|
| 01/29/2021 01/29/21 | Sold | $296,000 | +9.6% | $282 / Sq Ft |
| 01/14/2021 01/14/21 | For Sale | $270,000 | -- | $257 / Sq Ft |
We collect this data history from publicly available records. To have your information removed, we recommend requesting removal directly through your county’s website.
| Year | Tax Paid | Tax Assessment Tax Assessment Total Assessment is a certain percentage of the fair market value that is determined by local assessors to be the total taxable value of land and additions on the property. | Land | Improvement |
|---|---|---|---|---|
| 2025 | $1,608 | $11,908 | ||
| 2024 | $1,530 | $11,341 | ||
| 2023 | $1,530 | $32,280 | $6,450 | $25,830 |
| 2022 | $1,470 | $23,710 | $4,740 | $18,970 |
| 2021 | $1,506 | $21,950 | $4,390 | $17,560 |
| 2020 | $1,469 | $20,100 | $4,020 | $16,080 |
| 2019 | $1,459 | $17,170 | $3,430 | $13,740 |
| 2018 | $1,429 | $15,620 | $3,120 | $12,500 |
| 2017 | $1,374 | $14,410 | $2,880 | $11,530 |
| 2016 | $1,321 | $12,360 | $2,470 | $9,890 |
| 2015 | $1,229 | $11,830 | $2,360 | $9,470 |
Seller's Agent in 2021
Aaron Saenz
Tierra Bella Realty
(480) 266-6186
2 in this area
76 Total Sales
Seller Co-Listing Agent in 2021
Bonnie J Morgan
Tierra Bella Realty
(480) 276-4130
2 in this area
75 Total Sales
Buyer's Agent in 2021
Rhonda Dubois
DeLex Realty
(623) 418-2970
1 in this area
21 Total Sales
R
Buyer's Agent in 2021
Rhonda Bois
1st USA Realty Professionals
R
Buyer's Agent in 2021
Rhonda Du Bois
DPR Realty
Source: Arizona Regional Multiple Listing Service (ARMLS)
MLS Number: 6181162
APN: 119-11-052
Disclaimer: Certain information contained herein is derived from information provided by parties other than Homes.com. All information provided is deemed reliable, but is not guaranteed to be accurate and should be independently verified.
All information should be verified by the recipient and none is guaranteed as accurate by ARMLS
Listing Information presented by local MLS brokerage: Ten-X, local REALTOR®- Arlene Richardson - (888)-952-6393
Ask me questions while you tour the home.