NOT LISTED FOR SALE

2807 E Golden Rod Cir Payson, AZ 85541

Payson Area

Estimated Value: $1,223,000 - $1,460,570

3 Beds
4 Baths
3,437 Sq Ft
$392/Sq Ft Est. Value

Sale Details

Date Sold: August 10, 2023

Last sale price $1,550,000 $451 Per Sq Ft

Est. 13% decrease in value since last sale

Current estimated payment $7,897 / mo

55 Days on Market

Highlights

  • Golf Course Community
  • Gated with Attendant
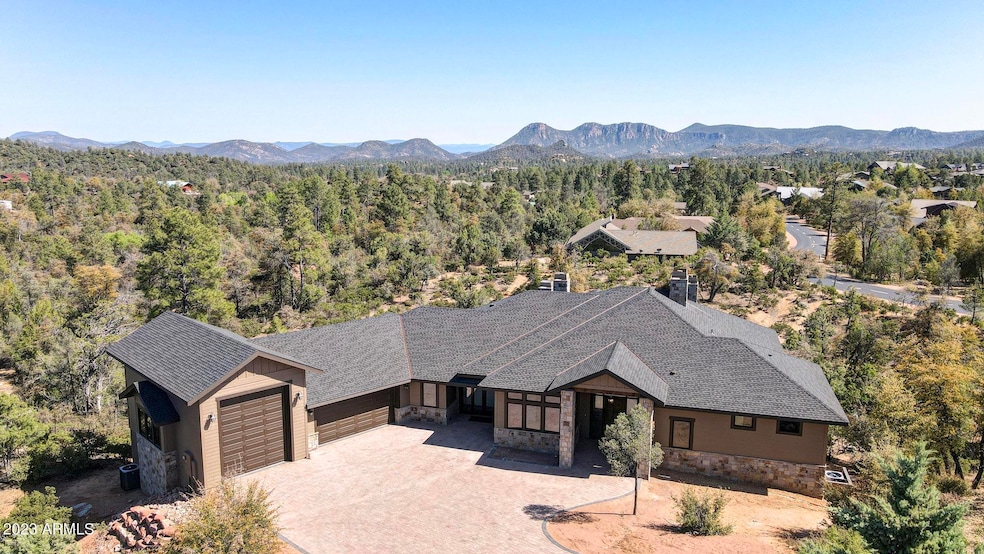
  • Mountain View
  • Fitness Center
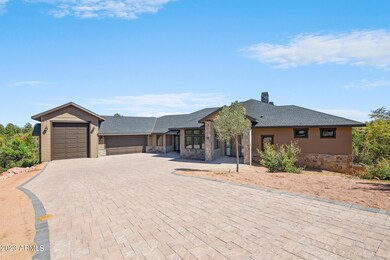
  • RV Garage
  • Clubhouse

About This Home

As of August 2023

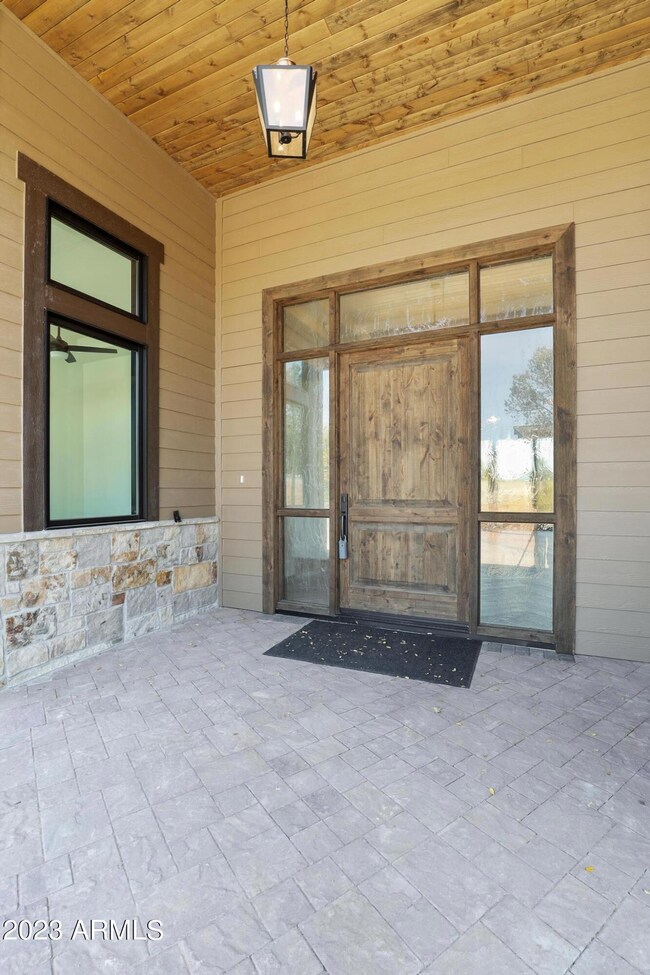
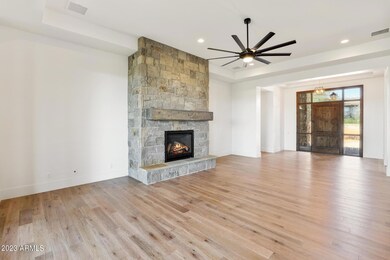
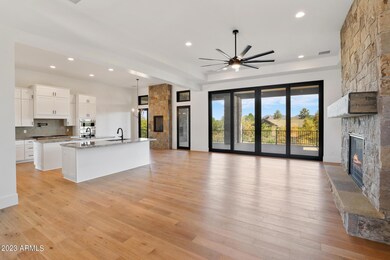
BRAND NEW Custom Home in highly desired Golf Community of Chaparral Pines. One level home with great room concept. Split floor plan with large master bedroom and 2 ensuite bedrooms. There is also a dedicated separate office. Three indoor fireplaces. Nicely appointed kitchen with a Wolf Range and 2 kitchen islands - one for the cook and one for the guests. Large covered deck with 4th fireplace and views of Granite Dells. Extra large garage with a RV Garage attached. House sits at the end of a cul-de-sac for seclusion. Buyer must purchase at a minimum a Trailhead Membership for $7,500 through Chaparral Pines Membership Services.

Last Agent to Sell the Property

Rory Huff

ERA-Young Realty & Investment License #BR521169000 Listed on: 05/13/2023

Last Buyer's Agent

Clark Jones

eXp Realty License #BR109857000

eXp Realty

Home Details

Home Type

  • Single Family

Year Built

  • Built in 2023

Lot Details

  • 27,007 Sq Ft Lot
  • Cul-De-Sac
  • Desert faces the front and back of the property

Parking

  • 3 Car Garage
  • RV Garage
  • Golf Cart Garage

Home Design

  • Brick Veneer
  • Wood Frame Construction
  • Composition Roof

Interior Spaces

  • 3,437 Sq Ft Home
  • 1-Story Property
  • Ceiling Fan
  • Gas Fireplace
  • Double Pane Windows
  • Living Room with Fireplace
  • 3 Fireplaces
  • Combination Dining and Living Room
  • Vinyl Flooring
  • Mountain Views

Kitchen

  • Walk-In Pantry
  • Gas Oven
  • Gas Range
  • Built-In Microwave
  • Dishwasher
  • Kitchen Island
  • Disposal

Bedrooms and Bathrooms

  • 3 Bedrooms
  • Fireplace in Primary Bedroom
  • Split Bedroom Floorplan
  • Primary Bathroom is a Full Bathroom
  • Double Vanity
  • Separate Shower in Primary Bathroom
  • Bathtub With Separate Shower Stall

Laundry

  • Laundry in unit
  • Washer Hookup

Accessible Home Design

  • No Interior Steps

Outdoor Features

  • Covered Patio or Porch
  • Outdoor Fireplace

Utilities

  • Central Air
  • Heating Available
  • Propane
  • Gas Available
  • Tankless Water Heater
  • Water Softener is Owned

Listing and Financial Details

  • Tax Lot 86
  • Assessor Parcel Number 302-87-086

Community Details

Overview

  • Property has a Home Owners Association
  • Association fees include ground maintenance
  • Ogden & Co. Inc. Association, Phone Number (928) 472-9068
  • Built by WTM Construction
  • Chaparral Pines Subdivision

Recreation

  • Golf Course Community
  • Tennis Courts
  • Fitness Center
  • Community Pool

Additional Features

  • Clubhouse
  • Gated with Attendant

Home Details

Home Type

Single Family

Year Built

Built in 2023

Lot Details

0.62 Acres

Parking

3

Listing Details

  • Property Type: Residential
  • Ownership: Fee Simple
  • Recreation Center Fee: N
  • Separate Den Office Sep Den Office: Y
  • Year Built: 2023
  • Tax Year: 2022
  • Property Sub Type: Single Family Residence
  • Horses: No
  • Lot Size Acres: 0.62
  • Subdivision Name: Chaparral Pines
  • Architectural Style: Ranch
  • Property Attached Yn: No
  • General Property Description:PriceSqFt: 450.97
  • Const - Finish:Const - Finish: Painted, Brick Veneer
  • Cooling:Cooling: Ceiling Fan(s), Central Air
  • Plumbing:Plumbing: Tankless Ht Wtr Heat, Gas Hot Wtr – Tnklss
  • Special Features: None

Interior Features

  • Flooring: Vinyl
  • Basement YN: No
  • Spa Features: None
  • Appliances: Dishwasher, Disposal, Refrigerator, Microwave, Gas Oven, Gas Range, Water Softener Owned
  • Total Bedrooms: 3
  • Fireplace Features: Living Room, Master Bedroom, Gas, Exterior Fireplace, Other
  • Fireplaces: 3
  • Fireplace: Yes
  • Interior Amenities: Full Bth Master Bdrm, Separate Shwr & Tub, Double Vanity, Pantry, Kitchen Island, Walk-in Pantry, No Interior Steps
  • Living Area: 3437.0
  • Stories: 1
  • Window Features: Dual Pane
  • Dining Area:Dining Area: Dining in LR/GR
  • Interior Features:Interior Features: No Interior Steps, Water Softener Owned
  • Kitchen Features:Kitchen Features: Dishwasher, Disposal, Refrigerator, Pantry, Kitchen Island, Built-in Microwave, Walk-in Pantry, Gas Oven, Gas Range
  • Laundry:Laundry: Washer Hookup, Inside
  • Master Bathroom:Master Bathroom: Full Bth Master Bdrm, Separate Shwr & Tub, Double Vanity
  • Master Bedroom:Master Bedroom: Split
  • Window Features:Window Features: Dual Pane

Exterior Features

  • Fencing: None
  • Exterior Features: Other
  • Lot Features: Cul-De-Sac, Desert Front, Desert Back
  • Pool Private: No
  • View: Mountain(s)
  • Disclosures: Seller Discl Avail
  • Construction Type: Wood Frame, Painted, Brick Veneer
  • Patio And Porch Features: Covered Patio(s)
  • Roof: Composition
  • General Property Description:Community Pool YN2: Yes
  • General Property Description:Private Pool YN2: No

Garage/Parking

  • Total Covered Spaces: 3.0
  • Parking Features: Golf Cart Garage, Extended Length Garage, Garage Door Opener, RV Garage
  • Attached Garage: No
  • Garage Spaces: 3.0

Utilities

  • Utilities: Propane
  • Cooling: Ceiling Fan(s), Central Air
  • Heating: Electric
  • Laundry Features: Washer Hookup, Inside
  • Cooling Y N: Yes
  • Heating Yn: Yes
  • Water Source: Public
  • Utilities:Utilities: APS, City Gas, Propane

Condo/Co-op/Association

  • Community Features: Guarded Entry, Gated, Golf, Tennis Court(s), Clubhouse, Fitness Center
  • Association Fee Frequency: Quarterly
  • Association Name: Chaparral Pines CA
  • Phone: 928-472-9068
  • Association: Yes

Association/Amenities

  • Association Fees:HOA DisclosureAddendum Affirmation: Yes
  • Association Fees:Special Assessment HOA: No
  • Association Fees:PAD Fee YN2: N
  • Association Fees:Cap ImprovementImpact Fee: 316.67
  • Association Fees:Cap ImprovementImpact Fee _percent_: $
  • Association Fees:Prepaid Association Fees HOA: 475.0
  • Association Fees:Other Fees HOA: 7500.0
  • Association Fees:Other Fees Description: Mandatory Trailhead Membership minimum
  • Association Fees:HOA Management Company: Ogden & Co. Inc.

Fee Information

  • Association Fee Includes: Maintenance Grounds

Schools

  • Elementary School: Other
  • High School: Other
  • Junior High Dist: Payson Unified District
  • Middle Or Junior School: Other

Lot Info

  • Land Lease: No
  • Lot Size Sq Ft: 27007.0
  • Parcel #: 302-87-086

Green Features

  • Green Water Conservation: Tankless Ht Wtr Heat

Building Info

  • Builder Name: WTM Construction

Tax Info

  • Tax Book Number: 302.0
  • Tax Lot: 86
  • Tax Map Number: 87.0

Ownership History

We collect this data history from publicly available records. To have your information removed, we recommend requesting removal directly through your county’s website.

Date Name Owned For Owner Type

Purchase Details

Closed on
Jun 26, 2024
Sold by
Bought by
Current Estimated Value
$1,346,143

Purchase Details

Listed on
May 13, 2023
Closed on
Aug 10, 2023
Sold by
Bought by
Seller's Agent
Rory Huff
ERA-Young Realty & Investment
Buyer's Agent
Clark Jones
eXp Realty
List Price
$1,800,000
Sold Price
$1,550,000
Premium/Discount to List
-$250,000
-13.89%
Views
94

Home Financials for this Owner

Home Financials are based on the most recent Mortgage that was taken out on this home.
Avg. Annual Appreciation
-4.65%
Original Mortgage
$650,000
Interest Rate
0.0671%
Mortgage Type
New Conventional

Purchase Details

Listed on
May 13, 2023
Closed on
Jul 31, 2023
Sold by
Bought by
Seller's Agent
Rory Huff
ERA-Young Realty & Investment
Buyer's Agent
Clark Jones
eXp Realty
List Price
$1,800,000
Sold Price
$1,550,000
Premium/Discount to List
-$250,000
-13.89%
Views
94

Home Financials for this Owner

Home Financials are based on the most recent Mortgage that was taken out on this home.
Original Mortgage
$650,000
Interest Rate
0.0671%
Mortgage Type
New Conventional

Purchase Details

Closed on
May 10, 2023
Sold by
Bought by

Home Financials for this Owner

Home Financials are based on the most recent Mortgage that was taken out on this home.
Original Mortgage
$500,000
Interest Rate
0.0632%
Mortgage Type
New Conventional

Purchase Details

Closed on
May 4, 2023
Sold by
Bought by

Home Financials for this Owner

Home Financials are based on the most recent Mortgage that was taken out on this home.
Original Mortgage
$500,000
Interest Rate
0.0632%
Mortgage Type
New Conventional

Purchase Details

Listed on
Aug 10, 2020
Closed on
Oct 19, 2020
Sold by
Bought by
Seller's Agent
Jason Giarrizzo
West USA Realty
Buyer's Agent
Debi Russell
PREMIER REALTY SOLUTIONS, LLC
List Price
$29,900
Sold Price
$20,000
Premium/Discount to List
-$9,900
-33.11%

Home Financials for this Owner

Home Financials are based on the most recent Mortgage that was taken out on this home.
Avg. Annual Appreciation
107.67%

Purchase Details

Closed on
Nov 8, 2013
Sold by
Bought by

Purchase Details

Closed on
Feb 22, 2005
Sold by
Bought by

Home Financials for this Owner

Home Financials are based on the most recent Mortgage that was taken out on this home.
Original Mortgage
$120,000
Interest Rate
0.0561%
Mortgage Type
New Conventional
Source: Public Records
Create a Home Valuation Report for This Property
The Home Valuation Report is an in-depth analysis detailing your home's value as well as a comparison with similar homes in the area

Purchase History

We collect this data history from publicly available records. To have your information removed, we recommend requesting removal directly through your county’s website.

Date Buyer Sale Price Title Company
-- None Listed On Document
-- Pioneer Title
$1,525,000 Pioneer Title
-- Pioneer Title
$1,250,000 Pioneer Title
$20,000 Pioneer Title Agency Inc
-- None Available
$150,000 First American Title
Source: Public Records

Mortgage History

We collect this data history from publicly available records. To have your information removed, we recommend requesting removal directly through your county’s website.

Date Status Borrower Loan Amount
Previous Owner $650,000
Previous Owner $500,000
Previous Owner $120,000
Source: Public Records

Property History

We collect this data history from publicly available records. To have your information removed, we recommend requesting removal directly through your county’s website.

Date Event Price List to Sale Price per Sq Ft Prior Sale
08/10/2023 08/10/23 Sold $1,550,000 -6.1% $451 / Sq Ft
07/11/2023 07/11/23 Pending -- -- --
06/16/2023 06/16/23 Price Changed $1,650,000 -8.3% $480 / Sq Ft
06/03/2023 06/03/23 For Sale $1,800,000 0.0% $524 / Sq Ft
05/24/2023 05/24/23 Pending -- -- --
05/16/2023 05/16/23 For Sale $1,800,000 +8900.0% $524 / Sq Ft
10/23/2020 10/23/20 Sold $20,000 -33.1% $6 / Sq Ft View Prior Sale
09/23/2020 09/23/20 Pending -- -- --
08/10/2020 08/10/20 For Sale $29,900 -- $9 / Sq Ft
Source: Arizona Regional Multiple Listing Service (ARMLS)

Tax History

We collect this data history from publicly available records. To have your information removed, we recommend requesting removal directly through your county’s website.

Year Tax Paid Tax Assessment Tax Assessment Total Assessment is a certain percentage of the fair market value that is determined by local assessors to be the total taxable value of land and additions on the property. Land Improvement
2026 $6,741 $106,784 $6,217 $100,567
2025 $6,741 --
2024 $6,035 $96,863 $5,075 $91,788
2023 $6,035 $91,828 $3,751 $88,077
2022 $337 $5,258 $2,629 $2,629
2021 $332 $5,258 $2,629 $2,629
2020 $335 $0 $0 $0
2019 $359 $0 $0 $0
2018 $473 $0 $0 $0
2017 $492 $0 $0 $0
2016 $482 $0 $0 $0
2015 $491 $0 $0 $0
Source: Public Records

Agents Affiliated with this Home

  • Section Image
  • Section Image
  • Section Image
See All Agents

Map

Source: Arizona Regional Multiple Listing Service (ARMLS)

MLS Number: 6556946

Arizona Regional Multiple Listing Service (ARMLS)

APN: 302-87-086

Your Personal Tour Guide

Ask me questions while you tour the home.