
Lisa Jensen
Keller Williams North Shore West
(815) 887-6722
369 Total Sales
4 in Johnsburg
$205K - $790K Price Range


Estimated Value: $290,162
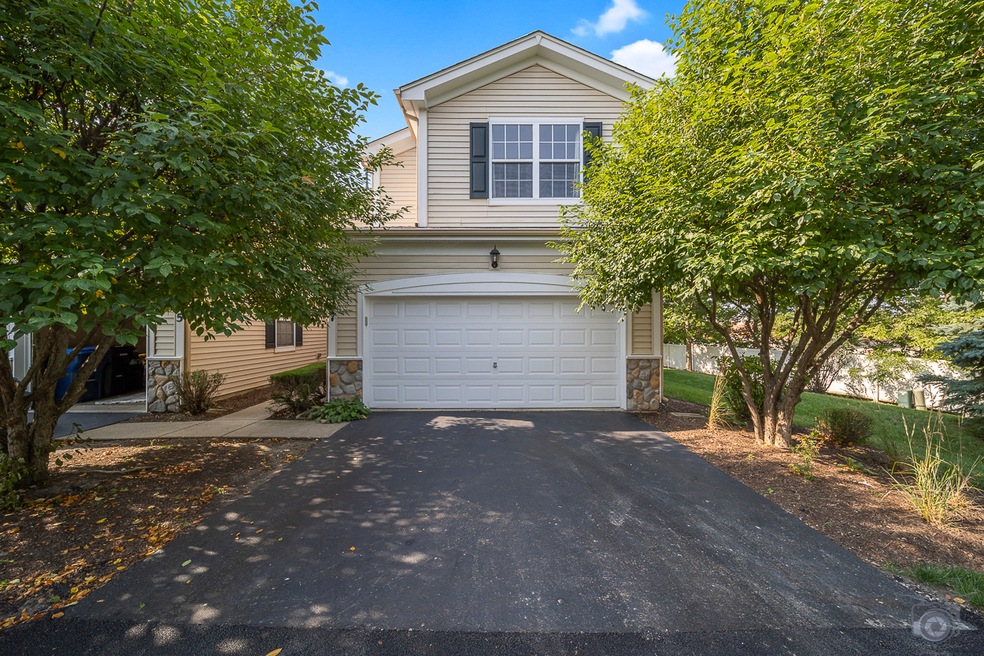
Carefree living in Johnsburg...Community desirability & a serene atmosphere with LOW HOA fees!!! Spacious END UNIT! Natural Lighting enhances this 3 bedroom, 2.5 Bath home with potential for additional 500 + sq ' of living space in unfinished basement. The Kitchen features generous Maple Cabinets, a large pantry, granite counter tops, custom subway glass tile back splash & a convenient pass through, ideal for prepping & serving & breakfast bar. The separate dining area allows plenty of entertainment space with a door leading to a private patio area. A space great for grilling with a quiet & spacious backyard, landscaped with returning perennials! Open airy floor plan with high ceiling entryway foyer & powder room on main level. The master suite has vaulted ceilings, a walk in closet & a full bath with dual sink granite top vanity and linen closet. The 2nd floor loft space has ample area for office or reading nook and leads down the hall to two additional, generous size bedrooms. 2 Car attached garage is drywalled & painted with an added water spicket with soft water and driveway space with new black top for additional parking. Move in READY & Well maintained: NEW furnace & AC 2023, newer hot water heater 2019, Roof 2022 & freshly painted exterior. Close to stores, easy access to Metra, McHenry riverwalk, McBark Dog Park....You can enjoy nature, kayaking & bike paths at Glacial Park & Moraine Hills ... OK to RENT and QUICK CLOSE POSSIBLE !!! Oh ..&.. JOHNSBURG SCHOOL DISTRICT 12!
We collect this data history from publicly available records. To have your information removed, we recommend requesting removal directly through your county’s website.
Lisa Jensen
Keller Williams North Shore West
(815) 887-6722
369 Total Sales
4 in Johnsburg
$205K - $790K Price Range
Larry Hines
RE/MAX Horizon
(224) 864-9728
86 Total Sales
1 in Johnsburg
$350,000 Price
Victoria McCoy
RE/MAX ELEVATED LLC
(708) 905-2512
50 Total Sales
1 in Johnsburg
$279,000 Price
Jamie Hering
Coldwell Banker Realty
(224) 427-6271
732 Total Sales
3 in Johnsburg
$340K - $509K Price Range
Cheryl Black
Keller Williams North Shore West
(815) 887-8478
90 Total Sales
1 in Johnsburg
$490,000 Price
David Pickard
RE/MAX Suburban
(844) 421-2482
154 Total Sales
1 in Johnsburg
$277,000 Price
We collect this data history from publicly available records. To have your information removed, we recommend requesting removal directly through your county’s website.
| Date | Buyer | Sale Price | Title Company |
|---|---|---|---|
| $239,000 | Old Republic Title | ||
| Krucek Frank R | $145,500 | Nlt Title Llc | |
| Us Bank Na | -- | None Available | |
| Mejia Fernando Solis | -- | Chicago Title Insurance Co | |
| Santos Jamie | $192,929 | Chicago Title Insurance Co |
We collect this data history from publicly available records. To have your information removed, we recommend requesting removal directly through your county’s website.
| Date | Status | Borrower | Loan Amount |
|---|---|---|---|
| Open | $219,000 | ||
| Previous Owner | Krucek Erica E | $134,310 | |
| Previous Owner | Krucek Frank R | $143,604 | |
| Previous Owner | Santos Jamie | $154,343 |
We collect this data history from publicly available records. To have your information removed, we recommend requesting removal directly through your county’s website.
| Date | Event | Price | List to Sale | Price per Sq Ft |
|---|---|---|---|---|
| 11/08/2023 11/08/23 | Sold | $239,000 | -2.0% | $152 / Sq Ft |
| 10/09/2023 10/09/23 | Pending | -- | -- | -- |
| 10/08/2023 10/08/23 | For Sale | $244,000 | 0.0% | $156 / Sq Ft |
| 10/03/2023 10/03/23 | Pending | -- | -- | -- |
| 09/27/2023 09/27/23 | Price Changed | $244,000 | -3.9% | $156 / Sq Ft |
| 09/14/2023 09/14/23 | Price Changed | $254,000 | -1.6% | $162 / Sq Ft |
| 08/19/2023 08/19/23 | For Sale | $258,000 | -- | $165 / Sq Ft |
We collect this data history from publicly available records. To have your information removed, we recommend requesting removal directly through your county’s website.
| Year | Tax Paid | Tax Assessment Tax Assessment Total Assessment is a certain percentage of the fair market value that is determined by local assessors to be the total taxable value of land and additions on the property. | Land | Improvement |
|---|---|---|---|---|
| 2024 | $4,667 | $74,392 | $12,990 | $61,402 |
| 2023 | $4,537 | $66,648 | $11,638 | $55,010 |
| 2022 | $4,445 | $61,831 | $10,797 | $51,034 |
| 2021 | $4,225 | $57,582 | $10,055 | $47,527 |
| 2020 | $4,089 | $55,182 | $9,636 | $45,546 |
| 2019 | $4,016 | $52,399 | $9,150 | $43,249 |
| 2018 | $4,176 | $53,301 | $8,735 | $44,566 |
| 2017 | $4,051 | $50,024 | $8,198 | $41,826 |
| 2016 | $3,989 | $46,752 | $7,662 | $39,090 |
| 2013 | -- | $42,626 | $7,543 | $35,083 |
TN
Seller's Agent in 2023
Terri Nelson
RE/MAX
(815) 236-0780
15 Total Sales
Seller Co-Listing Agent in 2023
Pattie Taylor
RE/MAX
(847) 469-5234
128 Total Sales
LS
Buyer's Agent in 2023
Lizzethe Sasco
Sasco Realty Group
(312) 783-7004
14 Total Sales
Source: Midwest Real Estate Data (MRED)
MLS Number: 11862937
APN: 09-23-276-074
Disclaimer: Certain information contained herein is derived from information provided by parties other than Homes.com. All information provided is deemed reliable, but is not guaranteed to be accurate and should be independently verified.
All data is obtained from various sources and may not have been verified by broker or MLS GRID. Supplied Open House Information is subject to change without notice. All information should be independently reviewed and verified for accuracy. Properties may or may not be listed by the office/agent presenting the information. Some IDX listings have been excluded from this website.
Listings courtesy of Midwest Real Estate Data (MRED) as distributed by MLS GRID.
Based on information submitted to the MLS GRID
Ask me questions while you tour the home.