
Melvin Yates
EXP Realty, LLC
(202) 318-2601
69 Total Sales
1 in Buckingham
$520,000 Price


Estimated Value: $543,437
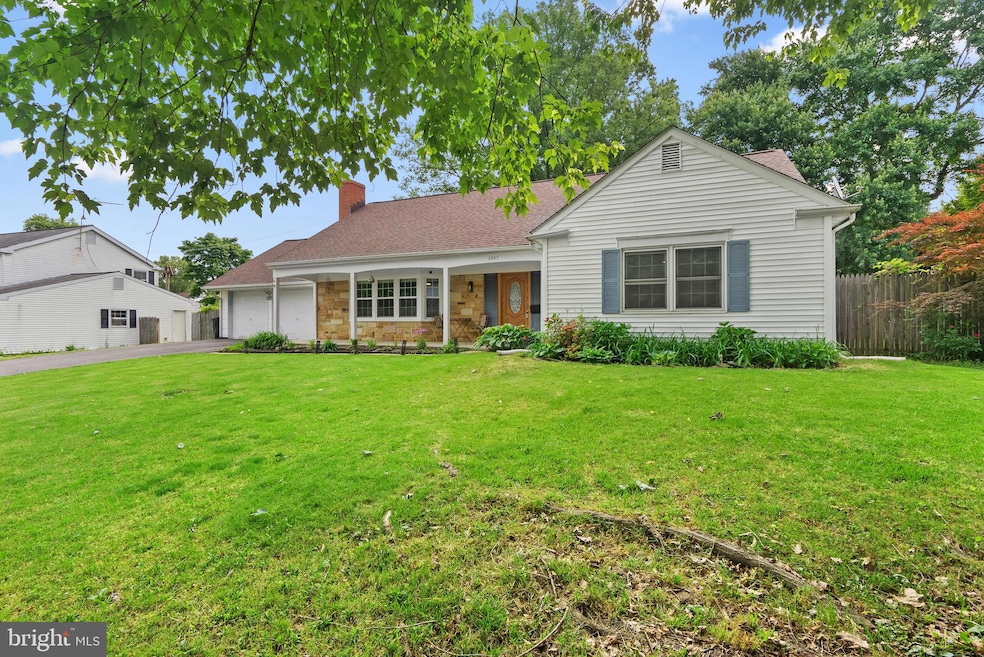
Offer Deadline 05/24/23 at 5:00 pm! Welcome to your dream home! This rare Country Clubber boasts 4 spacious bedrooms and 3 full bathrooms, providing ample space for you and your loved ones to spread out and relax. But perhaps the best part of this incredible home? The seller has an assumable FHA loan at a fantastic 2.85% interest rate, offering you the opportunity to lock in low monthly payments and save thousands in interest over the life of the loan. And with a host of recent upgrades, including a new roof and updated HVAC system, you can enjoy peace of mind knowing that your home is in top condition. One of the standout features of this home is the large country kitchen, perfect for cooking up a storm and entertaining guests. You'll also love the newly installed splash pool and patio, which offer a peaceful oasis for enjoying the outdoors and soaking up the sun. Inside, you'll find beautifully crafted hand-built bookshelves, adding a touch of character and sophistication to the living room. And with new vinyl hardwood flooring throughout the house and ceramic tiles for flooring downstairs, you can enjoy both style and durability. Additional features include a huge storage area off of both upstairs bedrooms, a fenced yard with storage shed, and a 2-car garage for your convenience. Plus, with proximity to major highways including 50 and 495, as well as Annapolis, DC, and Baltimore, you'll have easy access to everything you need. And with a 65 inch TV conveying with the property, you'll have everything you need to settle in and start enjoying your new home from day one. Don't miss out on this once-in-a-lifetime opportunity – schedule your private tour today!
Last Agent to Sell the Property
Sarah Rossum
(301) 245-2659 mlsinfomd@side.com Gallery Collective Listed on: 05/19/2023
We collect this data history from publicly available records. To have your information removed, we recommend requesting removal directly through your county’s website.
Melvin Yates
EXP Realty, LLC
(202) 318-2601
69 Total Sales
1 in Buckingham
$520,000 Price
Mary Beth Paganelli
Long & Foster Real Estate, Inc.
(443) 339-9540
124 Total Sales
1 in Buckingham
$489,000 Price
Monica Bryant
CENTURY 21 New Millennium
(202) 972-2014
94 Total Sales
1 in Buckingham
$522,600 Price
Melanie Clark
Compass
(240) 558-6543
58 Total Sales
1 in Buckingham
$505,000 Price
Joe Smith
Next Step Realty
(443) 214-3147
197 Total Sales
1 in Buckingham
$445,000 Price
Bruno Tarquinii
Fairfax Realty Premier
(240) 816-4610
124 Total Sales
2 in Buckingham
$445K - $505K Price Range
We collect this data history from publicly available records. To have your information removed, we recommend requesting removal directly through your county’s website.
| Date | Buyer | Sale Price | Title Company |
|---|---|---|---|
| $523,000 | Heritage Title | ||
| Blanda Arthur | $345,000 | Home First Title Group Llc | |
| Connor Karen L O | -- | -- | |
| Devenger John C | $165,000 | -- | |
| Zitomerdorothy Etal Trustees | -- | -- |
We collect this data history from publicly available records. To have your information removed, we recommend requesting removal directly through your county’s website.
| Date | Status | Borrower | Loan Amount |
|---|---|---|---|
| Open | $475,000 | ||
| Previous Owner | Blanda Arthur | $342,299 | |
| Previous Owner | Blanda Arthur | $338,751 | |
| Previous Owner | Oconnor Karen L | $212,700 | |
| Previous Owner | Oconnor Karen L | $216,000 | |
| Previous Owner | Oconnor Karen L | $210,000 |
We collect this data history from publicly available records. To have your information removed, we recommend requesting removal directly through your county’s website.
| Date | Event | Price | List to Sale | Price per Sq Ft | Prior Sale |
|---|---|---|---|---|---|
| 06/27/2023 06/27/23 | Sold | $525,000 | 0.0% | $218 / Sq Ft | |
| 05/19/2023 05/19/23 | For Sale | $525,000 | +52.2% | $218 / Sq Ft | |
| 04/16/2018 04/16/18 | Sold | $345,000 | -4.1% | $143 / Sq Ft | View Prior Sale |
| 03/07/2018 03/07/18 | Pending | -- | -- | -- | |
| 12/15/2017 12/15/17 | Price Changed | $359,900 | -1.4% | $149 / Sq Ft | |
| 10/23/2017 10/23/17 | Price Changed | $364,900 | -2.7% | $151 / Sq Ft | |
| 09/24/2017 09/24/17 | Price Changed | $374,900 | 0.0% | $156 / Sq Ft | |
| 09/24/2017 09/24/17 | For Sale | $374,900 | +8.7% | $156 / Sq Ft | |
| 08/31/2017 08/31/17 | Off Market | $345,000 | -- | -- | |
| 08/30/2017 08/30/17 | Price Changed | $385,000 | +7.0% | $160 / Sq Ft | |
| 06/29/2017 06/29/17 | Price Changed | $359,900 | -2.7% | $149 / Sq Ft | |
| 03/26/2017 03/26/17 | Price Changed | $369,900 | -1.3% | $153 / Sq Ft | |
| 01/26/2017 01/26/17 | For Sale | $374,900 | -- | $156 / Sq Ft |
We collect this data history from publicly available records. To have your information removed, we recommend requesting removal directly through your county’s website.
| Year | Tax Paid | Tax Assessment Tax Assessment Total Assessment is a certain percentage of the fair market value that is determined by local assessors to be the total taxable value of land and additions on the property. | Land | Improvement |
|---|---|---|---|---|
| 2025 | $7,053 | $432,200 | $101,700 | $330,500 |
| 2024 | $7,053 | $412,333 | ||
| 2023 | $3,174 | $392,467 | $0 | $0 |
| 2022 | $6,008 | $372,600 | $101,700 | $270,900 |
| 2021 | $5,698 | $353,300 | $0 | $0 |
| 2020 | $5,508 | $334,000 | $0 | $0 |
| 2019 | $5,287 | $314,700 | $100,800 | $213,900 |
| 2018 | $4,905 | $307,133 | $0 | $0 |
| 2017 | $4,539 | $299,567 | $0 | $0 |
| 2016 | -- | $292,000 | $0 | $0 |
| 2015 | $3,984 | $289,700 | $0 | $0 |
| 2014 | $3,984 | $287,400 | $0 | $0 |
Seller's Agent in 2023
Sarah Rossum
Gallery Collective
(202) 568-0168
1 in this area
52 Total Sales
SP
Buyer's Agent in 2023
Stephanie Powell
Taylor Properties
(240) 997-9758
1 in this area
7 Total Sales
JD
Seller's Agent in 2018
J.C. Devenger
Long & Foster
AB
Buyer's Agent in 2018
Arthur Blanda
Redfin Corp
Source: Bright MLS
MLS Number: MDPG2077404
APN: 07-0726646
Disclaimer: Certain information contained herein is derived from information provided by parties other than Homes.com. All information provided is deemed reliable, but is not guaranteed to be accurate and should be independently verified.
The data relating to real estate for sale on this website appears in part through the BRIGHT Internet Data Exchange program, a voluntary cooperative exchange of property listing data between licensed real estate brokerage firms, and is provided by BRIGHT through a licensing agreement.
Listing information is from various brokers who participate in the Bright MLS IDX program and not all listings may be visible on the site.
The property information being provided on or through the website is for the personal, non-commercial use of consumers and such information may not be used for any purpose other than to identify prospective properties consumers may be interested in purchasing.
Some properties which appear for sale on the website may no longer be available because they are for instance, under contract, sold or are no longer being offered for sale.
Property information displayed is deemed reliable but is not guaranteed.
Copyright 2026 Bright MLS, Inc.
Ask me questions while you tour the home.