NOT LISTED FOR SALE
2 Beds
2 Baths
1,457 Sq Ft
8,665 Sq Ft Lot

Sale Details

Date Sold: June 12, 2025

Last sale price $290,000 $199 Per Sq Ft

17 Days on Market

Highlights

  • 0.2 Acre Lot
  • No HOA
  • Double Vanity
  • Great Room
  • Eat-In Kitchen
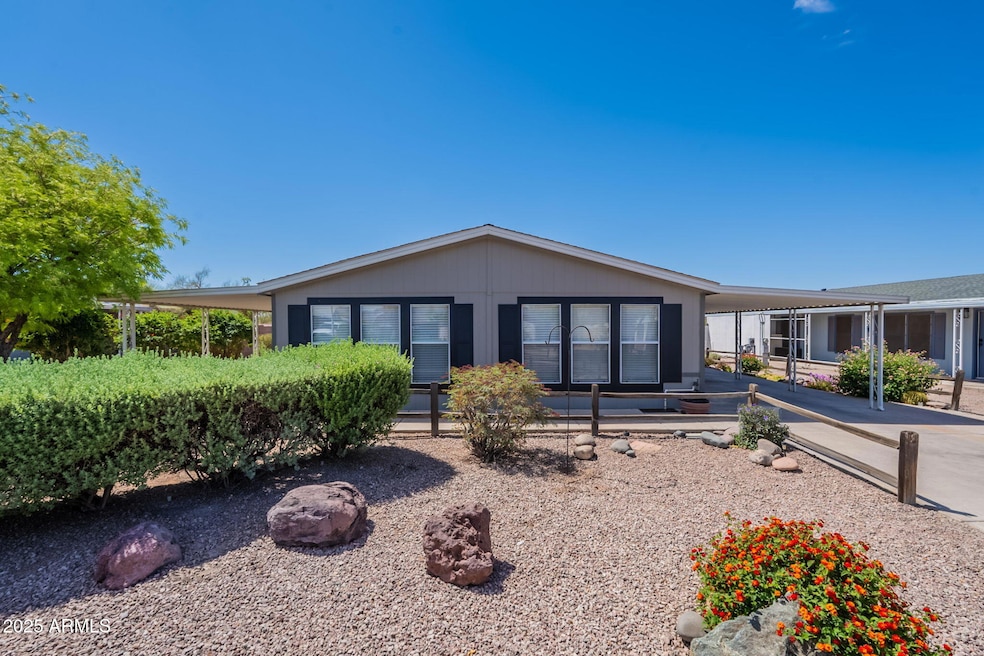
  • Board and Batten Siding

About This Home

As of June 2025

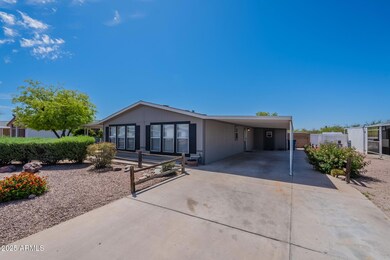
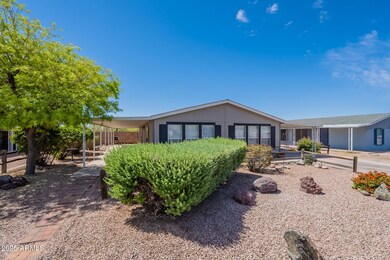
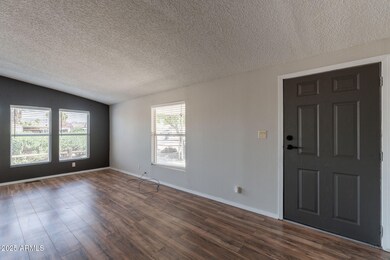
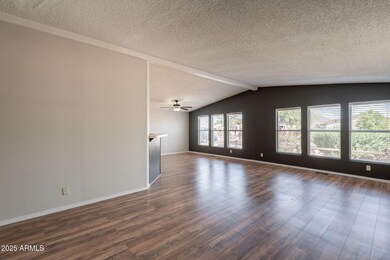
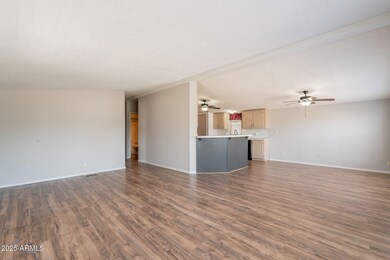
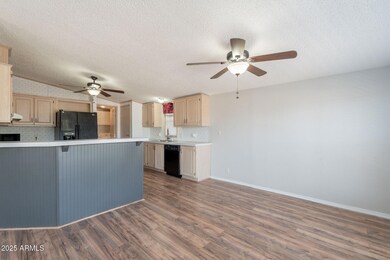
Beautifully maintained by the original owner, this charming double-wide manufactured home sits on owned land in a quiet cul-de-sac. Enjoy a fully fenced, low-maintenance backyard offering privacy and space for outdoor enjoyment. The home features updated flooring throughout and a freshly painted interior, creating a clean and inviting atmosphere. The open-concept family room flows seamlessly into the spacious kitchen, perfect for everyday living and entertaining. The generous primary suite includes a walk-in shower and dual-sink vanity for added comfort. Additional highlights include a storage room, ample covered parking, and move-in ready condition. Conveniently located near US 60, shopping, dining, and more—this is one you won't want to miss!

Last Agent to Sell the Property

Heather Rugg

Citiea License #SA569569000 Listed on: 05/01/2025

Citiea

Co-Listed By

Jeffrey Duncan

Citiea License #SA578454000

Last Buyer's Agent

Benjamin Veader

eXp Realty License #SA705163000

eXp Realty
Create a Home Valuation Report for This Property
The Home Valuation Report is an in-depth analysis detailing your home's value as well as a comparison with similar homes in the area

Property Details

Home Type

  • Mobile/Manufactured

Est. Annual Taxes

  • $706

Year Built

  • Built in 1996

Lot Details

  • 8,665 Sq Ft Lot
  • Desert faces the front and back of the property
  • Block Wall Fence

Home Design

  • Wood Frame Construction
  • Composition Roof
  • Board and Batten Siding

Interior Spaces

  • 1,457 Sq Ft Home
  • 1-Story Property
  • Great Room

Kitchen

  • Eat-In Kitchen
  • Gas Oven
  • Gas Range
  • Dishwasher
  • Laminate Countertops
  • Disposal

Flooring

  • Floors Updated in 2022
  • Carpet
  • Vinyl

Bedrooms and Bathrooms

  • 2 Bedrooms
  • Double Vanity

Laundry

  • Laundry in unit
  • Dryer
  • Washer

Parking

  • 2 Open Parking Spaces
  • 4 Carport Spaces

Schools

  • Four Peaks Elementary School
  • Cactus Canyon Junior High
  • Apache Junction High School

Utilities

  • Central Air
  • Heating Available
  • Electric Water Heater

Additional Features

  • North or South Exposure
  • Quad Wide

Community Details

  • No Home Owners Association
  • Association fees include no fees
  • Enchanted Acres Unit Two Subdivision

Listing and Financial Details

  • Tax Lot 104
  • Assessor Parcel Number 101-27-104

Property Details

Home Type

Mobile/Manufactured

Est. Annual Taxes

$706

Year Built

Built in 1996

Lot Details

8,665 Sq Ft Lot

Listing Details

  • Cross Street: Meridian and Apache Trail
  • Property Type: Residential
  • Ownership: Fee Simple
  • Updated Floors: Full
  • Items Updated Floor Yr Updated: 2022
  • Updated Heating or Cooling Units: Partial
  • Items Updated Ht Cool Yr Updated: 2020
  • Updated Plumbing: Partial
  • Items Updated Plmbg Yr Updated: 2017
  • Updated Roof: Full
  • Items Updated Roof Yr Updated: 2019
  • Separate Den Office Sep Den Office: N
  • Year Built: 1996
  • Tax Year: 2024
  • Property Sub Type: Mfg/Mobile Housing
  • Horses: No
  • Lot Size Acres: 0.2
  • Co List Office Mls Id: citi001
  • Co List Office Phone: 480-870-3119
  • Subdivision Name: ENCHANTED ACRES UNIT TWO
  • Body Type: Multi-Wide
  • Property Attached Yn: No
  • General Property Description:PriceSqFt: 199.03
  • Const - Finish:Const - Finish: Board & Batten Siding
  • Cooling:Cooling: Central Air
  • Other Rooms:Other Rooms: Great Room
  • Manufactured Home Features:Manufactured Home Features: Multi-Wide
  • Plumbing:Plumbing: Electric Hot Wtr Htr
  • Special Features: None

Interior Features

  • Flooring: Carpet, Vinyl
  • Basement YN: No
  • Possible Use: None
  • Spa Features: None
  • Appliances: Dishwasher, Disposal, Refrigerator, Gas Oven, Gas Range, Washer, Dryer
  • Total Bedrooms: 2
  • Fireplace: No
  • Interior Amenities: 3/4 Bath Master Bdrm, Double Vanity, Eat-in Kitchen, Pantry, Laminate Counters
  • Living Area: 1457.0
  • Stories: 1
  • Dining Area:Dining Area: Eat-in Kitchen
  • Kitchen Features:Kitchen Features: Dishwasher, Disposal, Refrigerator, Pantry, Laminate Counters, Gas Oven, Gas Range
  • Laundry:Laundry: Washer Included, Dryer Included, Inside
  • Master Bathroom:Master Bathroom: 3/4 Bath Master Bdrm, Double Vanity

Exterior Features

  • Fencing: Block
  • Lot Features: North/South Exposure, Desert Front, Desert Back
  • Pool Private: No
  • Disclosures: Seller Discl Avail, Agency Discl Req
  • Construction Type: Wood Frame, Board & Batten Siding
  • Roof: Composition
  • General Property Description:Community Pool YN2: No
  • General Property Description:Private Pool YN2: No

Garage/Parking

  • Total Covered Spaces: 4.0
  • Parking Features: Separate Strge Area
  • Attached Garage: No
  • Carport Spaces: 4.0
  • Open Parking Spaces: 2.0

Utilities

  • Cooling: Central Air
  • Heating: Electric
  • Laundry Features: Inside
  • Cooling Y N: Yes
  • Heating Yn: Yes
  • Water Source: Pvt Water Company
  • Utilities:Utilities: SRP

Condo/Co-op/Association

  • Association: No

Association/Amenities

  • Association Fees:PAD Fee YN2: N

Fee Information

  • Association Fee Includes: No Fees

Schools

  • Elementary School: Four Peaks Elementary School
  • High School: Apache Junction High School
  • Junior High Dist: Apache Junction Unified District
  • Middle Or Junior School: Cactus Canyon Junior High

Lot Info

  • Land Lease: No
  • Lot Size Sq Ft: 8665.0
  • Parcel #: 101-27-104

Building Info

  • Builder Name: Unk

Tax Info

  • Tax Annual Amount: 706.0
  • Tax Book Number: 101.0
  • Tax Lot: 104
  • Tax Map Number: 27.0

Ownership History

We collect this data history from publicly available records. To have your information removed, we recommend requesting removal directly through your county’s website.

Date Name Owned For Owner Type

Purchase Details

Listed on
May 1, 2025
Closed on
May 23, 2025
Sold by
Bought by
Seller's Agent
Heather Rugg
Citiea
Buyer's Agent
Benjamin Veader
eXp Realty
List Price
$299,000
Sold Price
$290,000
Premium/Discount to List
-$9,000
-3.01%
Views
14

Home Financials for this Owner

Home Financials are based on the most recent Mortgage that was taken out on this home.
Original Mortgage
$284,747
Outstanding Balance
$281,130
Interest Rate
6.26%
Mortgage Type
FHA

Purchase Details

Closed on
Aug 7, 1996
Sold by
Bought by
Source: Public Records

Home Values in the Area

Source: Public Records

Average Home Value in this Area


Source: Public Records

Agents Specializing in Apache Junction, AZ

See All Agents

Purchase History

We collect this data history from publicly available records. To have your information removed, we recommend requesting removal directly through your county’s website.

Date Buyer Sale Price Title Company
$290,000 Navi Title Agency
$68,700 Nations Title Insurance
Source: Public Records

Mortgage History

We collect this data history from publicly available records. To have your information removed, we recommend requesting removal directly through your county’s website.

Date Status Borrower Loan Amount
Open $284,747
Source: Public Records

Property History

We collect this data history from publicly available records. To have your information removed, we recommend requesting removal directly through your county’s website.

Date Event Price List to Sale Price per Sq Ft
06/12/2025 06/12/25 Sold $290,000 -3.0% $199 / Sq Ft
05/18/2025 05/18/25 Pending -- -- --
05/01/2025 05/01/25 For Sale $299,000 -- $205 / Sq Ft
Source: Arizona Regional Multiple Listing Service (ARMLS)

Tax History

We collect this data history from publicly available records. To have your information removed, we recommend requesting removal directly through your county’s website.

Year Tax Paid Tax Assessment Tax Assessment Total Assessment is a certain percentage of the fair market value that is determined by local assessors to be the total taxable value of land and additions on the property. Land Improvement
2025 $706 --
2024 $662 --
2023 $694 $9,511 $6,065 $3,446
2022 $662 $9,433 $6,065 $3,368
2021 $682 $9,447 $0 $0
2020 $666 $9,437 $0 $0
2019 $638 $9,443 $0 $0
2018 $624 $4,460 $0 $0
2017 $639 $4,464 $0 $0
2016 $644 $4,414 $1,100 $3,314
2014 $675 $4,376 $1,100 $3,276
Source: Public Records

Agents Affiliated with this Home

  • Section Image
  • Section Image
  • Section Image
See All Agents

Map

Source: Arizona Regional Multiple Listing Service (ARMLS)

MLS Number: 6859660

Arizona Regional Multiple Listing Service (ARMLS)
Your Personal Tour Guide

Ask me questions while you tour the home.