
Kelly Jamruk
PHELPS REALTY GROUP
(727) 513-7445
82 Total Sales
2 in Parrish
$322K - $890K Price Range

Estimated Value: $409,367 - $425,000
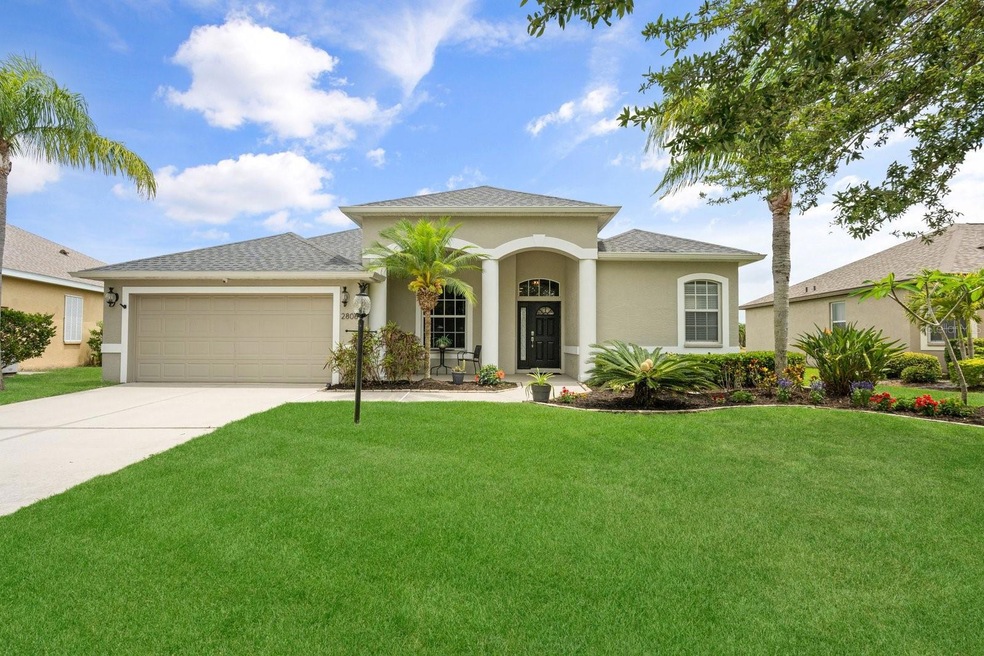
Beautifully updated home in the established, timeless, gated community of Chelsea Oaks. Better than new construction with premium finishes and fixtures. Space, light, and architectural design greet you at the front door and showcase a commitment to quality, aesthetics, and comfort. The open floor plan with split bedrooms gives the benefits of flow and function as well as individual private retreats for rest. High ceilings not only give spatial perception, they also add light and improve air circulation and ventilation. Light, airy, flowing floor plan with neutral calming colors throughout. Improvements include LVP flooring, carpeting, crown molding, board and batten entry wall, both full bathrooms, lighting fixtures, fans, hardware, kitchen cabinets with under mount lighting, appliances. The double barn doors in the entry hall are custom monkey pod live edge epoxy. That's a mouthful of a description for an eyeful of a masterpiece work of art! This floor plan had the optional den/4th bedroom with full closet. There is flex space between the primary bedroom and dining room that looks directly out to the lake allowing the outdoors in so you can connect with nature while in the cool AC. So many upgrades. Surround sound. Solar attic fan. Recessed lighting and accent lighting. State of the art security system. Two sets of sliding glass doors that meet at the corner on the lanai open fully and pocket all the way away for wide open water views. Covered front porch. AC 2018. Roof 2020. Enjoy the confidence of an established home with mature landscaping, steady fees, a strong reserve, and no ongoing maintenance issues. Amenities include gated entry, community pool, playground, basketball court. Chelsea Oaks is a community of 210 homes built by Lennar and Medallion. NO CDD! Front and back gated entry at Fort Hamer and Mulholland Roads. There are nine roads and nine lakes throughout the community. Irrigation is provided by the lakes. Spectrum cable and internet are included in HOA fee. This home is 2.5 miles to the Fort Hamer Bridge which is a southward shortcut with lighter traffic toward Lakewood Ranch. You can walk to Fort Hamer Park which is also 2.5 miles near on the Manatee River where locals row, kayak, paddleboard, fish, boat, and watch nature. Manatee County is developing Hidden Harbor Park which is 229 acres across from Fort Hamer Park and will include sand volleyball courts, picnic areas, playground, skate park and pump track, observation platform, and multi-use trails. Beach at Anna Maria Island, Siesta Key, Lido, and all the beaches between. Great shopping, dining, and endless areas of special interest. Tampa and Sarasota International are the nearest airports.
Last Agent to Sell the Property
QUARTZ COAST REALTY INC Brokerage Phone: 941-504-3874 License #3292923 Listed on: 05/09/2025
We collect this data history from publicly available records. To have your information removed, we recommend requesting removal directly through your county’s website.
Kelly Jamruk
PHELPS REALTY GROUP
(727) 513-7445
82 Total Sales
2 in Parrish
$322K - $890K Price Range
Tenley Cramer
CENTURY 21 BEGGINS ENTERPRISES
(716) 403-3043
52 Total Sales
1 in Parrish
$395,900 Price
Tabatha Pankop
REAL BROKER, LLC
(813) 940-5686
70 Total Sales
2 in Parrish
$185K - $320K Price Range
Sandra Greiner, PA
WAGNER REALTY
(941) 269-3858
43 Total Sales
1 in Parrish
$441,000 Price
Christopher Costello
RE/MAX PALM
(941) 231-5089
114 Total Sales
3 in Parrish
$315K - $900K Price Range
Kara Wootson
WAGNER REALTY
(470) 870-7724
27 Total Sales
1 in Parrish
$385,000 Price
We collect this data history from publicly available records. To have your information removed, we recommend requesting removal directly through your county’s website.
| Date | Buyer | Sale Price | Title Company |
|---|---|---|---|
| $420,000 | None Listed On Document | ||
| Regar Donald A | $269,900 | North American Title Co | |
| Ruble Samuel L | $169,000 | Attorney | |
| Williams James G | $70,000 | -- |
We collect this data history from publicly available records. To have your information removed, we recommend requesting removal directly through your county’s website.
| Date | Status | Borrower | Loan Amount |
|---|---|---|---|
| Open | $336,000 | ||
| Previous Owner | Regar Donald A | $202,425 | |
| Previous Owner | Ruble Samuel L | $135,200 | |
| Previous Owner | Williams James G | $256,510 |
We collect this data history from publicly available records. To have your information removed, we recommend requesting removal directly through your county’s website.
| Date | Event | Price | List to Sale | Price per Sq Ft | Prior Sale |
|---|---|---|---|---|---|
| 09/15/2025 09/15/25 | Sold | $420,000 | -1.2% | $203 / Sq Ft | |
| 08/02/2025 08/02/25 | Pending | -- | -- | -- | |
| 07/21/2025 07/21/25 | Price Changed | $425,000 | -5.6% | $206 / Sq Ft | |
| 07/02/2025 07/02/25 | Price Changed | $450,000 | -4.3% | $218 / Sq Ft | |
| 06/24/2025 06/24/25 | Price Changed | $470,000 | -2.1% | $227 / Sq Ft | |
| 06/10/2025 06/10/25 | Price Changed | $480,000 | -2.0% | $232 / Sq Ft | |
| 05/29/2025 05/29/25 | Price Changed | $490,000 | -1.0% | $237 / Sq Ft | |
| 05/18/2025 05/18/25 | Price Changed | $495,000 | -3.9% | $239 / Sq Ft | |
| 05/09/2025 05/09/25 | For Sale | $515,000 | +90.8% | $249 / Sq Ft | |
| 02/16/2018 02/16/18 | Sold | $269,900 | 0.0% | $131 / Sq Ft | View Prior Sale |
| 01/25/2018 01/25/18 | Pending | -- | -- | -- | |
| 01/23/2018 01/23/18 | Price Changed | $269,900 | -3.6% | $131 / Sq Ft | |
| 01/04/2018 01/04/18 | For Sale | $279,900 | -- | $135 / Sq Ft |
We collect this data history from publicly available records. To have your information removed, we recommend requesting removal directly through your county’s website.
| Year | Tax Paid | Tax Assessment Tax Assessment Total Assessment is a certain percentage of the fair market value that is determined by local assessors to be the total taxable value of land and additions on the property. | Land | Improvement |
|---|---|---|---|---|
| 2026 | -- | $336,814 | $40,800 | $296,014 |
| 2025 | $3,157 | $260,545 | ||
| 2024 | $3,157 | $253,202 | ||
| 2023 | $3,157 | $245,827 | $0 | $0 |
| 2022 | $3,064 | $238,667 | $0 | $0 |
| 2021 | $2,936 | $231,716 | $0 | $0 |
| 2020 | $2,966 | $228,517 | $0 | $0 |
| 2019 | $2,916 | $223,379 | $30,000 | $193,379 |
| 2018 | $3,360 | $215,747 | $30,000 | $185,747 |
| 2017 | $2,991 | $206,943 | $0 | $0 |
| 2016 | $2,834 | $194,371 | $0 | $0 |
| 2015 | $2,328 | $170,170 | $0 | $0 |
| 2014 | $2,328 | $144,300 | $0 | $0 |
| 2013 | $2,197 | $133,611 | $22,000 | $111,611 |
Seller's Agent in 2025
Kimberly Jatich
QUARTZ COAST REALTY INC
(941) 504-3874
65 Total Sales
PJ
Buyer's Agent in 2025
Paula Jones
KW COASTAL LIVING III
(913) 327-9224
31 Total Sales
JD
Seller's Agent in 2018
Jim Douglas
Buyer's Agent in 2018
Helle Hartley
SMITH & ASSOCIATES REAL ESTATE
(727) 504-2487
263 Total Sales
Source: Stellar MLS
MLS Number: A4652171
APN: 5054-4605-9
Disclaimer: Certain information contained herein is derived from information provided by parties other than Homes.com. All information provided is deemed reliable, but is not guaranteed to be accurate and should be independently verified.
All data is obtained from various sources and may not have been verified by broker or MLS GRID. Supplied Open House Information is subject to change without notice. All information should be independently reviewed and verified for accuracy. Properties may or may not be listed by the office/agent presenting the information. Some IDX listings have been excluded from this website. IDX information is provided exclusively for personal, non-commercial use, and may not be used for any purpose other than to identify prospective properties consumers may be interested in purchasing. Information is deemed reliable but not guaranteed.
Listings courtesy of Stellar MLS as distributed by MLS GRID.
Based on information submitted to the MLS GRID
Listing Information presented by local MLS brokerage: Ten-X - (888)-952-6393
Ask me questions while you tour the home.