
Richard Capps
FINE PROPERTIES
(941) 251-8697
86 Total Sales
7 in Bayshore Gardens
$170K - $835K Price Range


Estimated Value: $136,000 - $160,000
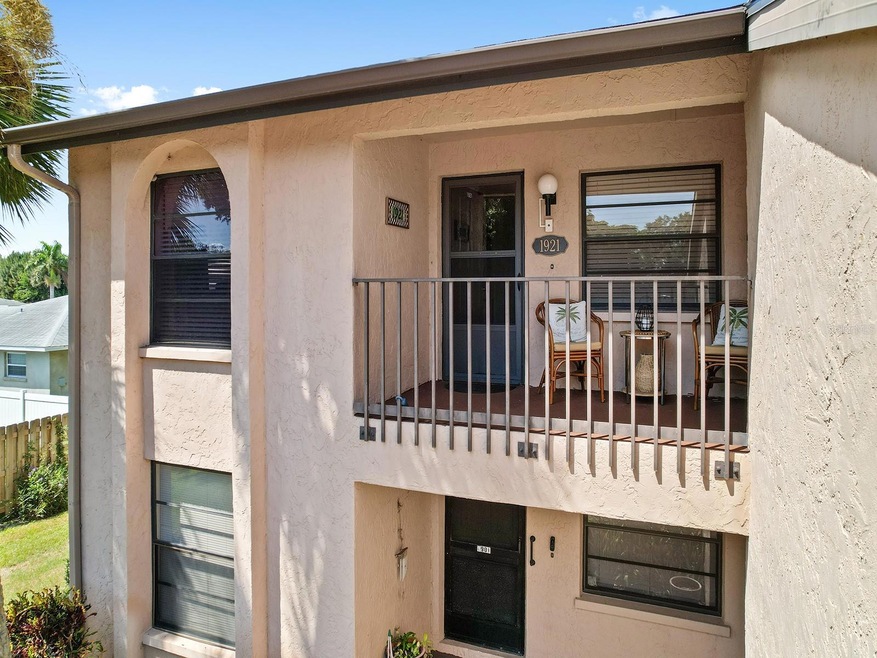
Welcome to this inclusive community that offers a splendid blend of amenities for all ages. Enjoy the refreshing pool and pickleball courts, while embracing the tranquil surroundings. This impressive 2-bedroom, 2-bath end unit condo on the 2nd floor boasts noteworthy upgrades, including a new hot water heater, AC, all hardwood and tile floors (no carpet), and a beautifully updated kitchen with granite countertops, new sink, cabinets, recessed lighting, and crown molding – truly a delightful home.
The balcony has been thoughtfully converted into usable space with a washer and dryer, ensuring laundry becomes a pleasant task, usable year-round thanks to hurricane windows recently installed. Your vehicle will find shelter under the carport conveniently situated in front of the condo, with added storage space available at the carport's end.
The location is superb, a mere 20-minute drive to Cortez Village and the inviting beaches, or an enjoyable bike ride away. Positioned midway between downtown Sarasota and downtown Bradenton, this residence provides swift access to both vibrant locales, with the Sarasota/Bradenton International Airport just around 15 minutes away for enhanced travel convenience.
Note! Condo will be left mostly furnished! Making moving in a breeze!
Last Agent to Sell the Property
KELLER WILLIAMS ISLAND LIFE REAL ESTATE Brokerage Phone: 941-254-6467 License #3510339 Listed on: 08/14/2023
We collect this data history from publicly available records. To have your information removed, we recommend requesting removal directly through your county’s website.
Richard Capps
FINE PROPERTIES
(941) 251-8697
86 Total Sales
7 in Bayshore Gardens
$170K - $835K Price Range
Tammy Pogar
WAGNER REALTY
(941) 900-3152
93 Total Sales
4 in Bayshore Gardens
$260K - $350K Price Range
Eric Sater
EXIT KING REALTY
(941) 842-0039
75 Total Sales
3 in Bayshore Gardens
$90K - $115K Price Range
Gregory Zies
RE/MAX ALLIANCE GROUP
(941) 241-2787
137 Total Sales
2 in Bayshore Gardens
$156K - $170K Price Range
Frank Hill
FRANK HILL REALTY OF FLORIDA AND MICHIGAN
(656) 228-4828
21 Total Sales
4 in Bayshore Gardens
$75K - $155K Price Range
Scotty Ledford
VUE REALTY, LLC
(941) 541-1047
158 Total Sales
2 in Bayshore Gardens
$390K - $410K Price Range
We collect this data history from publicly available records. To have your information removed, we recommend requesting removal directly through your county’s website.
| Date | Buyer | Sale Price | Title Company |
|---|---|---|---|
| $205,000 | None Listed On Document | ||
| Groleau Roger | $42,000 | Sunbelt Title Agency | |
| Fuller Sherry L | $67,000 | -- |
We collect this data history from publicly available records. To have your information removed, we recommend requesting removal directly through your county’s website.
| Date | Status | Borrower | Loan Amount |
|---|---|---|---|
| Open | $75,000 | ||
| Previous Owner | Groleau Roger | $31,500 |
We collect this data history from publicly available records. To have your information removed, we recommend requesting removal directly through your county’s website.
| Date | Event | Price | List to Sale | Price per Sq Ft |
|---|---|---|---|---|
| 09/17/2023 09/17/23 | Sold | $205,000 | 0.0% | $228 / Sq Ft |
| 08/15/2023 08/15/23 | Pending | -- | -- | -- |
| 08/14/2023 08/14/23 | For Sale | $205,000 | -- | $228 / Sq Ft |
We collect this data history from publicly available records. To have your information removed, we recommend requesting removal directly through your county’s website.
| Year | Tax Paid | Tax Assessment Tax Assessment Total Assessment is a certain percentage of the fair market value that is determined by local assessors to be the total taxable value of land and additions on the property. | Land | Improvement |
|---|---|---|---|---|
| 2026 | $1,924 | $131,662 | $131,662 | |
| 2025 | $1,924 | $151,300 | $151,300 | |
| 2023 | $597 | $47,968 | $0 | $0 |
| 2022 | $563 | $46,571 | $0 | $0 |
| 2021 | $517 | $45,215 | $0 | $0 |
| 2020 | $519 | $44,591 | $0 | $0 |
| 2019 | $496 | $43,588 | $0 | $0 |
| 2018 | $476 | $42,775 | $0 | $0 |
| 2017 | $441 | $41,895 | $0 | $0 |
| 2016 | $426 | $41,033 | $0 | $0 |
| 2015 | $410 | $40,748 | $0 | $0 |
| 2014 | $410 | $40,425 | $0 | $0 |
| 2013 | $396 | $39,828 | $1 | $39,827 |
Seller's Agent in 2023
Omar Shehaiber
KELLER WILLIAMS ISLAND LIFE REAL ESTATE
(908) 662-4087
96 Total Sales
MG
Buyer's Agent in 2023
Mark Gibbs
PREFERRED SHORE LLC
(678) 778-9654
8 Total Sales
Source: Stellar MLS
MLS Number: A4579580
APN: 61091-4731-1
Disclaimer: Certain information contained herein is derived from information provided by parties other than Homes.com. All information provided is deemed reliable, but is not guaranteed to be accurate and should be independently verified.
All data is obtained from various sources and may not have been verified by broker or MLS GRID. Supplied Open House Information is subject to change without notice. All information should be independently reviewed and verified for accuracy. Properties may or may not be listed by the office/agent presenting the information. Some IDX listings have been excluded from this website. IDX information is provided exclusively for personal, non-commercial use, and may not be used for any purpose other than to identify prospective properties consumers may be interested in purchasing. Information is deemed reliable but not guaranteed.
Listings courtesy of Stellar MLS as distributed by MLS GRID.
Based on information submitted to the MLS GRID
Listing Information presented by local MLS brokerage: Ten-X - (888)-952-6393
Ask me questions while you tour the home.