NOT LISTED FOR SALE

28082 Captiva Shell Loop Bonita Springs, FL 34135

Bonita Springs Area

Estimated Value: $657,477

3 Beds
4 Baths
2,221 Sq Ft
$296/Sq Ft Est. Value

Sale Details

Date Sold: May 2, 2022

Last sale price $600,180 $270 Per Sq Ft

Est. 10% increase in value since last sale

Current estimated payment $4,488 / mo

Highlights

  • Lake Front
  • Fitness Center
  • Room in yard for a pool
  • Pinewoods Elementary School Rated A-
  • Gated Community
  • Clubhouse

About This Home

As of May 2022

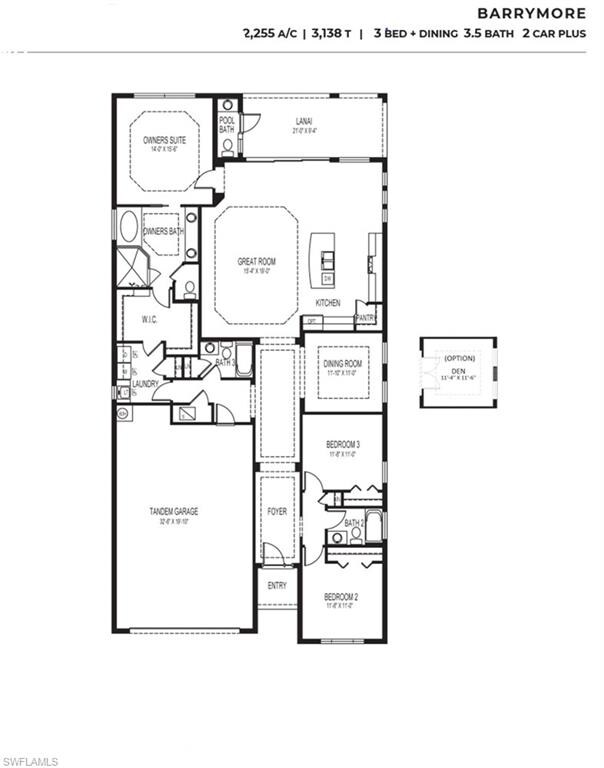
Under Construction. Welcome to Seasons at Bonita! Bonita Springs HOTTEST NEW HOME COMMUNITY! We are located just 5 miles East of 75 on the north side of Bonita Beach Road. This coastal inspired community features Island Style amenities with a resort style pool, lap lanes, hot tub, fitness center, party room, tiki hut, bocce ball, tennis and pickleball! The Shelby floor plan is a 2221 sq ft three car garage home featuring three bedroom plus den with 2.5 baths as well as an additional pool bath on the lanai. Situated on a private landscaped and lake homesite you will enjoy your morning coffee on your screened lanai with a gorgeous southern exposure! Your new home will feature tray ceilings, 42 inch soft close cabinets in the kitchen with crown molding and under cabinet lighting, Quartz countertops and a full Whirlpool Stainless Steel kitchen appliance package. Window treatments and epoxy garage flooring provides the cherry on top of this magnificent home. This is a brand new home with builder warranties!

Last Agent to Sell the Property

Debra Thomas

DR Horton Realty SW FL LLC License #NAPLES Listed on: 07/27/2021

DR Horton Realty SW FL LLC

Last Buyer's Agent

Ashlyn Reid

Sellstate Max Performance

Create a Home Valuation Report for This Property
The Home Valuation Report is an in-depth analysis detailing your home's value as well as a comparison with similar homes in the area

Home Details

Home Type

  • Single Family

Year Built

  • Built in 2021

Lot Details

  • Lot Dimensions are 50 x 125
  • Lake Front
  • South Facing Home
  • Gated Home
  • Landscaped
  • Paved or Partially Paved Lot
  • Sprinkler System

HOA Fees

  • $304 Monthly HOA Fees

Parking

  • 3 Car Attached Garage
  • Deeded Parking

Home Design

  • Entry on the 1st floor
  • Concrete Block With Brick
  • Stucco
  • Tile

Interior Spaces

  • 2,221 Sq Ft Home
  • 1-Story Property
  • Shutters
  • Double Hung Windows
  • Entrance Foyer
  • Great Room
  • Combination Dining and Living Room
  • Lake Views
  • Fire and Smoke Detector

Kitchen

  • Self-Cleaning Oven
  • Microwave
  • Dishwasher
  • Kitchen Island
  • Disposal

Flooring

  • Carpet
  • Tile

Bedrooms and Bathrooms

  • 3 Bedrooms
  • Walk-In Closet
  • Dual Sinks
  • Shower

Laundry

  • Laundry Room
  • Washer Hookup

Outdoor Features

  • Room in yard for a pool
  • Patio

Utilities

  • Central Heating and Cooling System
  • Underground Utilities
  • High Speed Internet
  • Cable TV Available

Listing and Financial Details

  • $500 special tax assessment

Community Details

Overview

  • $1,000 Membership Fee
  • $800 Additional Association Fee
  • Mandatory home owners association

Amenities

  • Clubhouse

Recreation

  • Tennis Courts
  • Pickleball Courts
  • Bocce Ball Court
  • Community Playground
  • Fitness Center
  • Community Pool or Spa Combo
  • Bike Trail

Security

  • Phone Entry
  • Gated Community

Home Details

Home Type

Single Family

Year Built

Built in 2021

Lot Details

7,667 Sq Ft Lot

HOA Fees

$304 per month

Parking

3

Listing Details

  • Legal Description: 432
  • Property Type: Residential
  • Table: Residential
  • Street View Param: 1$26.71545866952735$-81.92307924960073$156.39$13.33$1.00$8MjoRna9FGk5MMtzrD5AoQ
  • Building Design: Single Family
  • Building Description: 1 Story/Ranch
  • Storm Protection: Shutters - Manual
  • Year Built: 2021
  • Special Features: NewHome
  • Property Sub Type: Detached
  • Stories: 1

Interior Features

  • Furnished Description: Unfurnished
  • Num Unit Floor: 1
  • Price Per Sq Ft: 270.23
  • Total Floors: 1
  • Additional Rooms: Great Room, Laundry in Residence
  • Estimated Living Area: 2221
  • Full Bathrooms: 2
  • Half Bathrooms: 2
  • Total Bathrooms: 4.00
  • Bedroom Description: First Floor Bedroom, Master BR Ground
  • Bedrooms: 3+Den
  • Total Bedrooms: 3
  • Dining Room: Living Dining
  • Equipment: Dishwasher, Disposal, Microwave, Self Cleaning Oven, Smoke Detector, Washer/Dryer Hookup
  • Flooring: Carpet, Tile
  • Floor Plan: Great Room
  • Interior Amenities: Cable Prewire, Foyer, High Speed Available, Pantry, Smoke Detectors, Walk-In Closet
  • Kitchen: Island, Pantry
  • Primary Bathroom: Dual Sinks, Shower Only
  • Windows: Double Hung

Exterior Features

  • Gulf Access: No
  • Private Pool: No
  • Private Spa: No
  • Roof: Tile
  • Construction: Concrete Block
  • Irrigation: Central
  • Road: Paved Road
  • View: Lake, Landscaped Area
  • Exterior Features: Patio, Room for Pool, Sprinkler Auto
  • Exterior Finish: Stucco
  • Waterfront Type: Lake

Garage/Parking

  • Garage Description: Attached
  • Garage Spaces: 3
  • Parking: Driveway Paved

Utilities

  • Cable Available: Yes
  • Cooling: Central Electric
  • Heat: Central Electric
  • Security: Entry Phone, Gated
  • Sewer: Central
  • Water: Central

Condo/Co-op/Association

  • Management: Professional
  • Mandatory HOA: Yes
  • Restrictions: Deeded, No Commercial
  • Sub Condo Name: SEASONS AT BONITA
  • Maintenance: Internet/WiFi Access, Lawn/Land Maintenance, Manager, Recreational Facilities, Street Lights
  • Master Hoa Fee: 303.53
  • Master HOA Fee Frequency: Monthly

Association/Amenities

  • Pets: Limits
  • Pets Limit Max Number: 3
  • Pets Limit Max Weight: 200
  • Development: Seasons At Bonita
  • Amenities: Bike And Jog Path, Bocce Court, Clubhouse, Community Pool, Community Spa/Hot tub, Fitness Center Attended, Internet Access, Pickleball, Play Area, Sidewalk, Streetlight, Tennis Court, Underground Utility
  • Community Type: Gated
  • Units In Building: 1
  • Total Number of Units: 1

Fee Information

  • One Time Mandatory Club Fee: 1000
  • One Time Other Fee: 800
  • One Time Special Assessment Fee: 500

Lot Info

  • Builder Product: Yes
  • Total Area: 3372
  • Waterfront: Yes
  • Rear Exposure: South
  • Lot Description: Regular
  • Lot Dimensions: 50 X 125

Rental Info

  • Lease Limits: Yes
  • Leases Per Year: 4
  • Min Days Of Lease: 30

Tax Info

  • Tax Description: New Construction
  • Tax District Type: Community Development District

Ownership History

We collect this data history from publicly available records. To have your information removed, we recommend requesting removal directly through your county’s website.

Date Name Owned For Owner Type

Purchase Details

Listed on
Jul 27, 2021
Closed on
May 2, 2022
Sold by
Bought by
Seller's Agent
Debra Thomas
DR Horton Realty SW FL LLC
Buyer's Agent
Ashlyn Reid
Sellstate Max Performance
List Price
$598,125
Sold Price
$600,180
Premium/Discount to List
$2,055
0.34%
Current Estimated Value
$657,477

Home Financials for this Owner

Home Financials are based on the most recent Mortgage that was taken out on this home.
Estimated Appreciation
$57,297
Avg. Annual Appreciation
2.17%
Original Mortgage
$480,144
Outstanding Balance
$444,135
Interest Rate
4.13%
Mortgage Type
New Conventional
Estimated Equity
$213,342
Source: Public Records

Purchase History

We collect this data history from publicly available records. To have your information removed, we recommend requesting removal directly through your county’s website.

Date Buyer Sale Price Title Company
$600,180 Dhi Title Of Florida
Source: Public Records

Mortgage History

We collect this data history from publicly available records. To have your information removed, we recommend requesting removal directly through your county’s website.

Date Status Borrower Loan Amount
Open $480,144
Source: Public Records

Property History

We collect this data history from publicly available records. To have your information removed, we recommend requesting removal directly through your county’s website.

Date Event Price List to Sale Price per Sq Ft
05/02/2022 05/02/22 Sold $600,180 +0.3% $270 / Sq Ft
07/27/2021 07/27/21 Pending -- -- --
07/27/2021 07/27/21 For Sale $598,125 -- $269 / Sq Ft
Source: Naples Area Board of REALTORS®

Tax History

We collect this data history from publicly available records. To have your information removed, we recommend requesting removal directly through your county’s website.

Year Tax Paid Tax Assessment Tax Assessment Total Assessment is a certain percentage of the fair market value that is determined by local assessors to be the total taxable value of land and additions on the property. Land Improvement
2026 $8,340 $532,193
2025 $8,340 $518,202
2024 $8,019 $503,598
2023 $8,019 $488,930 $109,106 $390,356
2022 $2,789 $50,175 $50,175 $0
2021 $2,468 $45,000 $45,000 $0
Source: Public Records

Agents Affiliated with this Home

  • Section Image
  • Section Image
See All Agents

Map

Source: Naples Area Board of REALTORS®

MLS Number: 221054739

Naples Area Board of REALTORS®

APN: 02-48-26-B2-26000.0432

Your Personal Tour Guide

Ask me questions while you tour the home.