
Seller's Agent in 2024
Ben McCoy
Pacific Sotheby's Int'l Realty
(760) 331-3138
1 in this area
62 Total Sales
Estimated Value: $2,194,000 - $2,979,868
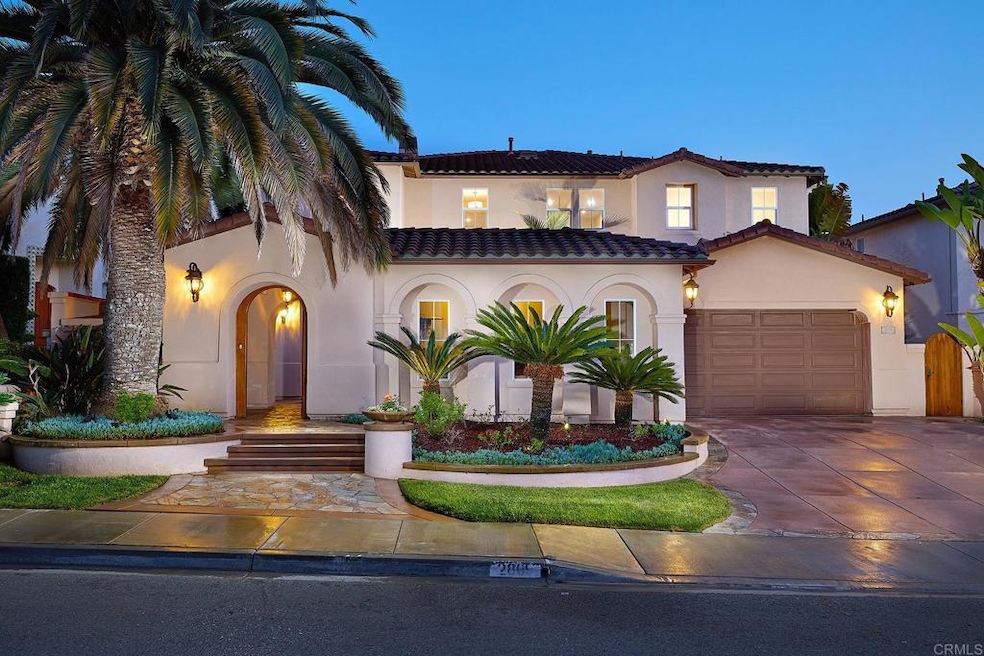
Experience the epitome of luxury and privacy in this stunning executive home located in the highly desirable Rancho Carrillo Haciendas. Nestled at the end of a serene cul-de-sac and backing up to a picturesque canyon, this exquisite property offers both grandeur and tranquility. Upon entering through the private courtyard sanctuary, you are greeted with a warm gas fireplace and soothing fountain, setting the tone for the opulence within. The home boasts an expansive 4,284 square feet of living space, featuring four well-appointed bedrooms, each with their own ensuite bathroom, including a convenient full bedroom suite on the first floor. Culinary enthusiasts will revel in the custom chef’s kitchen, equipped with slab granite counters, dual convection ovens, a large center island, two dishwashers, and a generous walk-in pantry. Adjacent to the kitchen is a family room that exudes warmth with its custom hardwood flooring and a gas fireplace adorned with hand-hammered copper detailing. The primary suite is a true retreat, complete with a double-sided fireplace, a versatile separate area perfect for relaxation or hobbies, and two spacious walk-in closets. The lavish primary bathroom features an oversized shower, a separate jacuzzi tub, and dual water closets for ultimate comfort and privacy. Architectural elegance is evident throughout with ten-foot ceilings on the first floor and an impressive twenty-foot-high grand foyer, accentuated by a grand staircase with custom metal spindle railing. The home is also equipped with comfort amenities, including a 220 EV plug in the garage, whole-house water softener, pre-wired ethernet, and surround sound speakers in the family room and primary bedroom. Outside, the entertainment possibilities are endless in the private backyard oasis. Enjoy the in-ground pool and hot tub with sheer accents, all overlooking the canyon. The built-in barbecue island, complete with a sink and mini-fridge option, provides the perfect setting for alfresco dining, while the outdoor shower and private changing area add a layer of convenience. Perfect location for those who love an active lifestyle and outdoor adventures. Situated close to scenic walking trails and several community parks, you have opportunities for hiking, jogging, and leisurely strolls. Residents can also enjoy exclusive access to the private Rancho Carrillo HOA amenities, including a swimming pool, hot tub, clubhouse, and BBQ areas. Just a short distance away, the historic Leo Carrillo Ranch provides a picturesque setting brimming with natural beauty, local history, and wild peacocks. Complete with shutters on all windows and an array of sophisticated details, this home is a true masterpiece, offering luxury living in a spectacular Southern California setting.
Last Agent to Sell the Property
Pacific Sotheby's Int'l Realty Brokerage Email: ben.mccoy@sothebysrealty.com License #01963720 Listed on: 05/03/2024
Co-Listed By
Coldwell Banker Realty Brokerage Email: ben.mccoy@sothebysrealty.com License #02159934
We collect this data history from publicly available records. To have your information removed, we recommend requesting removal directly through your county’s website.
We collect this data history from publicly available records. To have your information removed, we recommend requesting removal directly through your county’s website.
| Date | Buyer | Sale Price | Title Company |
|---|---|---|---|
| $1,200,000 | None Listed On Document | ||
| $2,295,000 | None Listed On Document | ||
| $2,295,000 | First American Title | ||
| $2,000,000 | Chicago Title | ||
| -- | None Available | ||
| -- | None Available | ||
| -- | None Available | ||
| -- | None Available | ||
| -- | Chicago Title Co | ||
| -- | None Available | ||
| $704,500 | First American Title |
We collect this data history from publicly available records. To have your information removed, we recommend requesting removal directly through your county’s website.
| Date | Status | Borrower | Loan Amount |
|---|---|---|---|
| Previous Owner | $1,599,800 | ||
| Previous Owner | $300,000 | ||
| Previous Owner | $690,300 | ||
| Previous Owner | $150,000 | ||
| Previous Owner | $682,500 | ||
| Previous Owner | $70,450 | ||
| Previous Owner | $563,400 |
We collect this data history from publicly available records. To have your information removed, we recommend requesting removal directly through your county’s website.
| Date | Event | Price | List to Sale | Price per Sq Ft | Prior Sale |
|---|---|---|---|---|---|
| 06/06/2024 06/06/24 | Sold | $2,295,000 | 0.0% | $536 / Sq Ft | |
| 05/10/2024 05/10/24 | Pending | -- | -- | -- | |
| 05/03/2024 05/03/24 | For Sale | $2,295,000 | +14.8% | $536 / Sq Ft | |
| 03/15/2023 03/15/23 | Sold | $2,000,000 | -8.9% | $467 / Sq Ft | View Prior Sale |
| 02/01/2023 02/01/23 | Pending | -- | -- | -- | |
| 01/17/2023 01/17/23 | Price Changed | $2,195,000 | -4.5% | $512 / Sq Ft | |
| 12/19/2022 12/19/22 | For Sale | $2,299,000 | -- | $537 / Sq Ft |
We collect this data history from publicly available records. To have your information removed, we recommend requesting removal directly through your county’s website.
| Year | Tax Paid | Tax Assessment Tax Assessment Total Assessment is a certain percentage of the fair market value that is determined by local assessors to be the total taxable value of land and additions on the property. | Land | Improvement |
|---|---|---|---|---|
| 2026 | $28,855 | $2,340,900 | $1,479,000 | $861,900 |
| 2025 | $28,855 | $2,340,900 | $1,479,000 | $861,900 |
| 2024 | $24,629 | $2,040,000 | $1,173,000 | $867,000 |
| 2023 | $26,648 | $1,004,047 | $341,193 | $662,854 |
| 2022 | $14,089 | $1,004,047 | $341,193 | $662,854 |
| 2021 | $13,905 | $984,360 | $334,503 | $649,857 |
| 2020 | $13,799 | $974,268 | $331,074 | $643,194 |
| 2019 | $13,677 | $955,166 | $324,583 | $630,583 |
| 2018 | $13,333 | $936,438 | $318,219 | $618,219 |
| 2017 | $13,130 | $918,078 | $311,980 | $606,098 |
| 2016 | $12,975 | $900,077 | $305,863 | $594,214 |
| 2015 | $12,830 | $886,558 | $301,269 | $585,289 |
| 2014 | $12,600 | $869,192 | $295,368 | $573,824 |
Seller's Agent in 2024
Ben McCoy
Pacific Sotheby's Int'l Realty
(760) 331-3138
1 in this area
62 Total Sales
J
Seller Co-Listing Agent in 2024
James Colburn
Coldwell Banker Realty
(858) 530-1100
1 in this area
4 Total Sales
C
Buyer's Agent in 2024
Colleen Hensley
Pacific Sotheby's Int'l Realty
(760) 533-1800
2 in this area
12 Total Sales
Seller's Agent in 2023
JR Phillips
Phillips & Company
(760) 402-5321
1 in this area
66 Total Sales
L
Buyer's Agent in 2023
Laura Anderson
APA Bond, Inc.
Source: California Regional Multiple Listing Service (CRMLS)
MLS Number: NDP2403828
APN: 222-662-31
Disclaimer: Certain information contained herein is derived from information provided by parties other than Homes.com. All information provided is deemed reliable, but is not guaranteed to be accurate and should be independently verified.
The multiple listing data appearing on this website, or contained in reports produced therefrom, is owned and copyrighted by California Regional Multiple Listing Service, Inc. ("CRMLS") and is protected by all applicable copyright laws. Information provided is for viewer's personal, non-commercial use and may not be used for any purpose other than to identify prospective properties the viewer may be interested in purchasing. All listing data, including but not limited to square footage and lot size is believed to be accurate, but the listing Agent, listing Broker and CRMLS and its affiliates do not warrant or guarantee such accuracy. The viewer should independently verify the listed data prior to making any decisions based on such information by personal inspection and/or contacting a real estate professional.
Based on information from California Regional Multiple Listing Service, Inc. and /or other sources. All data, including all measurements and calculations of area, is obtained from various sources and has not been, and will not be, verified by broker or MLS. All information should be independently reviewed and verified for accuracy. Properties may or may not be listed by the office/agent presenting the information
Ask me questions while you tour the home.