
Joseph Rey
RE/MAX One Realty
(856) 666-7653
143 Total Sales
4 in Pennypack
$285K - $375K Price Range


Estimated Value: $285,000 - $314,698
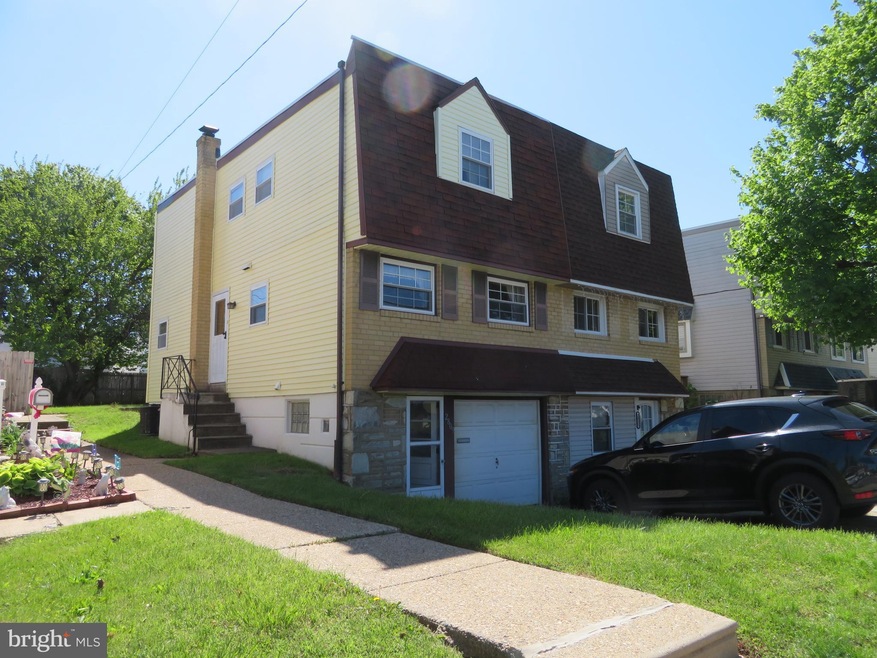
CALLING ALL OFFERS!!! Lets talk instant equity!! Lovingly maintained by one owner for years. Comps are much higher in the 300's Just lowered for a quick sale!!! A Lovely, well maintained home with all the systems a Go!! Newer Windows and New Slider going out to flat -green grassed large yard and patio for your summer BBQ! The Heater and AC replaced in 2015 and Hot Water heater in 2018. Electric panel and Service cable 2015 as well. Equipped with working Alarm System and Vios too!! New Siding and New Roof coating last year! Hard wood flooring under carpet on Main and Upper level - The 3 bedrooms upstairs have good closet storage and Full hall bath is ready for the bubbles!! Long time owner and well kept systems!! Half the battle!! Remove carpet and update the kitchen and its ready! Just came back on market due to buyer financing! FHA approved!
Last Agent to Sell the Property
(215) 646-2900 AliceGeorgeTeam@gmail.com Keller Williams Real Estate-Blue Bell License #RS227137L Listed on: 05/09/2022
Last Buyer's Agent
(215) 340-5700 lynn@lynnsharer.com Keller Williams Real Estate-Doylestown License #RS179813L
We collect this data history from publicly available records. To have your information removed, we recommend requesting removal directly through your county’s website.
Joseph Rey
RE/MAX One Realty
(856) 666-7653
143 Total Sales
4 in Pennypack
$285K - $375K Price Range
Rob Gerrard
CG Realty, LLC
(856) 409-7331
149 Total Sales
1 in Pennypack
$510,000 Price
Timothy Collins
Re/Max One Realty
(856) 443-4487
196 Total Sales
4 in Pennypack
$300K - $375K Price Range
Frank Causey
Realty ONE Group DocksideSouth
(843) 517-7244
128 Total Sales
1 in Pennypack
$260,000 Price
Suzanne Shaheen
Real of Pennsylvania
(856) 501-6601
90 Total Sales
1 in Pennypack
$321,000 Price
JEAN SIMCOX
Keller Williams Real Estate-Doylestown
(855) 584-4326
39 Total Sales
1 in Pennypack
$485,000 Price
We collect this data history from publicly available records. To have your information removed, we recommend requesting removal directly through your county’s website.
| Date | Buyer | Sale Price | Title Company |
|---|---|---|---|
| $260,000 | Bucks County Abstract Services |
We collect this data history from publicly available records. To have your information removed, we recommend requesting removal directly through your county’s website.
| Date | Status | Borrower | Loan Amount |
|---|---|---|---|
| Open | $255,290 |
We collect this data history from publicly available records. To have your information removed, we recommend requesting removal directly through your county’s website.
| Date | Event | Price | List to Sale | Price per Sq Ft |
|---|---|---|---|---|
| 10/12/2022 10/12/22 | Sold | $260,000 | -3.7% | $226 / Sq Ft |
| 07/04/2022 07/04/22 | Price Changed | $270,000 | -0.7% | $234 / Sq Ft |
| 06/21/2022 06/21/22 | Price Changed | $272,000 | -0.7% | $236 / Sq Ft |
| 06/15/2022 06/15/22 | Price Changed | $274,000 | -2.1% | $238 / Sq Ft |
| 06/01/2022 06/01/22 | Price Changed | $279,900 | -3.4% | $243 / Sq Ft |
| 05/09/2022 05/09/22 | For Sale | $289,900 | -- | $252 / Sq Ft |
We collect this data history from publicly available records. To have your information removed, we recommend requesting removal directly through your county’s website.
| Year | Tax Paid | Tax Assessment Tax Assessment Total Assessment is a certain percentage of the fair market value that is determined by local assessors to be the total taxable value of land and additions on the property. | Land | Improvement |
|---|---|---|---|---|
| 2027 | $4,157 | $318,500 | $63,700 | $254,800 |
| 2026 | $4,157 | $297,000 | $59,400 | $237,600 |
| 2025 | $3,288 | $297,000 | $59,400 | $237,600 |
| 2024 | $3,288 | $297,000 | $59,400 | $237,600 |
| 2023 | $3,288 | $234,900 | $46,980 | $187,920 |
| 2022 | $1,991 | $189,900 | $46,980 | $142,920 |
| 2021 | $2,620 | $0 | $0 | $0 |
| 2020 | $2,620 | $0 | $0 | $0 |
| 2019 | $2,438 | $0 | $0 | $0 |
| 2018 | $2,350 | $0 | $0 | $0 |
| 2017 | $2,350 | $0 | $0 | $0 |
| 2016 | $1,930 | $0 | $0 | $0 |
| 2015 | $1,848 | $0 | $0 | $0 |
| 2014 | -- | $167,900 | $60,823 | $107,077 |
| 2012 | -- | $21,440 | $3,724 | $17,716 |
AG
Seller's Agent in 2022
Alice George
Keller Williams Real Estate-Blue Bell
(215) 260-5114
1 in this area
6 Total Sales
Buyer's Agent in 2022
Gloria Lehuta
Keller Williams Real Estate-Doylestown
(215) 837-1039
1 in this area
48 Total Sales
Source: Bright MLS
MLS Number: PAPH2114174
APN: 571045600
Disclaimer: Certain information contained herein is derived from information provided by parties other than Homes.com. All information provided is deemed reliable, but is not guaranteed to be accurate and should be independently verified.
The data relating to real estate for sale on this website appears in part through the BRIGHT Internet Data Exchange program, a voluntary cooperative exchange of property listing data between licensed real estate brokerage firms, and is provided by BRIGHT through a licensing agreement.
Listing information is from various brokers who participate in the Bright MLS IDX program and not all listings may be visible on the site.
The property information being provided on or through the website is for the personal, non-commercial use of consumers and such information may not be used for any purpose other than to identify prospective properties consumers may be interested in purchasing.
Some properties which appear for sale on the website may no longer be available because they are for instance, under contract, sold or are no longer being offered for sale.
Property information displayed is deemed reliable but is not guaranteed.
Copyright 2026 Bright MLS, Inc.
Ask me questions while you tour the home.