
Majdey Taye
RE/MAX Transitions
(440) 517-5288
274 Total Sales
3 in Euclid
$131K - $230K Price Range

Estimated Value: $156,717
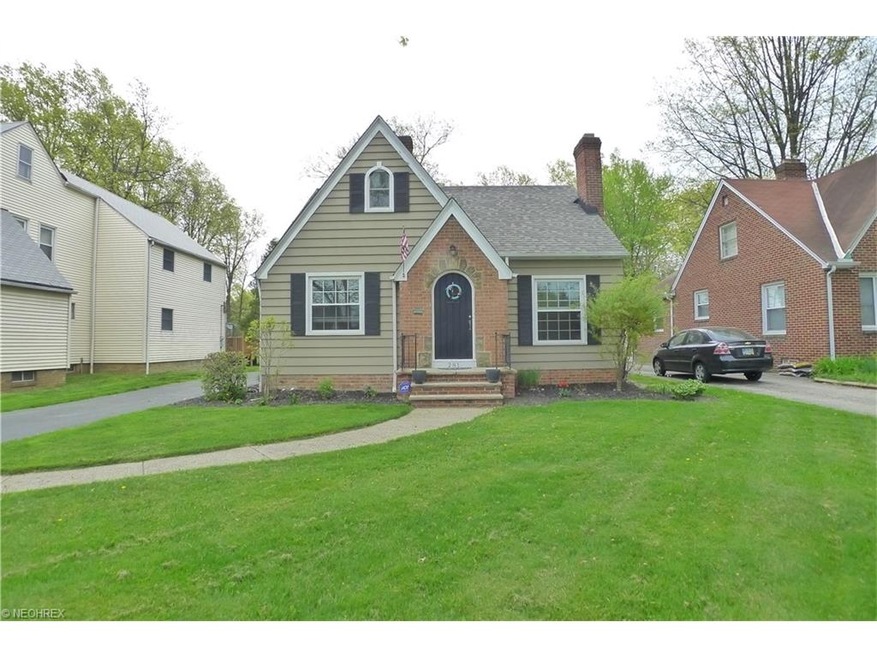
Charming Cape Cod with pretty brick details and a deep wooded lot. Spacious living room with wood burning fireplace. Formal dining with built-ins. Gourmet kitchen with granite countertops, ample cabinets and counter space. 1st floor master and full bath. (Carpeting over hardwood floors.) Great sunroom with access to the oversized backyard. 2nd floor features a spacious loft, 2 bedrooms, and loads of storage. Lower level has been completely remodeled with paint and new carpeting, wet bar, full bath, workout room, workshop, laundry. Newer roof, furnace, water tank, a/c, windows, and completely waterproofed basement. This home is move-in ready and a pleasure to show. HOME IS POS COMPLIANT!
Last Buyer's Agent
LaShun Thompson
Deleted Agent License #2010001619
We collect this data history from publicly available records. To have your information removed, we recommend requesting removal directly through your county’s website.
Majdey Taye
RE/MAX Transitions
(440) 517-5288
274 Total Sales
3 in Euclid
$131K - $230K Price Range
Alex Johnson
Real Estate Quest, Inc.
(216) 284-5624
165 Total Sales
6 in Euclid
$104K - $145K Price Range
Nicol Ousley
Plum Tree Realty, LLC
(216) 716-2543
37 Total Sales
5 in Euclid
$90K - $161K Price Range
Michael Giampietro
Vylla Home
(216) 677-5924
49 Total Sales
1 in Euclid
$65,000 Price
Thomas DiDonato
RE/MAX Above & Beyond
(234) 402-4476
113 Total Sales
1 in Euclid
$105,500 Price
Daniel Gorey
2000 Professional Realty
(216) 859-4493
50 Total Sales
1 in Euclid
$133,900 Price
We collect this data history from publicly available records. To have your information removed, we recommend requesting removal directly through your county’s website.
| Date | Buyer | Sale Price | Title Company |
|---|---|---|---|
| $118,500 | Heights Title | ||
| Presley Miyoshi | $107,000 | None Available | |
| Infield Paul | $92,000 | Enterprise Title Agency | |
| Boone James R | $25,000 | Guardian Title | |
| Edward J Fritz | -- | -- | |
| Fritz Edward J | -- | -- |
We collect this data history from publicly available records. To have your information removed, we recommend requesting removal directly through your county’s website.
| Date | Status | Borrower | Loan Amount |
|---|---|---|---|
| Previous Owner | $105,061 | ||
| Previous Owner | Infield Paul | $50,000 |
We collect this data history from publicly available records. To have your information removed, we recommend requesting removal directly through your county’s website.
| Date | Event | Price | List to Sale | Price per Sq Ft | Prior Sale |
|---|---|---|---|---|---|
| 12/01/2016 12/01/16 | Sold | $107,000 | -10.8% | $62 / Sq Ft | |
| 10/25/2016 10/25/16 | Pending | -- | -- | -- | |
| 05/10/2016 05/10/16 | For Sale | $119,900 | +30.3% | $70 / Sq Ft | |
| 08/03/2012 08/03/12 | Sold | $92,000 | -5.2% | $53 / Sq Ft | View Prior Sale |
| 07/01/2012 07/01/12 | Pending | -- | -- | -- | |
| 06/19/2012 06/19/12 | For Sale | $97,000 | -- | $56 / Sq Ft |
We collect this data history from publicly available records. To have your information removed, we recommend requesting removal directly through your county’s website.
| Year | Tax Paid | Tax Assessment Tax Assessment Total Assessment is a certain percentage of the fair market value that is determined by local assessors to be the total taxable value of land and additions on the property. | Land | Improvement |
|---|---|---|---|---|
| 2025 | $2,830 | $41,475 | $10,955 | $30,520 |
| 2024 | $3,093 | $41,475 | $10,955 | $30,520 |
| 2023 | $3,789 | $43,480 | $8,300 | $35,180 |
| 2022 | $3,636 | $43,470 | $8,295 | $35,175 |
| 2021 | $4,054 | $43,470 | $8,300 | $35,180 |
| 2020 | $3,839 | $37,450 | $7,140 | $30,310 |
| 2019 | $3,455 | $107,000 | $20,400 | $86,600 |
| 2018 | $1,733 | $37,450 | $7,140 | $30,310 |
| 2017 | $2,042 | $17,860 | $5,920 | $11,940 |
| 2016 | $2,047 | $17,860 | $5,920 | $11,940 |
| 2015 | $1,886 | $17,860 | $5,920 | $11,940 |
| 2014 | $1,866 | $17,860 | $5,920 | $11,940 |
Seller's Agent in 2016
Adam Kaufman
Howard Hanna
(216) 299-3535
653 Total Sales
Seller Co-Listing Agent in 2016
Donna Rondini
Howard Hanna
(440) 823-1911
83 Total Sales
LT
Buyer's Agent in 2016
LaShun Thompson
Deleted Agent
Seller's Agent in 2012
Lou Barbee
RE/MAX
(440) 899-0000
100 Total Sales
EA
Buyer's Agent in 2012
Erma Armstrong
Deleted Agent
Source: MLS Now
MLS Number: 3807578
APN: 645-18-052
Disclaimer: Certain information contained herein is derived from information provided by parties other than Homes.com. All information provided is deemed reliable, but is not guaranteed to be accurate and should be independently verified.
IDX information is provided exclusively for personal, non-commercial use, and may not be used for any purpose other than to identify prospective properties consumers may be interested in purchasing. Information is deemed reliable but not guaranteed.
Ask me questions while you tour the home.