
Kim Panozzo
HomeSmart
(623) 888-8019
878 Total Sales
5 in Heritage District
$458K - $725K Price Range
Estimated Value: $514,579 - $546,000
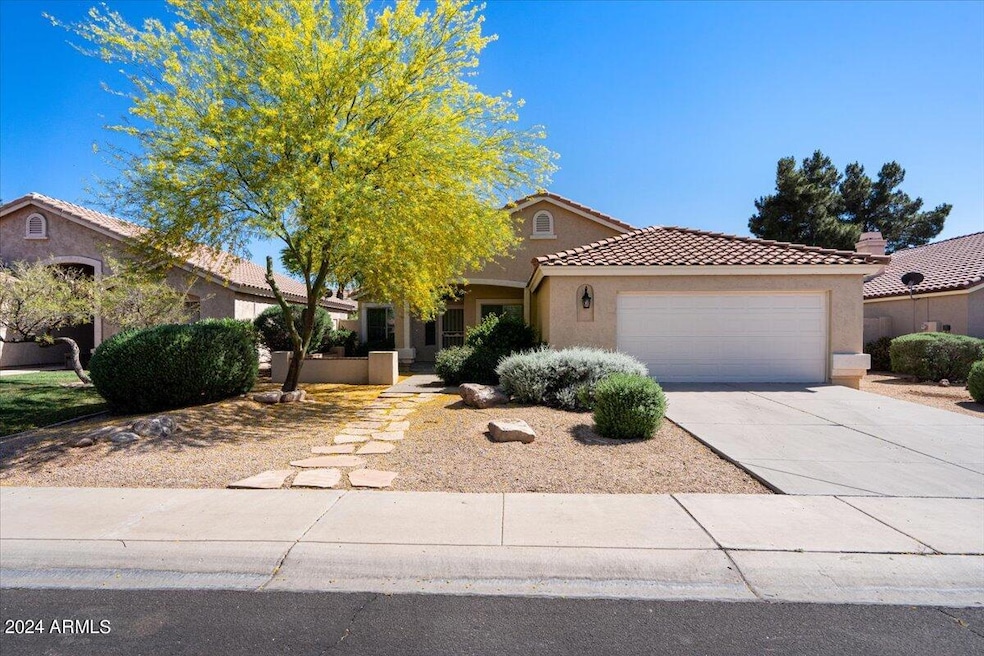
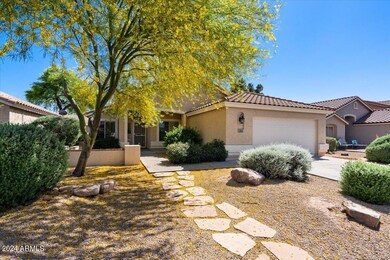
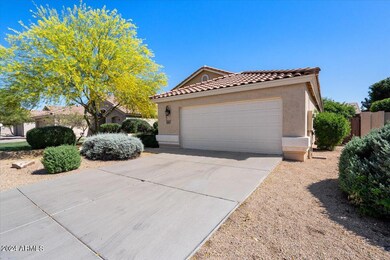
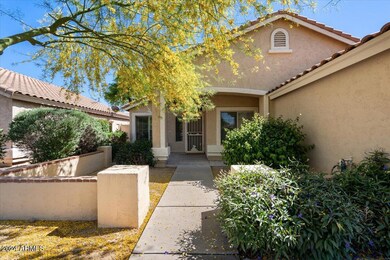
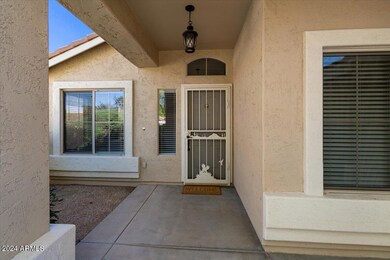
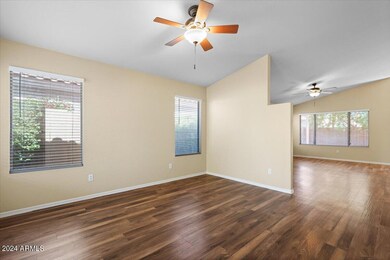
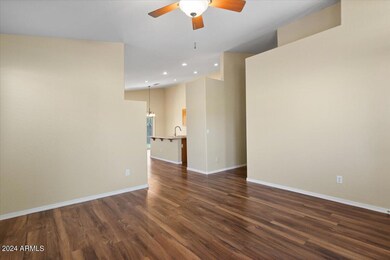
Rare opportunity to live so close to downtown Gilbert with all its desirable amenities. This single-story home offers an inviting front yard, quiet neighborhood, open floor plan, abundance of windows (natural light), new white window coverings, pleasing interior paint, vinyl plank flooring & newer air/heat system (added value). Newer stainless appliances, large pantry, ample counterspace & desirable kitchen island can be found in this roomy kitchen. It's the perfect place to entertain friends & family. Main bedroom offers a private suite w/ large walk-in closet & tranquil soaking tub. Other bedrooms - generously sized & ceiling fans. Relax under a shady covered patio in this private backyard (no two-story neighbors). See this wonderful home TODAY & experience Gilbert living at its finest.
Last Agent to Sell the Property
Brokers Only, LLC License #BR529321000 Listed on: 04/11/2024
We collect this data history from publicly available records. To have your information removed, we recommend requesting removal directly through your county’s website.
Kim Panozzo
HomeSmart
(623) 888-8019
878 Total Sales
5 in Heritage District
$458K - $725K Price Range
Bryce Henderson
Equity Arizona Real Estate
(833) 963-2977
133 Total Sales
1 in Heritage District
$825,000 Price
Kerri Schrand
Coldwell Banker Realty
(623) 400-5583
89 Total Sales
1 in Heritage District
$620,000 Price
Andrea Garcia
Keller Williams Realty Sonoran Living
(623) 900-1696
267 Total Sales
2 in Heritage District
$310K - $440K Price Range
Jeff Barchi
RE/MAX Fine Properties
(623) 745-8297
189 Total Sales
2 in Heritage District
$425K - $510K Price Range
Craig Binder
Jason Mitchell Real Estate
(623) 439-8822
99 Total Sales
1 in Heritage District
$602,747 Price
We collect this data history from publicly available records. To have your information removed, we recommend requesting removal directly through your county’s website.
| Date | Buyer | Sale Price | Title Company |
|---|---|---|---|
| -- | Final Title Support | ||
| $520,000 | Chicago Title Agency | ||
| $272,000 | Driggs Title Agency Inc | ||
| -- | First Arizona Title Agency | ||
| $133,900 | Commerce Title Company | ||
| $169,650 | First American Title | ||
| -- | Security Title Agency Inc | ||
| $317,500 | Security Title Agency Inc | ||
| $130,819 | First American Title | ||
| -- | First American Title |
We collect this data history from publicly available records. To have your information removed, we recommend requesting removal directly through your county’s website.
| Date | Status | Borrower | Loan Amount |
|---|---|---|---|
| Previous Owner | $171,000 | ||
| Previous Owner | $494,000 | ||
| Previous Owner | $100,425 | ||
| Previous Owner | $63,500 | ||
| Previous Owner | $254,000 | ||
| Previous Owner | $254,000 | ||
| Previous Owner | $100,000 |
We collect this data history from publicly available records. To have your information removed, we recommend requesting removal directly through your county’s website.
| Date | Event | Price | List to Sale | Price per Sq Ft | Prior Sale |
|---|---|---|---|---|---|
| 05/31/2024 05/31/24 | Sold | $520,000 | 0.0% | $290 / Sq Ft | |
| 04/24/2024 04/24/24 | Price Changed | $520,000 | -4.6% | $290 / Sq Ft | |
| 04/11/2024 04/11/24 | For Sale | $545,000 | +100.4% | $304 / Sq Ft | |
| 03/19/2018 03/19/18 | Sold | $272,000 | -4.6% | $152 / Sq Ft | View Prior Sale |
| 03/15/2018 03/15/18 | Pending | -- | -- | -- | |
| 03/14/2018 03/14/18 | For Sale | $285,000 | 0.0% | $159 / Sq Ft | |
| 02/01/2016 02/01/16 | Rented | $1,450 | 0.0% | -- | |
| 01/20/2016 01/20/16 | Under Contract | -- | -- | -- | |
| 01/09/2016 01/09/16 | For Rent | $1,450 | +0.3% | -- | |
| 10/16/2015 10/16/15 | Rented | $1,445 | 0.0% | -- | |
| 10/15/2015 10/15/15 | Under Contract | -- | -- | -- | |
| 10/11/2015 10/11/15 | For Rent | $1,445 | +3.6% | -- | |
| 04/10/2013 04/10/13 | Rented | $1,395 | -3.8% | -- | |
| 03/25/2013 03/25/13 | Under Contract | -- | -- | -- | |
| 03/01/2013 03/01/13 | For Rent | $1,450 | -- | -- |
We collect this data history from publicly available records. To have your information removed, we recommend requesting removal directly through your county’s website.
| Year | Tax Paid | Tax Assessment Tax Assessment Total Assessment is a certain percentage of the fair market value that is determined by local assessors to be the total taxable value of land and additions on the property. | Land | Improvement |
|---|---|---|---|---|
| 2025 | $1,654 | $21,749 | ||
| 2024 | $1,928 | $20,713 | ||
| 2023 | $1,928 | $36,580 | $7,310 | $29,270 |
| 2022 | $1,874 | $27,670 | $5,530 | $22,140 |
| 2021 | $1,937 | $26,110 | $5,220 | $20,890 |
| 2020 | $1,906 | $24,130 | $4,820 | $19,310 |
| 2019 | $1,775 | $22,130 | $4,420 | $17,710 |
| 2018 | $1,727 | $20,560 | $4,110 | $16,450 |
| 2017 | $1,671 | $19,100 | $3,820 | $15,280 |
| 2016 | $1,705 | $18,480 | $3,690 | $14,790 |
| 2015 | $1,559 | $17,480 | $3,490 | $13,990 |
J
Seller's Agent in 2024
Jeffery Davis
Brokers Only, LLC
(480) 232-7416
1 in this area
47 Total Sales
Buyer's Agent in 2024
Kristina Sabo
My Home Group
(480) 861-0604
6 in this area
120 Total Sales
S
Seller's Agent in 2018
Sherry Mcqueen
CTS Realty
(602) 672-0872
40 Total Sales
Seller Co-Listing Agent in 2018
Chalyce McQueen
CTS Realty
(602) 525-5665
29 Total Sales
Buyer's Agent in 2016
Sabrina Choi
Arizona Network Realty
(480) 329-5712
32 Total Sales
Buyer's Agent in 2015
Judy Alvis
RE/MAX
(480) 695-6529
1 in this area
84 Total Sales
Source: Arizona Regional Multiple Listing Service (ARMLS)
MLS Number: 6690196
APN: 309-12-277
Disclaimer: Certain information contained herein is derived from information provided by parties other than Homes.com. All information provided is deemed reliable, but is not guaranteed to be accurate and should be independently verified.
All information should be verified by the recipient and none is guaranteed as accurate by ARMLS
Listing Information presented by local MLS brokerage: Ten-X, local REALTOR®- Arlene Richardson - (888)-952-6393
Ask me questions while you tour the home.