
Stacey Long
Responds Quickly
The Journey Home Realty Group
(938) 800-8055
71 Total Sales
3 in Good Hope
$180K - $280K Price Range
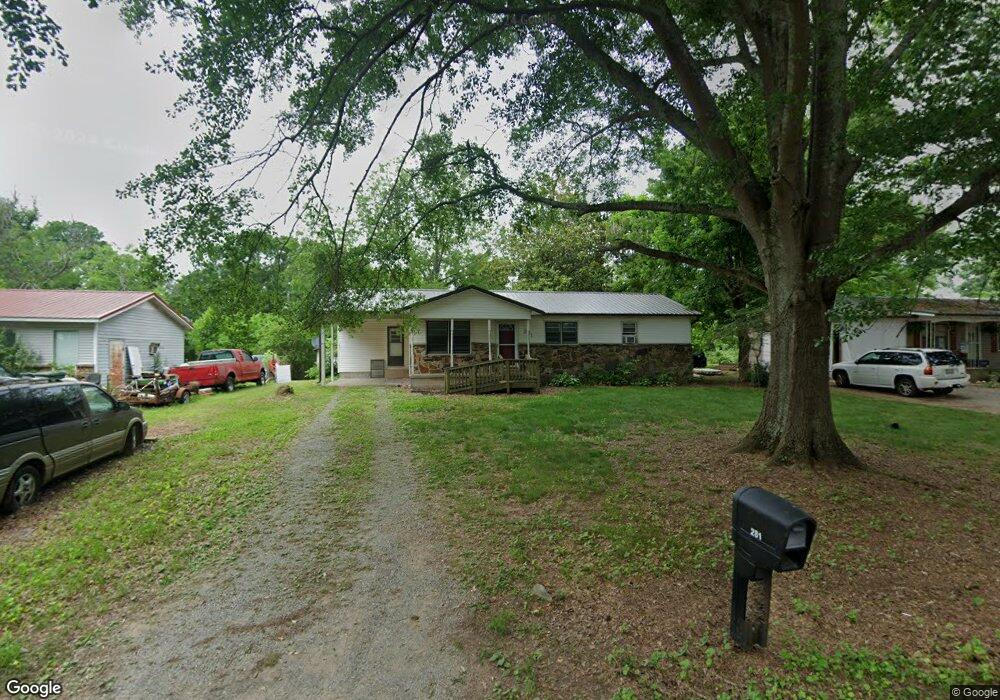

Estimated Value: $132,000 - $183,000
REMARKABLE REMODLEING JOB ON THIS ONE!HARDWOOD FLOORS, CERAMIC TILE, NEW PAINT AND NEW CARPET IN THE BEDROOMS,NEW BIG DECK OUT THE FRENCH DOORS OFF THE DINING RM, FENCED BACK YARD, SMALL STORAGE BUILDING LOOKS GREAT!
Last Agent to Sell the Property
REALTYSOUTH TRANSFERED LISTINGS
RealtySouth - Cullman Office Listed on: 03/23/2011
We collect this data history from publicly available records. To have your information removed, we recommend requesting removal directly through your county’s website.
Stacey Long
The Journey Home Realty Group
(938) 800-8055
71 Total Sales
3 in Good Hope
$180K - $280K Price Range
Brandie Johnson
Weichert Realtors Cullman
(938) 800-0930
105 Total Sales
4 in Good Hope
$86K - $750K Price Range
Ryan Summerford
Redstone Realty Solutions-DEC
(256) 462-8478
258 Total Sales
3 in Good Hope
$250K - $294K Price Range
Blake Hale
Weichert Realtors-The Sp Plce
(938) 444-1058
204 Total Sales
1 in Good Hope
$305,000 Price
Baylee Hunsburger
BrickDriven Realty
(256) 578-8943
120 Total Sales
1 in Good Hope
$238,000 Price
Sue Carter
Weichert Realtors Cullman
(938) 800-0496
35 Total Sales
4 in Good Hope
$132K - $475K Price Range
We collect this data history from publicly available records. To have your information removed, we recommend requesting removal directly through your county’s website.
| Date | Buyer | Sale Price | Title Company |
|---|---|---|---|
| $160,000 | None Listed On Document |
We collect this data history from publicly available records. To have your information removed, we recommend requesting removal directly through your county’s website.
| Date | Status | Borrower | Loan Amount |
|---|---|---|---|
| Closed | $6,400 | ||
| Open | $157,102 |
We collect this data history from publicly available records. To have your information removed, we recommend requesting removal directly through your county’s website.
| Date | Event | Price | List to Sale | Price per Sq Ft |
|---|---|---|---|---|
| 02/29/2012 02/29/12 | Sold | $76,860 | -3.8% | $76 / Sq Ft |
| 01/30/2012 01/30/12 | Pending | -- | -- | -- |
| 03/23/2011 03/23/11 | For Sale | $79,900 | -- | $79 / Sq Ft |
We collect this data history from publicly available records. To have your information removed, we recommend requesting removal directly through your county’s website.
| Year | Tax Paid | Tax Assessment Tax Assessment Total Assessment is a certain percentage of the fair market value that is determined by local assessors to be the total taxable value of land and additions on the property. | Land | Improvement |
|---|---|---|---|---|
| 2025 | $616 | $19,880 | $0 | $0 |
| 2024 | $231 | $8,900 | $0 | $0 |
| 2023 | $231 | $8,740 | $0 | $0 |
| 2022 | $199 | $7,880 | $0 | $0 |
| 2021 | $166 | $6,820 | $0 | $0 |
| 2020 | $161 | $6,640 | $0 | $0 |
| 2019 | $159 | $6,580 | $0 | $0 |
| 2018 | $152 | $6,360 | $0 | $0 |
| 2017 | $163 | $6,700 | $0 | $0 |
| 2016 | $163 | $6,700 | $0 | $0 |
| 2014 | $146 | $6,160 | $0 | $0 |
R
Seller's Agent in 2012
REALTYSOUTH TRANSFERED LISTINGS
RealtySouth - Cullman Office
Source: Strategic MLS Alliance (Cullman / Shoals Area)
MLS Number: 420362
APN: 22-03-08-0-001-052.000
Disclaimer: Certain information contained herein is derived from information provided by parties other than Homes.com. All information provided is deemed reliable, but is not guaranteed to be accurate and should be independently verified.
IDX information is provided exclusively for personal, non-commercial use, and may not be used for any purpose other than to identify prospective properties consumers may be interested in purchasing. Information is deemed reliable but not guaranteed.
Ask me questions while you tour the home.