
Ryan Pronto
Responds Quickly
Jim Campbell Real Estate
(802) 227-0281
392 Total Sales
16 in Barton
$59K - $400K Price Range

Estimated Value: $181,860
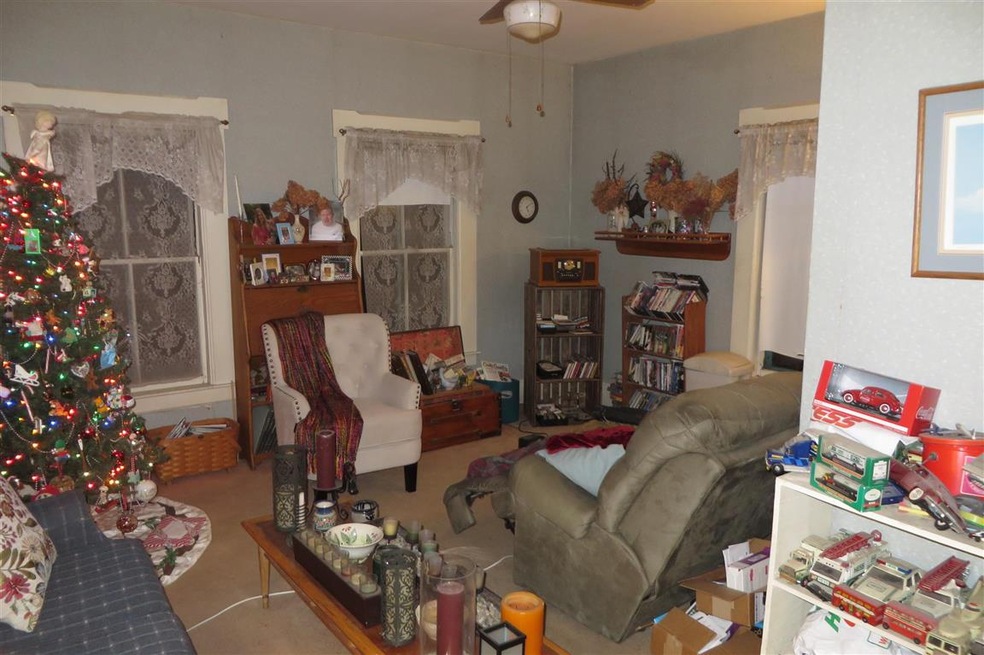
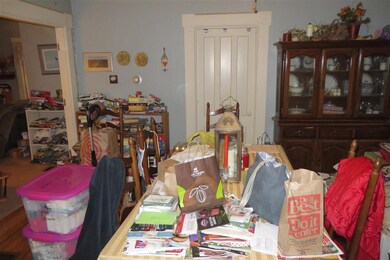
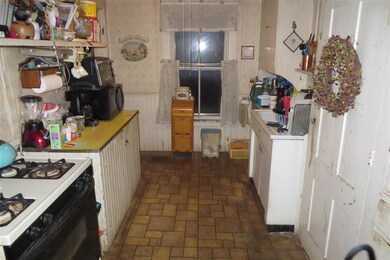
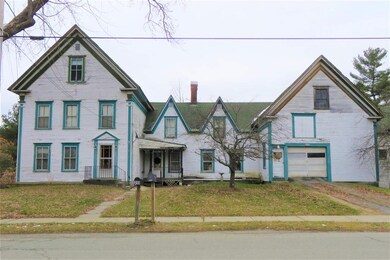
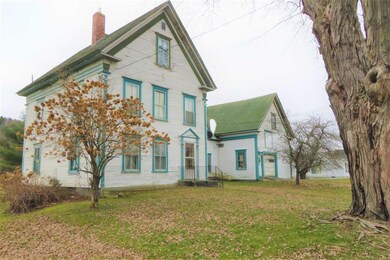
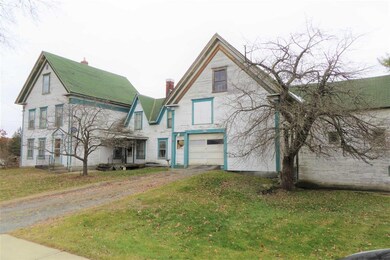
In Barton Village you will find this lovely 100+ year old Farmhouse. It is situated on a large nicely landscaped lot with plenty of room for any type of garden. This home has 4 bedrooms, 2 full baths, galley kitchen, dining room and living room, small covered front porch and open deck in the rear. The attached barn with overhead storage also serves as a 1 car garage. Property is priced below appraised value to account for needed repairs. With much love and some ingenuity this could be a great home to raise a family. Listed by Century 21 Farm and Forest Realty Peter Lanoue list agent. peter@farmandforest.com
Last Agent to Sell the Property
Century 21 Farm & Forest License #082.0006359 Listed on: 12/17/2020
We collect this data history from publicly available records. To have your information removed, we recommend requesting removal directly through your county’s website.
Ryan Pronto
Jim Campbell Real Estate
(802) 227-0281
392 Total Sales
16 in Barton
$59K - $400K Price Range
Amy Bedor
Parkway Realty
(802) 424-9274
147 Total Sales
1 in Barton
$69,000 Price
Katy Rossell
Tim Scott Real Estate
(802) 636-9146
223 Total Sales
5 in Barton
$195K - $393K Price Range
Jenna Flynn
Jim Campbell Real Estate
(802) 995-2389
154 Total Sales
5 in Barton
$59K - $267K Price Range
Carri Ferrari
EXP Realty
(802) 300-3417
39 Total Sales
1 in Barton
$210,000 Price
David Graves
Northern Vermont Realty Group
(802) 210-1321
64 Total Sales
1 in Barton
$245,000 Price
We collect this data history from publicly available records. To have your information removed, we recommend requesting removal directly through your county’s website.
| Date | Buyer | Sale Price | Title Company |
|---|---|---|---|
| $82,000 | -- |
We collect this data history from publicly available records. To have your information removed, we recommend requesting removal directly through your county’s website.
| Date | Event | Price | List to Sale | Price per Sq Ft |
|---|---|---|---|---|
| 02/19/2021 02/19/21 | Sold | $82,000 | -7.9% | $36 / Sq Ft |
| 12/29/2020 12/29/20 | Pending | -- | -- | -- |
| 12/17/2020 12/17/20 | For Sale | $89,000 | -- | $39 / Sq Ft |
We collect this data history from publicly available records. To have your information removed, we recommend requesting removal directly through your county’s website.
| Year | Tax Paid | Tax Assessment Tax Assessment Total Assessment is a certain percentage of the fair market value that is determined by local assessors to be the total taxable value of land and additions on the property. | Land | Improvement |
|---|---|---|---|---|
| 2025 | $3,156 | $102,700 | $28,300 | $74,400 |
| 2024 | $3,156 | $102,700 | $28,300 | $74,400 |
| 2023 | $3,037 | $102,700 | $28,300 | $74,400 |
| 2022 | $1,608 | $102,700 | $28,300 | $74,400 |
| 2021 | $2,068 | $102,700 | $28,300 | $74,400 |
| 2020 | $3,084 | $102,700 | $28,300 | $74,400 |
| 2019 | $2,544 | $102,700 | $28,300 | $74,400 |
| 2018 | $2,182 | $102,700 | $28,300 | $74,400 |
| 2017 | -- | $102,700 | $28,300 | $74,400 |
| 2016 | $2,123 | $102,700 | $28,300 | $74,400 |
| 2015 | -- | $1,027 | $0 | $0 |
| 2014 | -- | $1,027 | $0 | $0 |
| 2013 | -- | $1,027 | $0 | $0 |
P
Seller's Agent in 2021
Peter Lanoue
Century 21 Farm & Forest
(802) 673-9100
35 Total Sales
Source: PrimeMLS
MLS Number: 4842010
APN: 042-013-10695
Disclaimer: Certain information contained herein is derived from information provided by parties other than Homes.com. All information provided is deemed reliable, but is not guaranteed to be accurate and should be independently verified.
Copyright 2026 PrimeMLS, Inc. All rights reserved. This information is deemed reliable, but not guaranteed. The data relating to real estate displayed on this display comes in part from the IDX Program of PrimeMLS. The information being provided is for consumers’ personal, non-commercial use and may not be used for any purpose other than to identify prospective properties consumers may be interested in purchasing.
Ask me questions while you tour the home.