NOT LISTED FOR SALE

Estimated Value: $288,000 - $307,342

3 Beds
2 Baths
1,405 Sq Ft
$212/Sq Ft Est. Value

Sale Details

Date Sold: September 8, 2023

Last sale price $291,000 $207 Per Sq Ft

Est. 2% increase in value since last sale

Current estimated payment $1,988 / mo

1 Day on Market

Highlights

  • Lake On Lot
  • Lake View
  • Screened Porch
  • St. James Elementary School Rated A
  • Ranch Style House
  • Breakfast Area or Nook

About This Home

As of September 2023

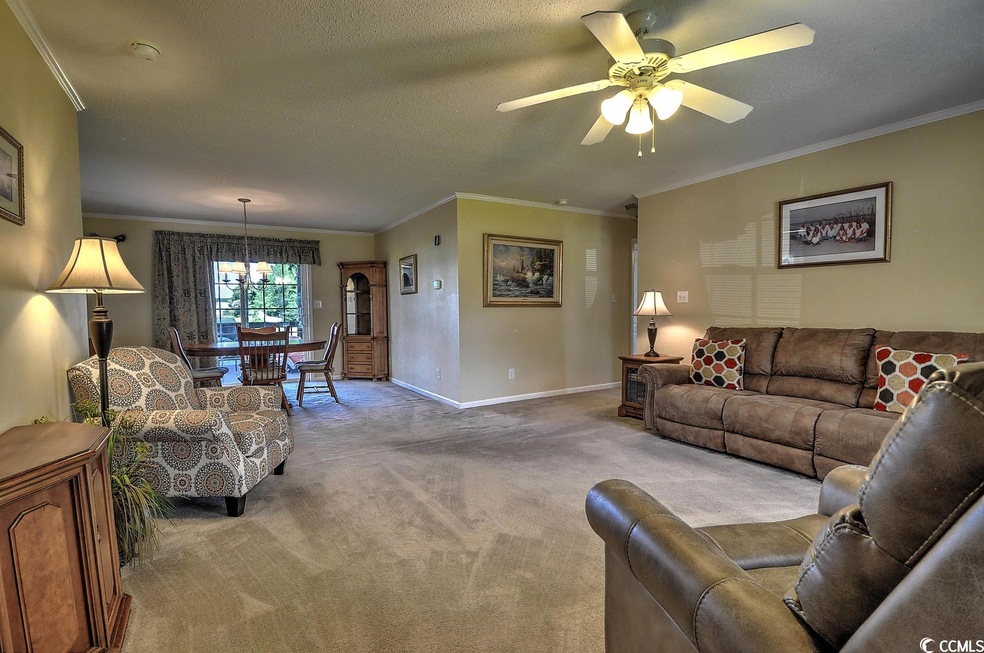
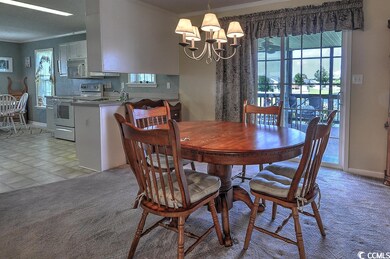
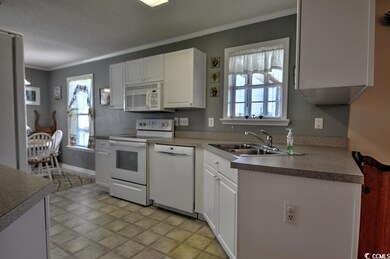

Welcome to your lakeside haven in Murrells Inlet! This captivating 3 bedroom, 2 bath home offers a picturesque setting, spacious living, and a multitude of desirable features that enhance your living experience. Relish the tranquility of the lake view as you relax on the large screened porch. Inside, you'll discover generously sized bedrooms, providing comfort and privacy for every member of your household. The inviting breakfast nook and the front and side porches are perfect for enjoying your morning coffee or a quiet evening. Park your vehicles with ease in the 2-car garage, complete with a convenient workbench for your DIY projects. The HVAC system was thoughtfully replaced in 2019, ensuring your year-round comfort, while the new roof installed in 2021 adds peace of mind and a fresh aesthetic. The crawl space encapsulation enhances the overall home environment, and the lawn sprinkler system maintains the lush greenery that surrounds the property. Nestled close to beaches, golf courses, dining establishments, shopping centers, and the vibrant entertainment of the Grand Strand, this home offers the best of coastal living. Don't miss this opportunity to experience lakeside serenity and convenience. Schedule a showing today and make this Murrells Inlet gem your very own retreat.

Last Agent to Sell the Property

Bruce Turman

RE/MAX Southern Shores NMB License #43800 Listed on: 08/08/2023

RE/MAX Southern Shores NMB

Last Buyer's Agent

Erin Parker

RE/MAX Southern Shores License #124555

Home Details

Home Type

  • Single Family

Year Built

  • Built in 2005

Lot Details

  • 10,019 Sq Ft Lot
  • Sprinkler System

HOA Fees

  • $54 Monthly HOA Fees

Parking

  • 2 Car Attached Garage
  • Garage Door Opener

Home Design

  • Ranch Style House
  • Vinyl Siding

Interior Spaces

  • 1,405 Sq Ft Home
  • Ceiling Fan
  • Window Treatments
  • Formal Dining Room
  • Screened Porch
  • Lake Views
  • Crawl Space
  • Attic Fan
  • Fire and Smoke Detector

Kitchen

  • Breakfast Area or Nook
  • Breakfast Bar
  • Range
  • Microwave
  • Dishwasher
  • Disposal

Flooring

  • Carpet
  • Vinyl

Bedrooms and Bathrooms

  • 3 Bedrooms
  • Walk-In Closet
  • 2 Full Bathrooms
  • Dual Vanity Sinks in Primary Bathroom
  • Shower

Laundry

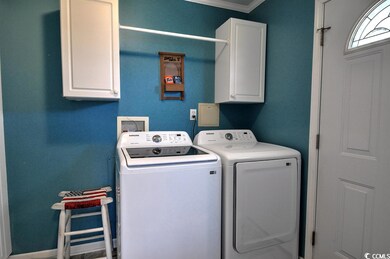
  • Laundry Room
  • Washer and Dryer

Outdoor Features

  • Lake On Lot
  • Patio
  • Outdoor Storage

Schools

  • Saint James Elementary School
  • Saint James Middle School
  • Saint James High School

Utilities

  • Central Heating and Cooling System
  • Water Heater

Community Details

  • Association fees include common maint/repair
  • The community has rules related to allowable golf cart usage in the community

Listing and Financial Details

  • Long Term Rental Allowed

Home Details

Home Type

Single Family

Year Built

Built in 2005

Lot Details

10,019 Sq Ft Lot

HOA Fees

$54 per month

Parking

2

Listing Details

  • Amenities Available: Home Owners Assoc. Fees, Long Term Rental Allowed, Owner Allowed Motorcycle, Owner Allowed Golf Cart, Owner Allowed Pet
  • Estimated Year Built: 2005
  • Class: Residential
  • Construction Status: Resale
  • Floor Cover: Vinyl, Carpeting
  • HOA Fee Frequency: Quarterly
  • Heating And Cooling: Central Heat, Central Air, Electric
  • Monthly HOA as Calculated: 54
  • HOA Management Company: Priemer Management 843-357-4515
  • Living Room Type: Ceiling Fan
  • Lvt Date: 08/08/2023
  • Style: Ranch
  • Type Of Parking: Attached 2-Car
  • Total Heated Sq Ft: 1405
  • Geo Subdivision: SC
  • Section Subdivision: Hamilton Estates
  • Special Features: None
  • Property Sub Type: Detached
  • Year Built: 2005

Interior Features

  • Bedroom 1: 13x11
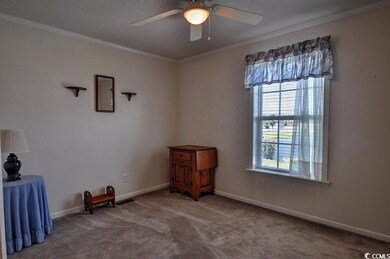
  • Bedroom 2: 10x12
  • Interior Amenities: Wind Treat Convey, Garage Door Opener, Smoke Detector, Wshr/Dryer Connection, Washer/Dryer, Attic Fan
  • Living Room: 16x16.8
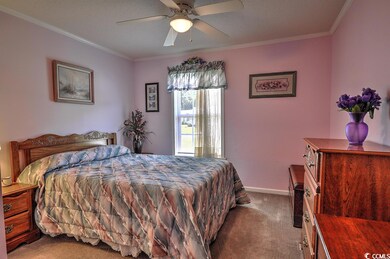
  • Master Bedroom: 13x13
  • Other Rooms: Laundry/Utility, Screened Porch
  • Primary Bathroom: Double Sink, Shower
  • Kitchen Type: Range, Dishwasher, Garbage Disposal, Refrigerator, Microwave, Breakfast Bar, Pantry, Breakfast Nook
  • Master Bedroom Type: Ceiling Fan, Walk-In Closet
  • Bedrooms: 3
  • Dining Room Type: Area, Kit/Dr Combo
  • Formal Dining: Yes
  • Full Bathrooms: 2
  • Levels: Single Level
  • Total Sq Ft: 2200

Exterior Features

  • Exterior Features: Patio, Lawn Sprinkler, Outside Storage Detached
  • Exterior Finish: Vinyl Siding
  • Foundation: Crawl
  • Number Of Acres: 0.23

Garage/Parking

  • Type: Detached

Utilities

  • Water Heater: Electric

Condo/Co-op/Association

  • HOA Fee Includes: Common Maint/Repair

Lot Info

  • Lot Location: On Lake/Pond, Lake/Pond View
  • Zoning: RES

MLS Schools

  • Elementary School: Saint James Elementary School
  • HighSchool: Saint James High School
  • Middle School: Saint James Middle School

Ownership History

We collect this data history from publicly available records. To have your information removed, we recommend requesting removal directly through your county’s website.

Date Name Owned For Owner Type

Purchase Details

Listed on
Aug 8, 2023
Closed on
Sep 8, 2023
Sold by
Bought by
Seller's Agent
Bruce Turman
RE/MAX Southern Shores NMB
Buyer's Agent
Erin Parker
RE/MAX Southern Shores
List Price
$291,000
Sold Price
$291,000
Views
79
Current Estimated Value
$298,086

Home Financials for this Owner

Home Financials are based on the most recent Mortgage that was taken out on this home.
Estimated Appreciation
$7,086
Avg. Annual Appreciation
0.83%
Original Mortgage
$174,600
Interest Rate
0.0696%
Mortgage Type
New Conventional

Purchase Details

Closed on
Feb 14, 2006
Sold by
Bought by

Home Financials for this Owner

Home Financials are based on the most recent Mortgage that was taken out on this home.
Original Mortgage
$59,000
Interest Rate
0.0604%
Mortgage Type
Fannie Mae Freddie Mac
Source: Public Records

Range of Values:

--
Value Increase
--
Percent Increase
--
Adjusted for Inflation
Collateral Analytics

Collateral Analytics Collateral Analytics AVMs (Automated Valuation Model) employ a number of statistical approaches combined with neighborhood-specific comparable selection guarantees the most up-to-date and precise valuations.

Not Available

Collateral Analytics does not have data for the current month. Please view the chart for historical values.

ICE

ICE Mortgage Technology ICE Mortgage Technology’s AVM (Automated Valuation Model) is a state-of-the-art online residential property valuation tool that provides a quick and accurate estimate of the value of almost any home in the U.S.

Not Available

ICE Mortgage Technology does not have data for the current month. Please view the chart for historical values.

First American

First American First American Data & Analytics’ next-generation AVM combines unrivaled data assets with a blended ensemble of valuation models to produce highly accurate, reliable valuations you can trust.

Not Available

First American does not have data for the current month. Please view the chart for historical values.

Quantarium

Quantarium Quantarium’s valuation service, repeatedly proven the industry’s most accurate and comprehensive, is supercharged with a self-learning and auto-tuning AI engine that continually becomes smarter and more accurate as it processes daily inputs from the industry’s leading RE data lake.

Not Available

Quantarium does not have data for the current month. Please view the chart for historical values.

Average Value
Not Available
List Price
Sold Price
Create a Home Valuation Report for This Property
The Home Valuation Report is an in-depth analysis detailing your home's value as well as a comparison with similar homes in the area

Home Values in the Area

Source: Public Records

Average Home Value in this Area


Source: Public Records

Purchase History

We collect this data history from publicly available records. To have your information removed, we recommend requesting removal directly through your county’s website.

Date Buyer Sale Price Title Company
$291,000 --
$173,740 None Available
Source: Public Records

Mortgage History

We collect this data history from publicly available records. To have your information removed, we recommend requesting removal directly through your county’s website.

Date Status Borrower Loan Amount
Open $174,600
Previous Owner $59,000
Source: Public Records

Property History

We collect this data history from publicly available records. To have your information removed, we recommend requesting removal directly through your county’s website.

Date Event Price List to Sale Price per Sq Ft
09/08/2023 09/08/23 Sold $291,000 0.0% $207 / Sq Ft
08/08/2023 08/08/23 For Sale $291,000 -- $207 / Sq Ft
Source: Coastal Carolinas Association of REALTORS®

Tax History

We collect this data history from publicly available records. To have your information removed, we recommend requesting removal directly through your county’s website.

Year Tax Paid Tax Assessment Tax Assessment Total Assessment is a certain percentage of the fair market value that is determined by local assessors to be the total taxable value of land and additions on the property. Land Improvement
2025 -- $0 $0 $0
2024 -- $11,584 $2,762 $8,822
2023 $1,227 $6,183 $1,151 $5,032
2021 $448 $7,017 $1,165 $5,852
2020 $380 $7,017 $1,165 $5,852
2019 $380 $7,017 $1,165 $5,852
2018 $323 $5,376 $1,000 $4,376
2017 $308 $5,376 $1,000 $4,376
2016 $0 $5,376 $1,000 $4,376
2015 -- $5,377 $1,001 $4,376
2014 $270 $5,377 $1,001 $4,376
Source: Public Records

Agents Affiliated with this Home

  • Section Image
  • Section Image
See All Agents

Map

Source: Coastal Carolinas Association of REALTORS®

MLS Number: 2315833

Coastal Carolinas Association of REALTORS®

APN: 46311030065

Your Personal Tour Guide

Ask me questions while you tour the home.