NOT LISTED FOR SALE

281 Timberland Dr Gepp, AR 72538

3 Beds
2 Baths
2,048 Sq Ft
6.58 Acre Lot

Sale Details

Date Sold: April 3, 2026

Last sale price $178,000 $87 Per Sq Ft

102 Days on Market

Highlights

  • Open Floorplan
  • Deck
  • Sun or Florida Room
  • Countryside Views
  • Wooded Lot
  • Home Office

About This Home

As of April 2026

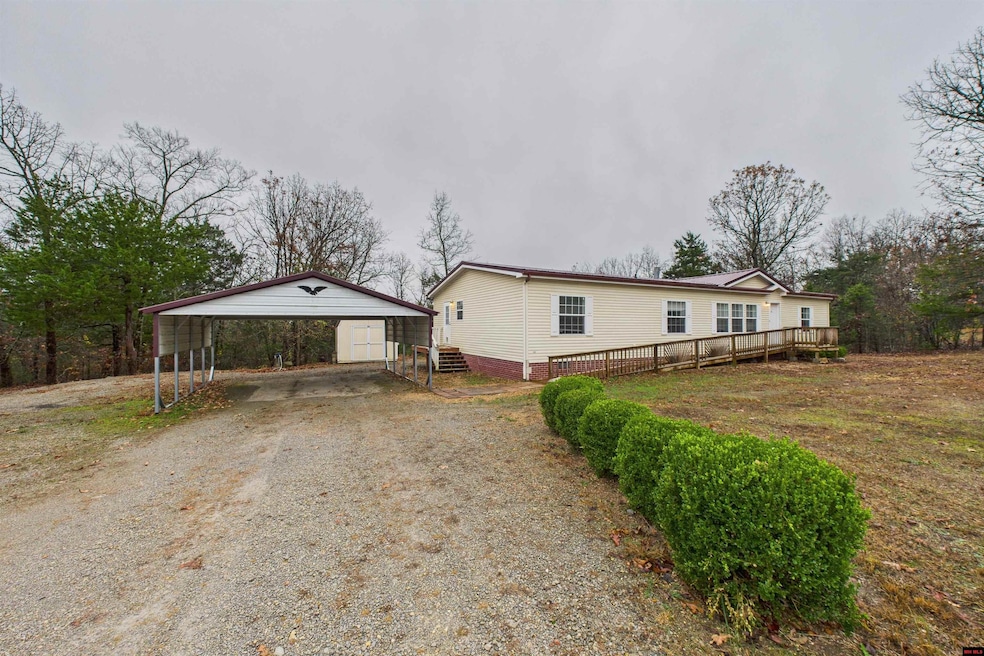
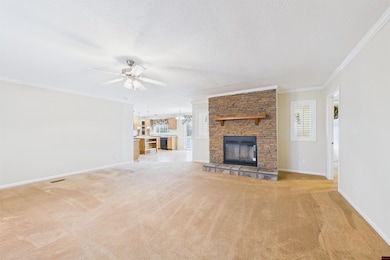
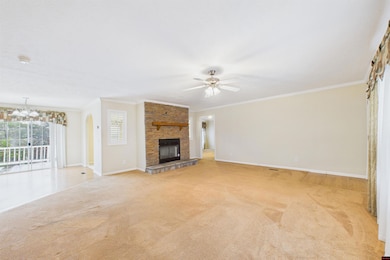
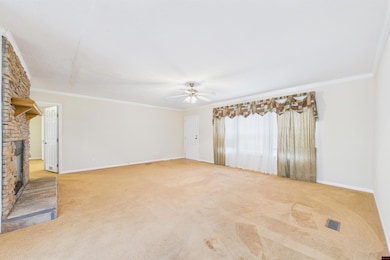
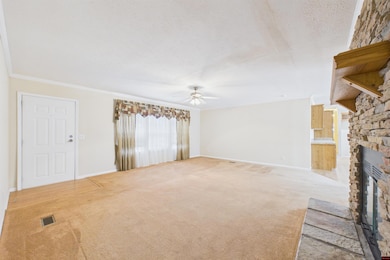
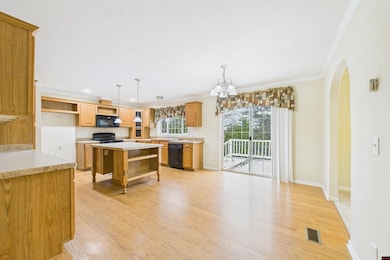
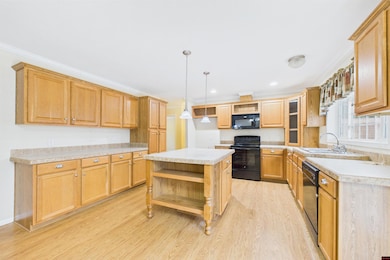
Spacious 3 Bedroom/2 Bath double-wide on 6.58 acres m/l, offering over 2,000 sq. ft. of comfortable living! Enjoy a split bedroom plan, cozy wood-burning fireplace, dedicated office, sunroom, and a large open kitchen with island. The master suite features a soaking tub, step-in shower, dual-sink vanity, and a generous walk-in closet. Outdoors, there’s ample room for animals or an additional residence, plus two wells, a 50-amp RV hookup, and a 2-car carport. All this just 6 miles from Lake Norfolk public access—a perfect blend of privacy, space, and convenience!

Last Agent to Sell the Property

Matt Hershberger

PEGLAR REAL ESTATE GROUP Listed on: 11/21/2025

Last Buyer's Agent

Matt Hershberger

PEGLAR REAL ESTATE GROUP Listed on: 11/21/2025

Property Details

Home Type

  • Manufactured Home

Est. Annual Taxes

  • $451

Year Built

  • Built in 2008

Lot Details

  • 6.58 Acre Lot
  • Level Lot
  • Cleared Lot
  • Wooded Lot

Home Design

  • Not Permanent Foundation
  • Vinyl Siding

Interior Spaces

  • 2,048 Sq Ft Home
  • 1-Story Property
  • Open Floorplan
  • Ceiling Fan
  • Wood Burning Fireplace
  • Double Pane Windows
  • Vinyl Clad Windows
  • Window Treatments
  • Living Room with Fireplace
  • Home Office
  • Sun or Florida Room
  • Countryside Views
  • Crawl Space
  • Washer and Dryer Hookup

Kitchen

  • Electric Oven or Range
  • Microwave
  • Dishwasher

Flooring

  • Carpet
  • Laminate
  • Tile

Bedrooms and Bathrooms

  • 3 Bedrooms
  • Split Bedroom Floorplan
  • Walk-In Closet
  • 2 Full Bathrooms

Parking

  • 2 Car Garage
  • Detached Carport Space

Outdoor Features

  • Deck
  • Porch

Mobile Home

  • Manufactured Home

Utilities

  • Central Air
  • Heat Pump System
  • Well
  • Electric Water Heater
  • Septic System

Community Details

  • Oak Country Estates Subdivision

Listing and Financial Details

  • Assessor Parcel Number 446-29035-000

Property Details

Home Type

Manufactured Home

Est. Annual Taxes

$451

Year Built

Built in 2008

Lot Details

6.58 Acres

Listing Details

  • Class: RESIDENTIAL
  • Type: Homes with >1 Acre, Manufactured/Mobile
  • Stories: 1 Story
  • Total Heated Sq Ft: 2048
  • Total Heated Sqft Range: 2001-2500
  • Property Type: RESIDENTIAL
  • Miles to City: < 15 Miles
  • Year Built: 2008
  • Year Built Range: 2000-2009
  • Special Features: None
  • Property Sub Type: MobileManufactured

Interior Features

  • Appliances: Dishwasher, Electric Range/Oven, Microwave, Washer/Dryer Hookups
  • Fireplace: One, In Living Room, Wood Burning
  • Interior Amenities: Carpet, Tile Floors, Ceiling Fan(s), Split Bedroom Plan, Walk In Closet, Laminate Floor, Open Floor Plan
  • Windows: Double Pane, Vinyl
  • Windows Treatments: Some
  • Number Of Bedrooms: 3
  • Full Bathrooms: 2
  • Half Bathrooms: 0
  • Basement Foundation: Crawl Space
  • Basement: None
  • Additional Rooms: Office, Sun Room

Exterior Features

  • Exterior: Vinyl Siding
  • View: Country
  • Exterior Amenities: Gutters, RV Parking
  • Porch Patio Deck: Porch Open, Deck Open

Garage/Parking

  • Garage Type: Detached Carport
  • Garage Capacity: 2

Utilities

  • Water Heater: Electric
  • Utility Companies: NAEC
  • Cooling: Heat Pump, Electric, Central Air
  • Heating: Electric, Heat Pump
  • Sewer Septic: Septic
  • Water Supply: Well Private
  • Termite Contract: No

Lot Info

  • Lot Dimensions: 6.58 AC M/L See Plat
  • Number Of Acres: 6.58
  • Assessor Parcel Number: 446-29035-000
  • Flood Plain: No
  • Lot Description: Level, Rolling, Irregular, Wooded Lot, Cleared Lot
  • Zoning Restrictions: Subdivision Restrictions

Tax Info

  • Taxes: $451.28
  • Tax Year: 2025

MLS Schools

  • School: Viola
Create a Home Valuation Report for This Property
The Home Valuation Report is an in-depth analysis detailing your home's value as well as a comparison with similar homes in the area

Property History

We collect this data history from publicly available records. To have your information removed, we recommend requesting removal directly through your county’s website.

Date Event Price List to Sale Price per Sq Ft
04/03/2026 04/03/26 Sold $178,000 -10.6% $87 / Sq Ft
03/03/2026 03/03/26 Pending -- -- --
11/21/2025 11/21/25 For Sale $199,000 -- $97 / Sq Ft
Source: Mountain Home MLS (North Central Board of REALTORS®)

Agents Affiliated with this Home

  • Section Image
See All Agents

Map

Source: Mountain Home MLS (North Central Board of REALTORS®)

MLS Number: 132911

Mountain Home MLS (North Central Board of REALTORS®)
Your Personal Tour Guide

Ask me questions while you tour the home.