NOT LISTED FOR SALE

281 W Round Valley Rd Payson, AZ 85541

Estimated Value: $842,000 - $915,000

4 Beds
4 Baths
3,632 Sq Ft
$242/Sq Ft Est. Value

Sale Details

Date Sold: August 29, 2016

Last sale price $400,000 $110 Per Sq Ft

Est. 119% increase in value since last sale

Current estimated payment $5,171 / mo

349 Days on Market

Highlights

  • Horses Allowed On Property
  • Mountain View
  • Covered Patio or Porch
  • RV Access or Parking
  • No HOA
  • Fireplace

About This Home

As of August 2016

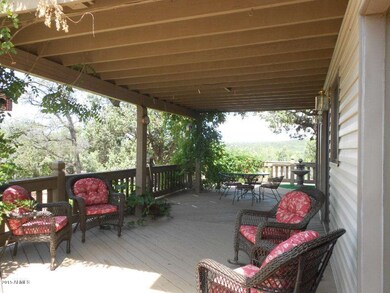
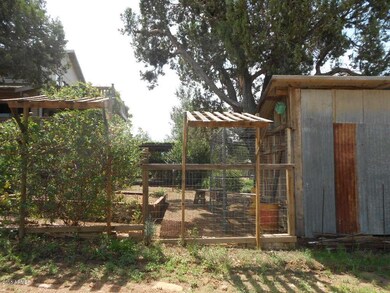
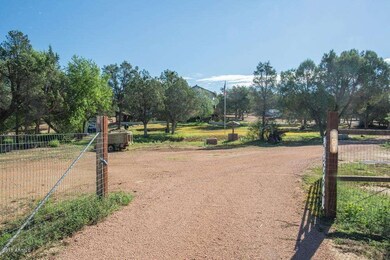
PRICE REDUCED - BELOW APPRAISAL! Gorgeous 3+ acres with 300+ feet backing to Tonto National Forest. Versatile property lends itself to a multitude of uses. 1,540 sq ft two story 4 car garage/barn w/attached covered cement pads. Would be a great horse property or perfect for all of your toys. All 3+ acres are flat and usable. Updated home is warm and inviting with large open kitchen and living/dining room surrounded by floor to ceiling view windows. Light, bright and spacious. Downstairs is a very unique basement/game room with bedroom, full bath, kitchenette and private patio - great guest qtrs. You'll spend all of your time outdoors with nearly 2,000 sq ft of outdoor living space including main level patio & upstairs view decks and patio off basement. Electric meter & RV water hookup... Newer roof, interior paint, carpeting, screens, porch paint, soffits, well control box. Lots of updating has been done. Rain water collection tanks and fenced garden area plus hundreds of miles of trails for quads or houses right out your back door.

Last Agent to Sell the Property

Jennifer Kiley

Integra Homes and Land License #BR029924000 Listed on: 09/01/2015

Last Buyer's Agent

Jennifer Kiley

Integra Homes and Land License #BR029924000 Listed on: 09/01/2015

Home Details

Home Type

  • Single Family

Est. Annual Taxes

  • $4,448

Year Built

  • Built in 1990

Lot Details

  • Desert faces the front and back of the property
  • Partially Fenced Property
  • Wire Fence

Parking

  • 4 Car Garage
  • 1 Carport Space
  • RV Access or Parking

Home Design

  • Wood Frame Construction
  • Composition Roof

Interior Spaces

  • 3,632 Sq Ft Home
  • 2-Story Property
  • Ceiling Fan
  • Fireplace
  • Double Pane Windows
  • Mountain Views
  • Built-In Microwave
  • Finished Basement

Flooring

  • Carpet
  • Laminate

Bedrooms and Bathrooms

  • 4 Bedrooms
  • Primary Bathroom is a Full Bathroom
  • 4 Bathrooms
  • Dual Vanity Sinks in Primary Bathroom

Outdoor Features

  • Covered Patio or Porch
  • Outdoor Storage

Schools

  • Out Of Maricopa Cnty Elementary And Middle School
  • Out Of Maricopa Cnty High School

Horse Facilities and Amenities

  • Horses Allowed On Property

Utilities

  • Evaporated cooling system
  • Heating Available
  • Septic Tank

Community Details

  • No Home Owners Association
  • Association fees include no fees
  • Unsubdivided Subdivision

Listing and Financial Details

  • Tax Lot 016
  • Assessor Parcel Number 304-22-016-B

Home Details

Home Type

Single Family

Est. Annual Taxes

$4,448

Year Built

Built in 1990

Lot Details

0 Sq Ft Lot

Parking

4

Listing Details

  • Property Type: Residential
  • Ownership: Fee Simple
  • Association Fees Land Lease Fee: N
  • Recreation Center Fee 2: N
  • Recreation Center Fee: N
  • Basement: Y
  • Parking Spaces Total Covered Spaces: 5.0
  • Separate Den Office Sep Den Office: Y
  • Year Built: 1990
  • Tax Year: 2014
  • Property Sub Type: Single Family Residence
  • Horses: Yes
  • Subdivision Name: Unsubdivided
  • Property Attached Yn: No
  • Tax Parcel Letter: B
  • General Property Description:PriceSqFt: 110.13
  • Cooling:Ceiling Fan(s): Yes
  • Special Features: VirtualTour

Interior Features

  • Basement: Finished
  • Flooring: Carpet, Laminate
  • Basement YN: Yes
  • Spa Features: None
  • Total Bedrooms: 4
  • Fireplace Features: Other
  • Fireplace: Yes
  • Interior Amenities: Double Vanity, Pantry, Full Bth Master Bdrm
  • Living Area: 3632.0
  • Stories: 2
  • Window Features: Dual Pane
  • Kitchen Features:Built-in Microwave: Yes
  • Master Bathroom:Double Sinks: Yes
  • Kitchen Features Pantry: Yes
  • Other Rooms:Family Room: Yes
  • Kitchen Features:Walk-in Pantry: Yes
  • Basement Description:Finished2: Yes
  • KitchenFeatures:Refrigerator: Yes

Exterior Features

  • Fencing: See Remarks, Partial, Wire
  • Exterior Features: Storage
  • Lot Features: Natural Desert Back, Natural Desert Front
  • Pool Features: None
  • Pool Private: No
  • View: Mountain(s)
  • Disclosures: Seller Discl Avail
  • Construction Type: Wood Frame
  • Patio And Porch Features: Covered Patio(s), Patio
  • Roof: Composition
  • Construction:Frame - Wood: Yes
  • Exterior Features:Covered Patio(s): Yes
  • Exterior Features:Patio: Yes
  • Exterior Features:Storage: Yes
  • General Property Description:Community Pool YN2: No
  • General Property Description:Private Pool YN2: No

Garage/Parking

  • Total Covered Spaces: 5.0
  • Parking Features: RV Access/Parking
  • Attached Garage: No
  • Carport Spaces: 1.0
  • Garage Spaces: 4.0
  • Parking Features:RV AccessParking: Yes

Utilities

  • Cooling: Ceiling Fan(s), Evaporative Cooling
  • Heating: Other, See Remarks
  • Cooling Y N: Yes
  • Heating Yn: Yes
  • Water Source: Private Well
  • Sewer Septic Tank: Yes

Condo/Co-op/Association

  • Association: No

Association/Amenities

  • Association Fees:HOA YN2: N
  • Association Fees:PAD Fee YN2: N
  • Association Fees:Cap ImprovementImpact Fee _percent_: %
  • Association Fees:Cap ImprovementImpact Fee 2 _percent_: %
  • Association Fee Incl:No Fees: Yes

Fee Information

  • Association Fee Includes: No Fees

Schools

  • Elementary School: Out of Maricopa Cnty
  • High School: Out of Maricopa Cnty
  • Middle Or Junior School: Out of Maricopa Cnty

Lot Info

  • Land Lease: No
  • Lot Size Sq Ft: 3.0
  • Parcel #: 304-22-016-B

Building Info

  • Builder Name: UNK

Tax Info

  • Tax Annual Amount: 4448.0
  • Tax Book Number: 304.00
  • Tax Lot: 016
  • Tax Map Number: 22.00

Ownership History

We collect this data history from publicly available records. To have your information removed, we recommend requesting removal directly through your county’s website.

Date Name Owned For Owner Type

Purchase Details

Closed on
Mar 11, 2022
Sold by
Bought by
Current Estimated Value
$877,250

Home Financials for this Owner

Home Financials are based on the most recent Mortgage that was taken out on this home.
Original Mortgage
$167,159
Interest Rate
0.0385%
Mortgage Type
VA

Purchase Details

Listed on
Sep 1, 2015
Closed on
Aug 22, 2016
Sold by
Bought by
Seller's Agent
Jennifer Kiley
Integra Homes and Land
Buyer's Agent
Jennifer Kiley
Integra Homes and Land
List Price
$449,000
Sold Price
$400,000
Premium/Discount to List
-$49,000
-10.91%

Home Financials for this Owner

Home Financials are based on the most recent Mortgage that was taken out on this home.
Avg. Annual Appreciation
8.28%

Purchase Details

Closed on
Jul 17, 2006
Sold by
Bought by

Home Financials for this Owner

Home Financials are based on the most recent Mortgage that was taken out on this home.
Original Mortgage
$210,300
Interest Rate
0.0657%
Mortgage Type
New Conventional
Source: Public Records
Create a Home Valuation Report for This Property
The Home Valuation Report is an in-depth analysis detailing your home's value as well as a comparison with similar homes in the area

Purchase History

We collect this data history from publicly available records. To have your information removed, we recommend requesting removal directly through your county’s website.

Date Buyer Sale Price Title Company
-- None Listed On Document
$400,000 Pioneer Title Agency Inc
-- First American Title
Source: Public Records

Mortgage History

We collect this data history from publicly available records. To have your information removed, we recommend requesting removal directly through your county’s website.

Date Status Borrower Loan Amount
Closed $167,159
Closed $100,000
Closed $27,765
Closed $210,300
Source: Public Records

Property History

We collect this data history from publicly available records. To have your information removed, we recommend requesting removal directly through your county’s website.

Date Event Price List to Sale Price per Sq Ft
01/02/2026 01/02/26 Off Market $400,000 -- --
08/29/2016 08/29/16 Sold $400,000 -5.9% $110 / Sq Ft
08/15/2016 08/15/16 Pending -- -- --
04/27/2016 04/27/16 Price Changed $424,900 -5.4% $117 / Sq Ft
12/07/2015 12/07/15 For Sale $449,000 0.0% $124 / Sq Ft
10/03/2015 10/03/15 Pending -- -- --
09/01/2015 09/01/15 For Sale $449,000 -- $124 / Sq Ft
Source: Arizona Regional Multiple Listing Service (ARMLS)

Tax History

We collect this data history from publicly available records. To have your information removed, we recommend requesting removal directly through your county’s website.

Year Tax Paid Tax Assessment Tax Assessment Total Assessment is a certain percentage of the fair market value that is determined by local assessors to be the total taxable value of land and additions on the property. Land Improvement
2026 $5,199 $77,991 $15,388 $62,603
2025 $5,199 -- -- --
2024 $4,568 $74,323 $18,351 $55,972
2023 $4,568 $58,612 $18,626 $39,986
2022 $4,403 $38,382 $18,626 $19,756
2021 $4,337 $38,382 $18,626 $19,756
2020 $4,225 $0 $0 $0
2019 $4,031 $0 $0 $0
2018 $3,860 $0 $0 $0
2017 $3,673 $0 $0 $0
2016 $3,557 $0 $0 $0
2015 $4,448 $0 $0 $0
Source: Public Records

Agents Affiliated with this Home

  • Section Image
See All Agents

Map

Source: Arizona Regional Multiple Listing Service (ARMLS)

MLS Number: 5328996

Arizona Regional Multiple Listing Service (ARMLS)

APN: 304-22-016B

Your Personal Tour Guide

Ask me questions while you tour the home.