NOT LISTED FOR SALE

Estimated Value: $918,622

5 Beds
4 Baths
3,645 Sq Ft
$252/Sq Ft Est. Value

Sale Details

Date Sold: March 20, 2025

Last sale price $899,900 $247 Per Sq Ft

Est. 2% increase in value since last sale

Current estimated payment $5,500 / mo

140 Days on Market

Highlights

  • Fitness Center
  • Clubhouse
  • Double Oven
  • New Construction
  • Community Pool
  • Community Playground

About This Home

As of March 2025

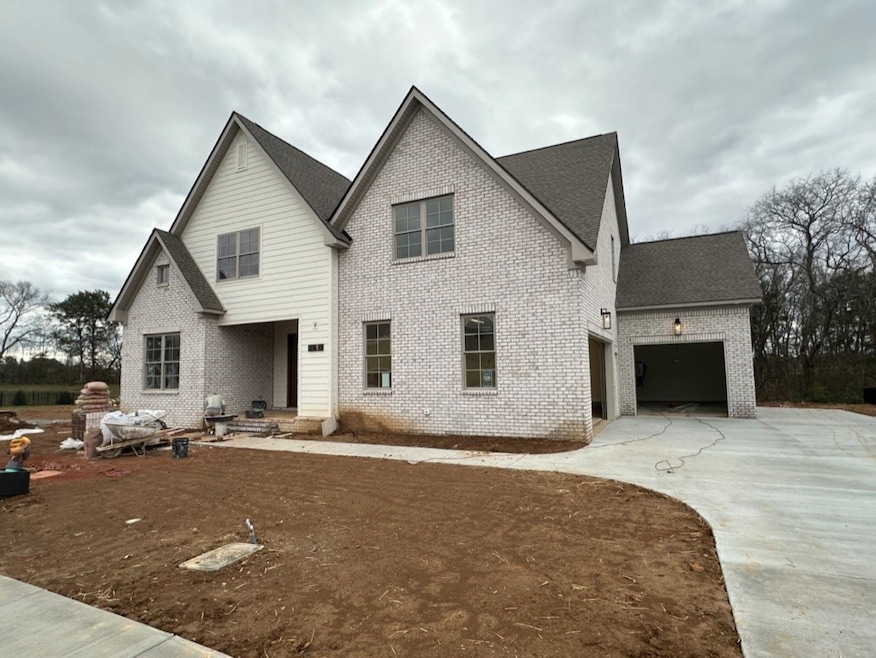
***$20K Builder Incentive!! Use toward remaining available upgrades or towards closing cost!! Additional $5K available toward closing costs w/ preferred lender and title company.*** OAKTON FLOOR PLAN (2 Bedrooms Down, 3 Bedrooms Up, 4 Full Baths) by Four Corners. Check out all these upgrades to one of our most popular floorplans. EXTERIOR: Three Car Garage, Wood Porch Ceilings. KITCHEN: Designer oversized island with Quartz countertops, Under Cabinet Lights, Gas Cooktop, Double Oven! CUSTOM BUILT INS: Drop Zone and Closets Throughout Entire Home. FLOORING: SOLID SURFACE Entire First Floor (including both bedrooms). OWNER'S SUITE: Quartz Counters, Full Tile Shower w/ Frameless Shower Door. Free Standing Tub. Custom Cabinets throughout with Soft Close Doors & Drawers. Covered Rear Porch w/ Wood Ceiling. Home is under construction, listing showcases pictures of previously built homes to show quality of craftsmanship. Please contact agent to verify selections and final finishes for this home.

Last Agent to Sell the Property

PJ McElyea

Onward Real Estate Brokerage Phone: 6153086205 License #326144 Listed on: 09/24/2024

Onward Real Estate

Last Buyer's Agent

Dwayne Rogers

Cumberland Real Estate LLC License #261349

Home Details

Home Type

  • Single Family

Year Built

  • Built in 2024 | New Construction

Lot Details

  • 14,810 Sq Ft Lot

HOA Fees

  • $75 Monthly HOA Fees

Parking

  • 3 Car Garage
  • Side Facing Garage

Home Design

  • Brick Exterior Construction
  • Slab Foundation

Interior Spaces

  • 3,645 Sq Ft Home
  • Property has 2 Levels
  • Combination Dining and Living Room
  • Washer and Electric Dryer Hookup

Kitchen

  • Double Oven
  • Gas Oven
  • Cooktop
  • Microwave
  • Dishwasher
  • Disposal

Flooring

  • Carpet
  • Laminate
  • Tile

Bedrooms and Bathrooms

  • 5 Bedrooms | 2 Main Level Bedrooms
  • 4 Full Bathrooms

Schools

  • Overall Creek Elementary School
  • Blackman Middle School
  • Blackman High School

Utilities

  • Central Heating and Cooling System
  • Heating System Uses Natural Gas
  • Underground Utilities

Listing and Financial Details

  • Tax Lot 526
  • Assessor Parcel Number 078F B 01300 R0136627

Community Details

Overview

  • $250 One-Time Secondary Association Fee
  • Shelton Square Sec 7 Subdivision

Amenities

  • Clubhouse

Recreation

  • Community Playground
  • Fitness Center
  • Community Pool

Home Details

Home Type

Single Family

Year Built

Built in 2024 | New Construction

Lot Details

0.34 Acres

HOA Fees

$75 per month

Parking

3

Listing Details

  • Prop. Type: Residential
  • Property Sub Type: Single Family Residence
  • Year Built: 2024
  • Unit Levels: Two
  • New Construction: Yes
  • Building Stories: 2
  • Year Built Details: NEW
  • ResoPropertyType: Residential
  • ResoBuildingAreaSource: Owner
  • Special Features: NewHome
  • Stories: 2

Interior Features

  • Appliances: Dishwasher, Disposal, Microwave, Double Oven, Gas Oven, Cooktop
  • Fireplace: No
  • Flooring: Carpet, Laminate, Tile
  • Total Bedrooms: 5
  • Main Level Bedrooms: 2
  • Full Bathrooms: 4
  • Has Basement: Slab
  • Above Grade Finished Sq Ft: 3645
  • Building Area Units: Square Feet
  • Living Area: 3645
  • Living Area Units: Square Feet
  • ResoLivingAreaSource: Owner

Exterior Features

  • Construction Type: Fiber Cement, Brick
  • Pool Private: No
  • View: No
  • Waterfront: No

Garage/Parking

  • Attached Garage: No
  • Carport Y N: No
  • Covered Parking Spaces: 3
  • Garage Spaces: 3
  • Garage Yn: Yes
  • Parking Features: Garage Faces Side
  • Total Parking Spaces: 3

Utilities

  • Sewer: Public Sewer
  • Water Source: Public
  • Cooling: Central Air, Electric
  • Cooling Y N: Yes
  • Heating: Central, Electric, Natural Gas
  • Heating Yn: Yes
  • Laundry Features: Electric Dryer Hookup, Washer Hookup
  • Utilities: Electricity Available, Water Available

Condo/Co-op/Association

  • Association Fee: 75
  • Association #2 Fee: 250
  • Association #2 Fee Frequency: One Time
  • Association Fee Frequency: Monthly
  • Amenities: Clubhouse, Fitness Center, Playground, Pool, Sidewalks, Underground Utilities
  • Association: Yes
  • Senior Community: No
  • ResoAssociationFeeFrequency: Monthly

Lot Info

  • Lot Size Acres: 0.34
  • Lot Size: 77x150 IRR
  • Lot Size Units: Acres
  • Parcel #: 078F B 01300 R0136627
  • Property Attached Yn: No
  • ResoLotSizeUnits: Acres

Multi Family

  • Above Grade Finished Area Units: Square Feet

Tax Info

  • Tax Annual Amount: 1
  • Tax Lot: 526

MLS Schools

  • Elementary School: Overall Creek Elementary
  • High School: Blackman High School
  • Middle Or Junior School: Blackman Middle School

Ownership History

We collect this data history from publicly available records. To have your information removed, we recommend requesting removal directly through your county’s website.

Date Name Owned For Owner Type

Purchase Details

Closed on
Jul 23, 2025
Sold by
Bought by
Current Estimated Value
$918,622

Purchase Details

Listed on
Sep 24, 2024
Closed on
Mar 19, 2025
Sold by
Bought by
Seller's Agent
PJ McElyea
Onward Real Estate
Buyer's Agent
Dwayne Rogers
Cumberland Real Estate LLC
List Price
$899,900
Sold Price
$899,900
Views
38

Home Financials for this Owner

Home Financials are based on the most recent Mortgage that was taken out on this home.
Avg. Annual Appreciation
1.55%
Original Mortgage
$450,000
Interest Rate
6.89%
Mortgage Type
Construction
Source: Public Records
Create a Home Valuation Report for This Property
The Home Valuation Report is an in-depth analysis detailing your home's value as well as a comparison with similar homes in the area

Home Values in the Area

Source: Public Records

Average Home Value in this Area


Source: Public Records

Purchase History

We collect this data history from publicly available records. To have your information removed, we recommend requesting removal directly through your county’s website.

Date Buyer Sale Price Title Company
-- Regal Title
$899,900 Regal Title
Source: Public Records

Mortgage History

We collect this data history from publicly available records. To have your information removed, we recommend requesting removal directly through your county’s website.

Date Status Borrower Loan Amount
Open $54,750
Previous Owner $450,000
Source: Public Records

Property History

We collect this data history from publicly available records. To have your information removed, we recommend requesting removal directly through your county’s website.

Date Event Price List to Sale Price per Sq Ft
03/20/2025 03/20/25 Sold $899,900 0.0% $247 / Sq Ft
02/11/2025 02/11/25 Pending -- -- --
09/24/2024 09/24/24 For Sale $899,900 -- $247 / Sq Ft
Source: Realtracs

Tax History

We collect this data history from publicly available records. To have your information removed, we recommend requesting removal directly through your county’s website.

Year Tax Paid Tax Assessment Tax Assessment Total Assessment is a certain percentage of the fair market value that is determined by local assessors to be the total taxable value of land and additions on the property. Land Improvement
2025 $5,027 $29,375 $29,375 $0
2024 $831 $29,375 $29,375 $0
Source: Public Records

Agents Affiliated with this Home

  • Section Image
  • Section Image
See All Agents

Map

Source: Realtracs

MLS Number: 2707540

Realtracs

APN: 078F-B-013.00-000

Your Personal Tour Guide

Ask me questions while you tour the home.