Listed by GCH Puget Sound, Inc., Bought with Capitol Real Estate LLC
NOT LISTED FOR SALE

2810 Laurel (Lot 8) Loop Milton, WA 98354

Milton Area

Estimated Value: $625,000 - $781,000

5 Beds
3 Baths
2,448 Sq Ft
$287/Sq Ft Est. Value

Sale Details

Date Sold: December 21, 2023

Last sale price $729,990 $298 Per Sq Ft

Est. 4% decrease in value since last sale

Current estimated payment $4,653 / mo

1 Day on Market

Highlights

  • Under Construction
  • Territorial View
  • Walk-In Pantry
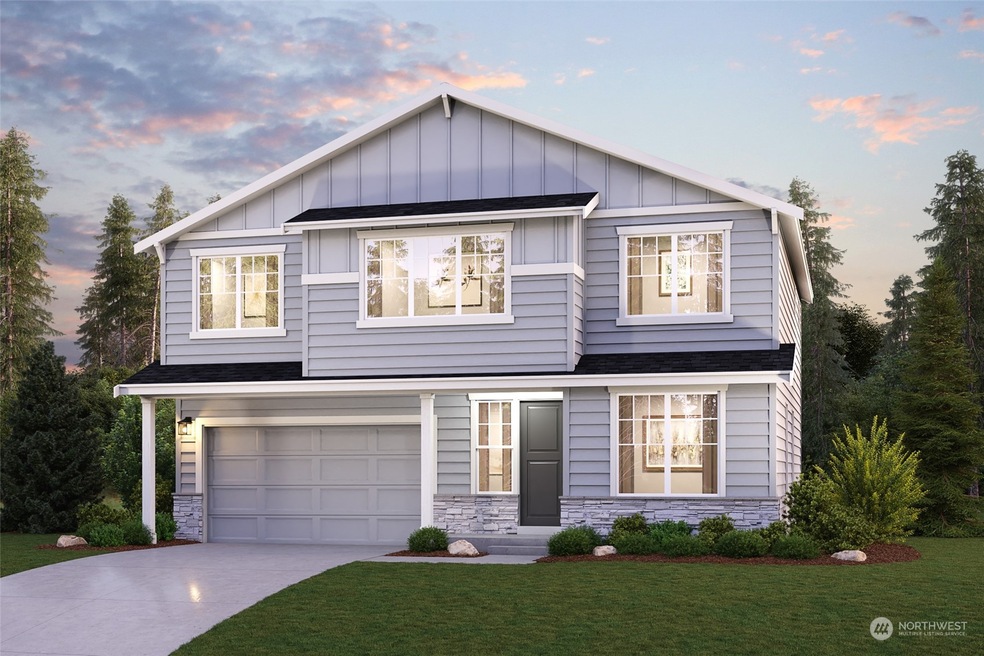
  • Craftsman Architecture
  • Loft
  • 2 Car Attached Garage

About This Home

As of December 2023

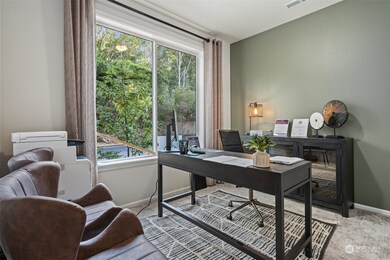
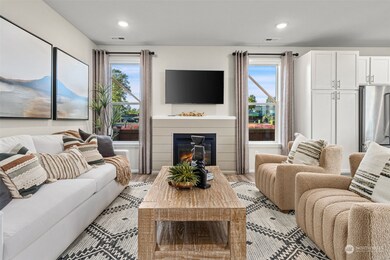
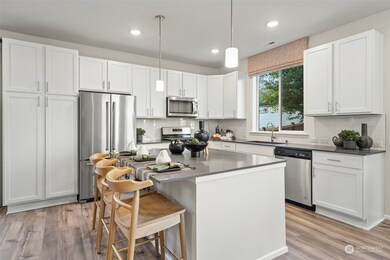
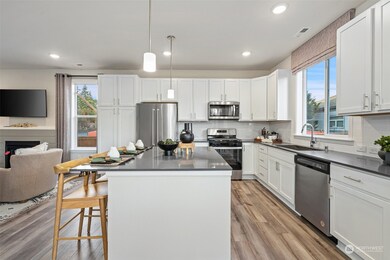
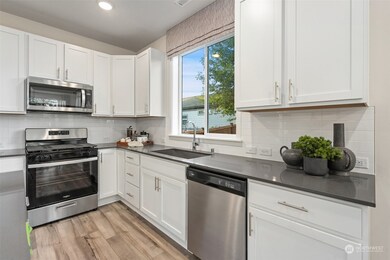
Welcome to Lakeside Estates*Ask about buyer incentives with preferred lender!* Move-In Dec. '23! The Warren SMART plan offers 5BR+Bonus/2.75BA/2CG. Main-floor includes a light, bright & open great rm complete w/gas fireplace, dining area, den/5th bed off the foyer, 3/4 bath, Covered patio, rear fencing & grassy front/back yards. Chef's gourmet island kitchen boasts quartz counters, expansive 42" maple cabinetry, stainless Whirlpool appliances w/gas range. The 2nd floor features 4 BR's + primary suite w/ensuite bath, bonus rm & laundry w/sink pre-plumb. *Photos are 4 illustrative purposes only. Registration Policy- Buyer Broker must accompany and personally register client at !st visit. Reg policy 4784. Model home Thurs - Sunday 10a-6pm.

Last Agent to Sell the Property

Ashley Laumb

GCH Puget Sound, Inc. License #110652 Listed on: 08/17/2023

Co-Listed By

Darcy Walker

Risewell Homes License #6962

Last Buyer's Agent

Christina Bristow

Capitol Real Estate LLC License #129708

Source: Northwest Multiple Listing Service (NWMLS)

MLS#: 2152615

Northwest Multiple Listing Service (NWMLS)

Home Details

Home Type

  • Single Family

Est. Annual Taxes

  • $6,500

Year Built

  • Built in 2023 | Under Construction

Lot Details

  • 3,851 Sq Ft Lot
  • West Facing Home
  • Property is Fully Fenced
  • Level Lot

HOA Fees

  • $89 Monthly HOA Fees

Parking

  • 2 Car Attached Garage
  • Driveway

Home Design

  • House
  • Craftsman Architecture
  • Poured Concrete
  • Composition Roof
  • Wood Siding
  • Stone Siding
  • Cement Board or Planked
  • Wood Composite

Interior Spaces

  • 2,448 Sq Ft Home
  • 2-Story Property
  • Gas Fireplace
  • Loft
  • Territorial Views
  • Storm Windows

Kitchen

  • Walk-In Pantry
  • Oven or Range
  • Stove
  • Microwave
  • Dishwasher

Flooring

  • Wall to Wall Carpet
  • Ceramic Tile
  • Vinyl Plank

Bedrooms and Bathrooms

  • Walk-In Closet

Outdoor Features

  • Patio

Schools

  • Hedden Elementary School
  • Surprise Lake Mid Middle School
  • Fife High School

Utilities

  • High Efficiency Air Conditioning
  • High Efficiency Heating System
  • Heat Pump System
  • Smart Home Wiring
  • Water Heater
  • Cable TV Available

Community Details

  • Built by Century Communities
  • Surprise Lake Subdivision
  • The community has rules related to covenants, conditions, and restrictions
  • Property is near a preserve or public land

Listing and Financial Details

Home Details

Home Type

Single Family

Est. Annual Taxes

$6,500

Year Built

Built in 2023 | Under Construction

Lot Details

3,851 Sq Ft Lot

HOA Fees

$89 per month

Parking

2

Listing Details

  • Property Type: Residential
  • Property Sub Type: Residential
  • StyleCode: 12 - 2 Story
  • Year Built: 2023
  • Inclusions: Dishwasher,Microwave,StoveRange
  • MLS Status: Sold
  • Prev Status: Closed
  • Architectural Style: Craftsman
  • Building Name: Lakeside Estates
  • Unit Levels: Two
  • New Construction: Yes
  • Structure Type: House
  • CalculatedSquareFootage: 2448
  • SeniorExemption: false
  • NewConstruction: Under Construction
  • NWM_DPRUrl: https://www.workforce-resource.com/dpr/listing/NWMLS/2152615?w=Consumer&agent=92858
  • Special Features: NewHome

Interior Features

  • Fireplaces: 1
  • Basement: None
  • Appliances: Dishwasher, Microwave, Stove/Range
  • Full Bathrooms: 2
  • Three Quarter Bathrooms: 1
  • Total Bedrooms: 5
  • Entry Location: Main
  • Fireplace Features: Gas
  • Fireplace: Yes
  • Flooring: Ceramic Tile, Vinyl Plank, Carpet
  • Interior Amenities: Ceramic Tile, Wall to Wall Carpet, Bath Off Primary, Double Pane/Storm Window, Loft, SMART Wired, Walk-In Closet(s), Walk-In Pantry, Fireplace, Water Heater
  • Living Area: 2448
  • Main Level Bedrooms: 1
  • BathsFullMain: 0
  • SquareFootageFinished: 2448
  • SquareFootageUnfinished: 0
  • BathsFullLower: 0
  • BathsFullUpper: 2
  • BathsHalfLower: 0
  • BathsHalfMain: 0
  • BathsHalfUpper: 0
  • BathsThreeQuarterLower: 0
  • BathsThreeQuarterMain: 1
  • BathsThreeQuarterUpper: 0
  • BedroomsLower: 0
  • BedroomsUpper: 4
  • AppliancesIncluded: Dishwasher,Microwave,Stove/Range

Exterior Features

  • Roof: Composition
  • View: Territorial
  • Lot Features: Adjacent to Public Land, Curbs, Paved, Sidewalk
  • View: Yes
  • Waterfront: No
  • Builder Name: Century Communities
  • Direction Faces: West
  • Exterior Features: Cement Planked, Stone, Wood, Wood Products
  • Foundation Details: Poured Concrete
  • Property Condition: Under Construction

Garage/Parking

  • Attached Garage: Yes
  • Carport Y N: No
  • Covered Parking Spaces: 2
  • Garage Spaces: 2
  • Garage Yn: Yes
  • Open Parking: No
  • Parking Features: Driveway, Attached Garage
  • Total Parking Spaces: 2

Utilities

  • Sewer: Sewer Connected
  • Water Source: Public
  • Cooling: 90%+ High Efficiency, Heat Pump
  • Cooling Y N: Yes
  • Heating: 90%+ High Efficiency, Heat Pump
  • Heating Yn: Yes
  • PowerCompany: Buyer to Verify
  • SewerCompany: Buyer to Verify
  • WaterCompany: Buyer to Verify
  • WaterHeaterLocation: Garage
  • WaterHeaterType: Electric Heat Pump Hybrid HWH

Condo/Co-op/Association

  • Community Features: CCRs
  • Senior Community: No
  • Association Fee: 89
  • Association Fee Frequency: Monthly
  • Association: Yes
  • Common Interest: Residential

Schools

  • Junior High Dist: Fife
  • High School: Fife High
  • Middle Or Junior School: Surprise Lake Mid

Lot Info

  • Parcel Number: 6026200008
  • Topography: Level
  • Land Lease: No
  • Lot Size Acres: 0.0884
  • Lot Size Sq Ft: 3851
  • Irrigation Water Rights: No
  • ResoLotSizeUnits: SquareFeet
  • ShowMapLink: true
  • SiteFeatures: Cable TV,Fenced-Fully,Gas Available,Patio
  • MLSLotSizeSource: Site Plan
  • ZoningJurisdiction: City
  • LotNumber: 008

Green Features

  • Power Production Type: Electric

Tax Info

  • Year: 2023
  • Tax Annual Amount: 6500

Multi Family

  • EnergySource: Electric

MLS Schools

  • Elementary School: Hedden Elem
Create a Home Valuation Report for This Property
The Home Valuation Report is an in-depth analysis detailing your home's value as well as a comparison with similar homes in the area

Home Values in the Area

Source: Public Records

Average Home Value in this Area


Source: Public Records

Property History

We collect this data history from publicly available records. To have your information removed, we recommend requesting removal directly through your county’s website.

Date Event Price List to Sale Price per Sq Ft
12/21/2023 12/21/23 Sold $729,990 0.0% $298 / Sq Ft
08/18/2023 08/18/23 Pending -- -- --
08/17/2023 08/17/23 For Sale $729,990 -- $298 / Sq Ft
Source: Northwest Multiple Listing Service (NWMLS)

Agents Affiliated with this Home

  • Section Image
  • Section Image
  • Section Image
See All Agents

Map

Source: Northwest Multiple Listing Service (NWMLS)

MLS Number: 2152615

Northwest Multiple Listing Service (NWMLS)

APN: 602620-0080

Your Personal Tour Guide

Ask me questions while you tour the home.