Listed by GCH Puget Sound, Inc., Bought with Marketplace Sotheby's Intl Rty
NOT LISTED FOR SALE

2825 Laurel (Lot 17) Loop Milton, WA 98354

Milton Area
3 Beds
2.5 Baths
1,732 Sq Ft
1,735 Sq Ft Lot

Sale Details

Date Sold: April 3, 2024

Last sale price $590,000 $341 Per Sq Ft

33 Days on Market

Highlights

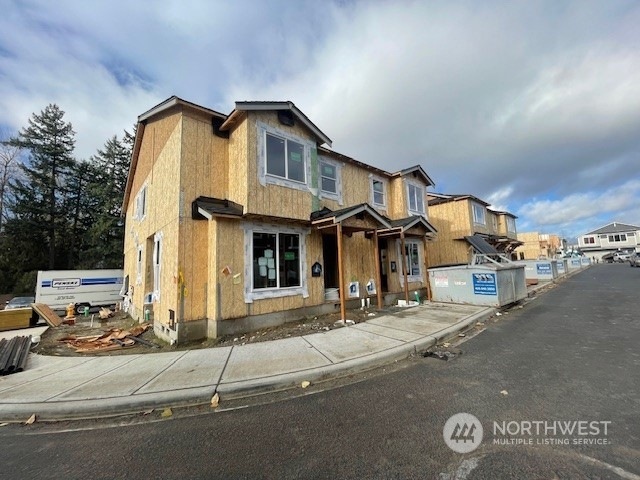
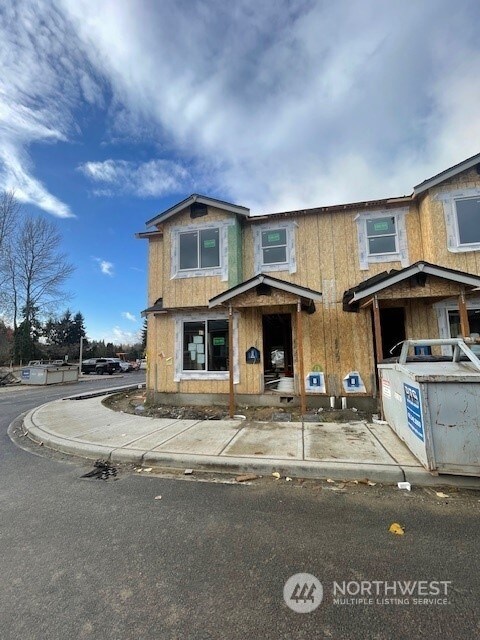
  • Under Construction
  • Territorial View
  • Walk-In Pantry
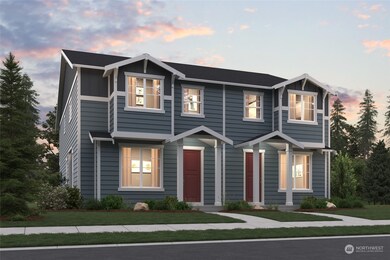
  • Craftsman Architecture
  • Loft
  • 2 Car Attached Garage

About This Home

As of April 2024

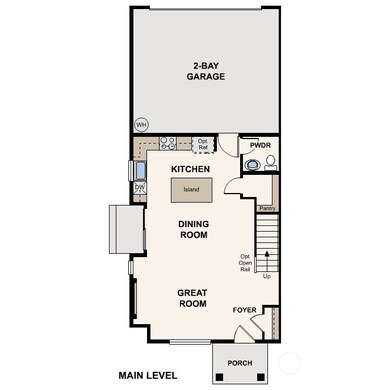
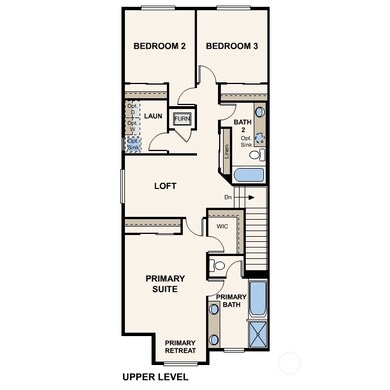
Welcome uptown Milton at Lakeside Estates! Introducing The Emmett duplex/townhome plan. The Emmett SMART plan offers 3BR+Bonus/2.5BA/2CG. Main-floor includes a light, bright & open great rm complete w/ fireplace, dining area, and powder room. Chef's gourmet island kitchen boasts quartz counters, expansive 42" maple cabinetry, stainless Whirlpool appliances w/gas range with walk-in pantry. The 2nd floor features 3 BR's/ primary suite w/huge WIC, ensuite bath, bonus rm & laundry w/sink pre-plumb. This is a perfect townhome in an awesome location with easy access to freeways, shopping and dining. Ask about builder incentives! This is a finished home price - upgrades and lot included in price! Est completion March 2024

Last Agent to Sell the Property

Ashley Laumb

GCH Puget Sound, Inc. License #110652 Listed on: 12/29/2023

Co-Listed By

Christine Uselman

D.R. Horton License #27790

Last Buyer's Agent

Ajaypal Deol

Marketplace Sotheby's Intl Rty License #115455

Marketplace Sotheby's Intl Rty

Source: Northwest Multiple Listing Service (NWMLS)

MLS#: 2187716

Northwest Multiple Listing Service (NWMLS)

Townhouse Details

Home Type

  • Townhome

Est. Annual Taxes

  • $6,000

Year Built

  • Built in 2024 | Under Construction

Lot Details

  • 1,735 Sq Ft Lot
  • East Facing Home
  • Property is Fully Fenced

HOA Fees

  • $89 Monthly HOA Fees

Parking

  • 2 Car Attached Garage
  • Driveway

Home Design

  • Craftsman Architecture
  • Poured Concrete
  • Composition Roof
  • Wood Siding
  • Stone Siding
  • Cement Board or Planked
  • Wood Composite

Interior Spaces

  • 1,732 Sq Ft Home
  • Multi-Level Property
  • Electric Fireplace
  • Loft
  • Territorial Views

Kitchen

  • Walk-In Pantry
  • Oven or Range
  • Stove
  • Microwave
  • Dishwasher

Flooring

  • Wall to Wall Carpet
  • Ceramic Tile
  • Vinyl Plank

Bedrooms and Bathrooms

  • 3 Bedrooms
  • Walk-In Closet

Home Security

Outdoor Features

  • Patio

Schools

  • Hedden Elementary School
  • Surprise Lake Mid Middle School
  • Fife High School

Utilities

  • High Efficiency Air Conditioning
  • High Efficiency Heating System
  • Heat Pump System
  • Smart Home Wiring
  • Water Heater
  • Cable TV Available

Listing and Financial Details

Community Details

Overview

  • Lakeside Estates Condos
  • Built by Century Communities
  • Surprise Lake Subdivision
  • The community has rules related to covenants, conditions, and restrictions
  • Property is near a preserve or public land

Security

  • Storm Windows

Townhouse Details

Home Type

Townhome

Est. Annual Taxes

$6,000

Year Built

Built in 2024 | Under Construction

Lot Details

1,735 Sq Ft Lot

HOA Fees

$89 per month

Parking

2

Listing Details

  • Property Type: Residential
  • Property Sub Type: Residential
  • StyleCode: 32 - Townhouse
  • Year Built: 2024
  • Buyer Agency Compensation: 2
  • Inclusions: Dishwasher,Microwave,StoveRange
  • MLS Status: Sold
  • Prev Status: Closed
  • Architectural Style: Craftsman
  • Building Name: Lakeside Estates
  • Unit Levels: Multi/Split
  • New Construction: Yes
  • Structure Type: Townhouse
  • CalculatedSquareFootage: 1732
  • SeniorExemption: false
  • NewConstruction: Under Construction
  • NWM_DPRUrl: https://www.workforce-resource.com/dpr/listing/NWMLS/2187716?w=Consumer&agent=92858
  • Special Features: NewHome

Interior Features

  • Fireplaces: 1
  • Basement: None
  • Appliances: Dishwasher, Microwave, Stove/Range
  • Full Bathrooms: 2
  • Half Bathrooms: 1
  • Total Bedrooms: 3
  • Entry Location: Main
  • Fireplace Features: Electric
  • Fireplace: Yes
  • Flooring: Ceramic Tile, Vinyl Plank, Carpet
  • Interior Amenities: Ceramic Tile, Wall to Wall Carpet, Bath Off Primary, Double Pane/Storm Window, Loft, SMART Wired, Walk-In Closet(s), Walk-In Pantry, Fireplace, Water Heater
  • Living Area: 1732
  • BathsFullMain: 0
  • SquareFootageFinished: 1732
  • SquareFootageUnfinished: 0
  • BathsFullLower: 0
  • BathsFullUpper: 2
  • BathsHalfLower: 0
  • BathsHalfMain: 1
  • BathsHalfUpper: 0
  • BathsThreeQuarterLower: 0
  • BathsThreeQuarterMain: 0
  • BathsThreeQuarterUpper: 0
  • BedroomsLower: 0
  • BedroomsUpper: 3
  • AppliancesIncluded: Dishwasher,Microwave,Stove/Range

Exterior Features

  • Roof: Composition
  • View: Territorial
  • Lot Features: Adjacent to Public Land, Curbs, Paved, Sidewalk
  • View: Yes
  • Waterfront: No
  • Builder Name: Century Communities
  • Direction Faces: East
  • Exterior Features: Cement Planked, Stone, Wood, Wood Products
  • Foundation Details: Poured Concrete
  • Property Condition: Under Construction

Garage/Parking

  • Attached Garage: Yes
  • Carport Y N: No
  • Covered Parking Spaces: 2
  • Garage Spaces: 2
  • Garage Yn: Yes
  • Open Parking: No
  • Parking Features: Driveway, Attached Garage
  • Total Parking Spaces: 2

Utilities

  • Sewer: Sewer Connected
  • Water Source: Public
  • Cooling: 90%+ High Efficiency, Heat Pump
  • Cooling Y N: Yes
  • Heating: 90%+ High Efficiency, Heat Pump
  • Heating Yn: Yes
  • PowerCompany: Buyer to Verify
  • SewerCompany: Buyer to Verify
  • WaterCompany: Buyer to Verify
  • WaterHeaterLocation: Garage
  • WaterHeaterType: Electric Heat Pump Hybrid HWH

Condo/Co-op/Association

  • Community Features: CCRs
  • Senior Community: No
  • Association Fee: 89
  • Association Fee Frequency: Monthly
  • Association: Yes
  • Common Interest: Residential

Schools

  • Junior High Dist: Fife
  • High School: Fife High
  • Middle Or Junior School: Surprise Lake Mid

Lot Info

  • Parcel Number: 6026200017
  • Topography: Level
  • Land Lease: No
  • Lot Size Acres: 0.0398
  • Lot Size Sq Ft: 1735
  • Irrigation Water Rights: No
  • ResoLotSizeUnits: SquareFeet
  • ShowMapLink: true
  • SiteFeatures: Cable TV,Fenced-Fully,Gas Available,Patio
  • MLSLotSizeSource: Site Plan
  • ZoningJurisdiction: City
  • LotNumber: 0017

Green Features

  • Power Production Type: Electric

Tax Info

  • Year: 2024
  • Tax Annual Amount: 6000

Multi Family

  • EnergySource: Electric

MLS Schools

  • Elementary School: Hedden Elem
Create a Home Valuation Report for This Property
The Home Valuation Report is an in-depth analysis detailing your home's value as well as a comparison with similar homes in the area

Home Values in the Area

Source: Public Records

Average Home Value in this Area


Source: Public Records

Property History

We collect this data history from publicly available records. To have your information removed, we recommend requesting removal directly through your county’s website.

Date Event Price List to Sale Price per Sq Ft
04/03/2024 04/03/24 Sold $590,000 -2.5% $341 / Sq Ft
01/31/2024 01/31/24 Pending -- -- --
12/29/2023 12/29/23 For Sale $604,990 -- $349 / Sq Ft
Source: Northwest Multiple Listing Service (NWMLS)

Agents Affiliated with this Home

  • Section Image
  • Section Image
  • Section Image
See All Agents

Map

Source: Northwest Multiple Listing Service (NWMLS)

MLS Number: 2187716

Northwest Multiple Listing Service (NWMLS)
Your Personal Tour Guide

Ask me questions while you tour the home.