
Jamie Scott
Nashville Realty Group
(615) 880-9830
148 Total Sales
9 in Spring Hill
$280K - $659K Price Range
Estimated Value: $465,000 - $505,000
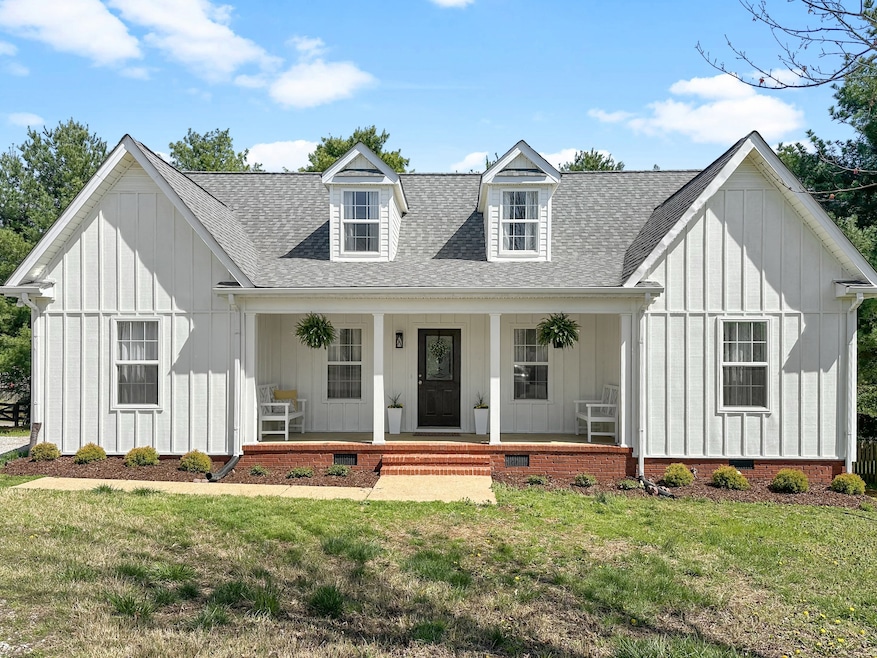
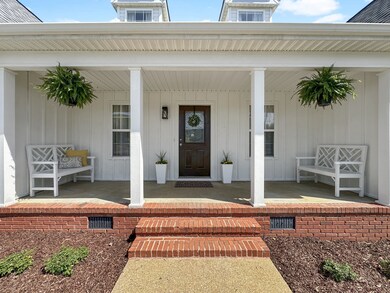
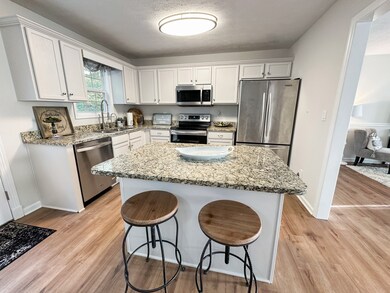
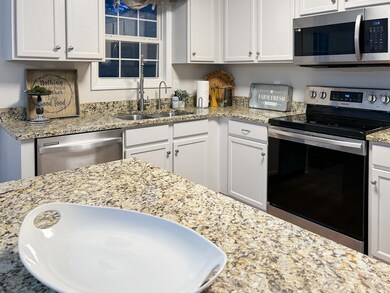
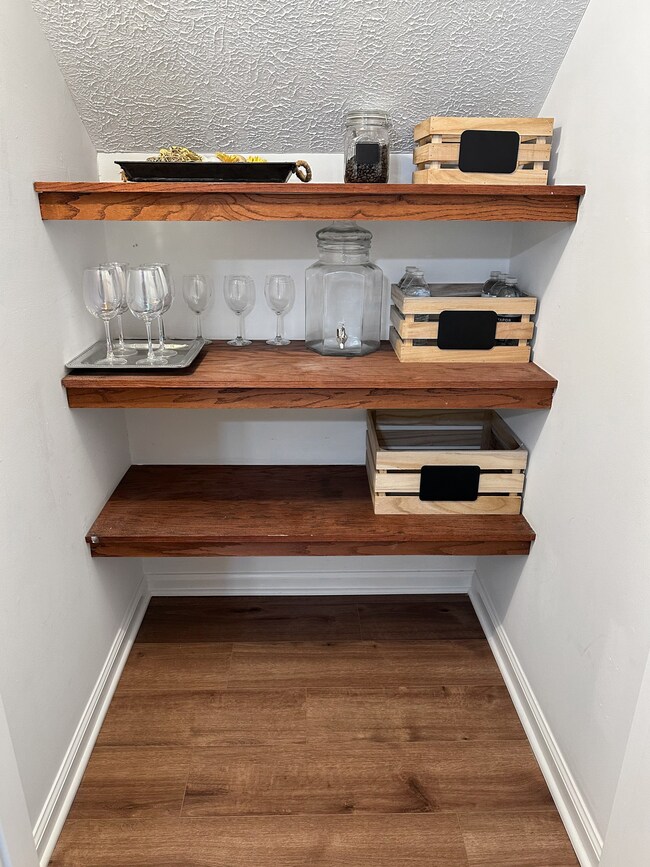
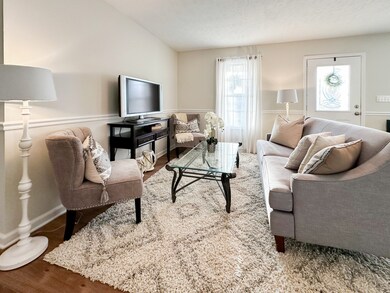
Williamson County home with 5 bedrooms and seperate living space upstairs. 3 bedrooms downstairs and 2 bedrooms upstairs. Upstairs could be utilized as seperate in-law suite or be a seperate space for for teenagers. Rocking chair front porch, open concept living downstairs, and zoned bedroom spacing. New paint, flooring, fixtures, outlets, landscaping, and board and batten siding. Roof is only 2 years old, storage under deck, and water filtration system. Nice size laundry room. No HOA. Nestled on a coul-de-sac in a friendly neighborhood with booming development nearby. Convenient to interstate access. Krogers and restaurants nearby.
Last Agent to Sell the Property
Realty One Group Music City Brokerage Phone: 6159431644 License #328692 Listed on: 04/05/2025
We collect this data history from publicly available records. To have your information removed, we recommend requesting removal directly through your county’s website.
Jamie Scott
Nashville Realty Group
(615) 880-9830
148 Total Sales
9 in Spring Hill
$280K - $659K Price Range
Charles J. Cook Jr.
Keller Williams Realty
(931) 286-7195
12 Total Sales
3 in Spring Hill
$1.8M - $2.5M Price Range
Donna Rayburn
Weichert, REALTORS - Big Dog Group
(629) 206-8595
65 Total Sales
3 in Spring Hill
$420K - $715K Price Range
Mike Cimorelli
simpliHOM
(562) 317-7537
57 Total Sales
1 in Spring Hill
$540,000 Price
Carla Radford
Compass
(629) 262-5334
35 Total Sales
2 in Spring Hill
$450K - $455K Price Range
Scott Williams
Onward Real Estate
(770) 230-6932
24 Total Sales
1 in Spring Hill
$530,000 Price
We collect this data history from publicly available records. To have your information removed, we recommend requesting removal directly through your county’s website.
| Date | Buyer | Sale Price | Title Company |
|---|---|---|---|
| $473,000 | Chapman & Rosenthal Title | ||
| $290,000 | Rudy Title & Escrow | ||
| $220,000 | Attorney | ||
| $125,612 | None Available | ||
| $129,900 | Jack Case Wilson Title Assoc | ||
| $110,000 | -- | ||
| $118,976 | -- |
We collect this data history from publicly available records. To have your information removed, we recommend requesting removal directly through your county’s website.
| Date | Status | Borrower | Loan Amount |
|---|---|---|---|
| Previous Owner | $337,000 | ||
| Previous Owner | $298,000 | ||
| Previous Owner | $213,069 | ||
| Previous Owner | $128,881 |
We collect this data history from publicly available records. To have your information removed, we recommend requesting removal directly through your county’s website.
| Date | Event | Price | List to Sale | Price per Sq Ft | Prior Sale |
|---|---|---|---|---|---|
| 05/27/2025 05/27/25 | Sold | $473,000 | -4.4% | $210 / Sq Ft | |
| 05/19/2025 05/19/25 | Pending | -- | -- | -- | |
| 04/14/2025 04/14/25 | Price Changed | $495,000 | -1.0% | $220 / Sq Ft | |
| 04/05/2025 04/05/25 | For Sale | $499,900 | -28.5% | $222 / Sq Ft | |
| 05/18/2020 05/18/20 | Pending | -- | -- | -- | |
| 05/18/2020 05/18/20 | Price Changed | $699,000 | 0.0% | $311 / Sq Ft | |
| 02/19/2020 02/19/20 | Pending | -- | -- | -- | |
| 11/06/2019 11/06/19 | Price Changed | $699,000 | -3.6% | $311 / Sq Ft | |
| 07/02/2019 07/02/19 | For Sale | $725,000 | +229.5% | $323 / Sq Ft | |
| 07/01/2019 07/01/19 | Off Market | $220,000 | -- | -- | |
| 02/04/2019 02/04/19 | For Sale | $725,000 | +229.5% | $323 / Sq Ft | |
| 02/02/2019 02/02/19 | Off Market | $220,000 | -- | -- | |
| 09/06/2018 09/06/18 | For Sale | $725,000 | +229.5% | $323 / Sq Ft | |
| 09/04/2018 09/04/18 | Off Market | $220,000 | -- | -- | |
| 02/10/2018 02/10/18 | For Sale | $725,000 | +229.5% | $323 / Sq Ft | |
| 10/26/2015 10/26/15 | Sold | $220,000 | -- | $98 / Sq Ft | View Prior Sale |
We collect this data history from publicly available records. To have your information removed, we recommend requesting removal directly through your county’s website.
| Year | Tax Paid | Tax Assessment Tax Assessment Total Assessment is a certain percentage of the fair market value that is determined by local assessors to be the total taxable value of land and additions on the property. | Land | Improvement |
|---|---|---|---|---|
| 2025 | $573 | $124,250 | $27,500 | $96,750 |
| 2024 | $573 | $77,500 | $16,250 | $61,250 |
| 2023 | $573 | $77,500 | $16,250 | $61,250 |
| 2022 | $1,418 | $77,500 | $16,250 | $61,250 |
| 2021 | $1,418 | $77,500 | $16,250 | $61,250 |
| 2020 | $1,113 | $51,525 | $10,000 | $41,525 |
| 2019 | $1,113 | $51,525 | $10,000 | $41,525 |
| 2018 | $1,077 | $51,525 | $10,000 | $41,525 |
| 2017 | $1,067 | $51,525 | $10,000 | $41,525 |
| 2016 | $0 | $51,525 | $10,000 | $41,525 |
| 2015 | -- | $33,225 | $8,750 | $24,475 |
| 2014 | -- | $33,225 | $8,750 | $24,475 |
Seller's Agent in 2025
Trey Sugg
Realty One Group Music City
(615) 943-1644
51 Total Sales
Buyer's Agent in 2025
Jamie Scott
Nashville Realty Group
(615) 719-3262
148 Total Sales
Seller's Agent in 2015
Tiffany Bethmann
Benchmark Realty, LLC
(817) 897-0023
6 Total Sales
Seller Co-Listing Agent in 2015
Michael Gomez
Hive Nashville LLC
(615) 613-4461
161 Total Sales
J
Buyer's Agent in 2015
Jackie Siler
Fuller Partners Real Estate & Appraisals
(615) 500-6248
68 Total Sales
Source: Realtracs
MLS Number: RTC2813528
APN: 166P-A-024.00
Disclaimer: Certain information contained herein is derived from information provided by parties other than Homes.com. All information provided is deemed reliable, but is not guaranteed to be accurate and should be independently verified.
All data is obtained from various sources and may not have been verified by broker or MLS GRID. Supplied Open House Information is subject to change without notice. All information should be independently reviewed and verified for accuracy. Properties may or may not be listed by the office/agent presenting the information. Some IDX listings have been excluded from this website.
Listings courtesy of Realtracs as distributed by MLS GRID.
Listing Information presented by local MLS brokerage: Ten-X, LLC dba Homes.com, local broker - Arlene Richardson - 888-952-6393 - 17600 Laguna Canyon Rd, Irvine, CA 92618.
Based on information submitted to the MLS GRID
Ask me questions while you tour the home.