
Pete Keating
John L. Scott Snohomish
(360) 217-0949
171 Total Sales
2 in North Queen Anne
$760K - $939K Price Range
Estimated Value: $436,472
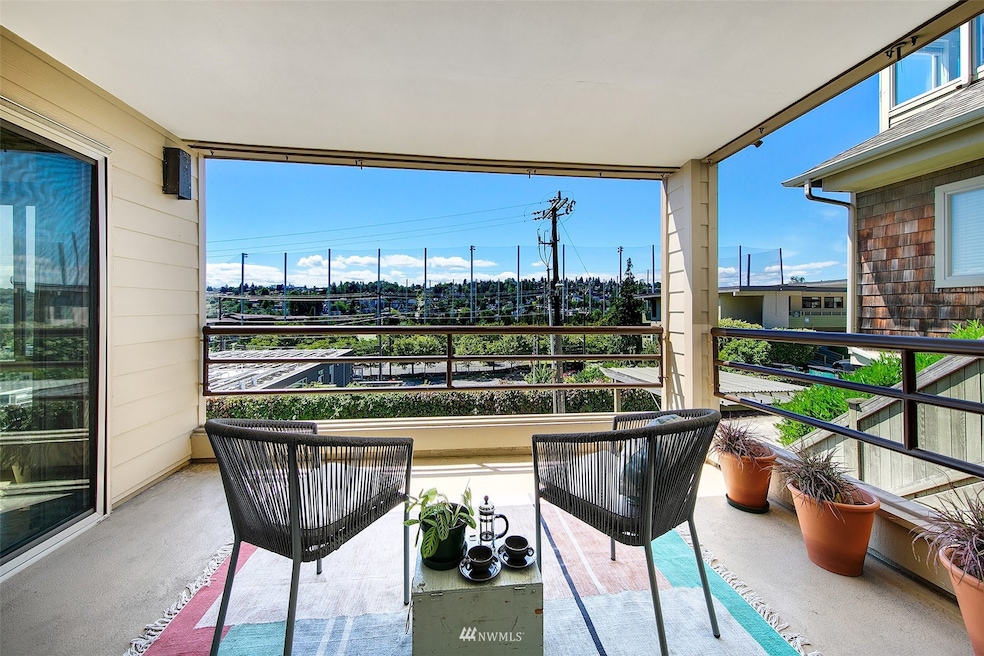
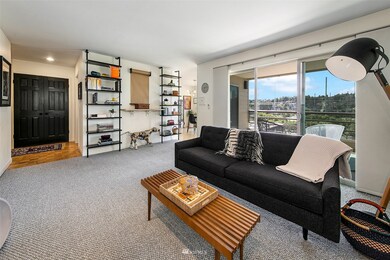
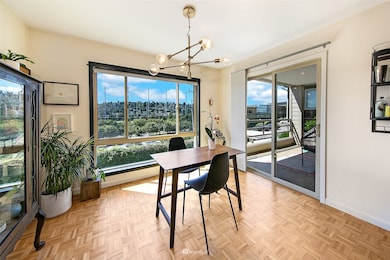
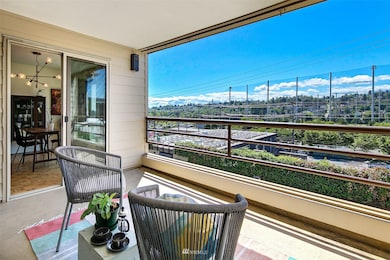
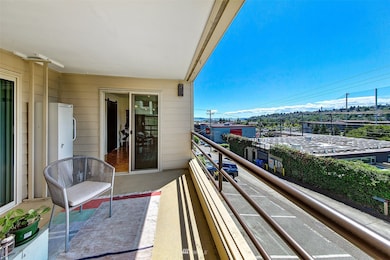
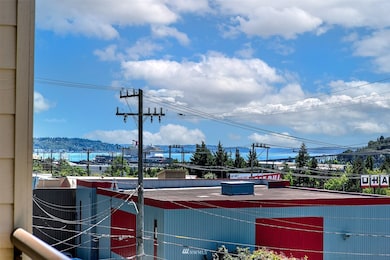
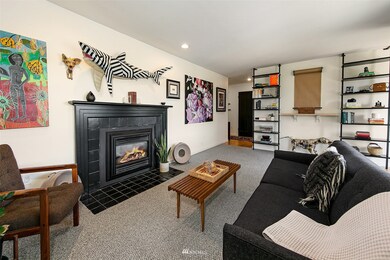
Spacious corner condo in Queen Anne/Interbay with great views of the golf course, Sound and mountains. Walls of windows overlook the spacious balcony with a west facing outlook. Huge living room with gas fireplace, separate yet open dining room has a circular flow to the updated kitchen. Sweet hardwood parquet floors and a true entry with tons of closet space and nice separation leads to the very private large bedroom with customized walk-in closet and direct access to the full bath. Two tandem parking spaces included and guest parking too! This boutique and well maintained self managed 8 unit building with recent exterior updates is close to Interbay with great easy access location to Whole Foods, Ballard, Expedia and Queen Anne.
Last Agent to Sell the Property
Windermere Real Estate Midtown License #18365 Listed on: 06/28/2022
Source: Northwest Multiple Listing Service (NWMLS)
MLS#: 1958999
We collect this data history from publicly available records. To have your information removed, we recommend requesting removal directly through your county’s website.
Pete Keating
John L. Scott Snohomish
(360) 217-0949
171 Total Sales
2 in North Queen Anne
$760K - $939K Price Range
Ryan Gillis
Gillis Real Estate LLC
(425) 215-0170
140 Total Sales
2 in North Queen Anne
$895K - $2.4M Price Range
Davey Wilde
COMPASS
(253) 652-5612
67 Total Sales
1 in North Queen Anne
$599,950 Price
Aaron De Nunzio
Windermere Real Estate GH LLC
(425) 979-7404
196 Total Sales
4 in North Queen Anne
$310K - $1.6M Price Range
Rachel Olson
COMPASS
(425) 598-0661
128 Total Sales
6 in North Queen Anne
$345K - $1.4M Price Range
Celine Williams
Realty One Group Orca
(360) 763-4211
153 Total Sales
1 in North Queen Anne
$370,000 Price
We collect this data history from publicly available records. To have your information removed, we recommend requesting removal directly through your county’s website.
| Date | Buyer | Sale Price | Title Company |
|---|---|---|---|
| $313 | None Listed On Document | ||
| $425,000 | Commonwealth Land Title | ||
| $335,500 | Old Republic T | ||
| $270,000 | Rainier Title | ||
| $69,000 | -- |
We collect this data history from publicly available records. To have your information removed, we recommend requesting removal directly through your county’s website.
| Date | Status | Borrower | Loan Amount |
|---|---|---|---|
| Previous Owner | $318,750 | ||
| Previous Owner | $64,600 | ||
| Previous Owner | $130,600 | ||
| Previous Owner | $127,000 |
We collect this data history from publicly available records. To have your information removed, we recommend requesting removal directly through your county’s website.
| Date | Event | Price | List to Sale | Price per Sq Ft | Prior Sale |
|---|---|---|---|---|---|
| 08/02/2022 08/02/22 | Sold | $425,000 | 0.0% | $456 / Sq Ft | |
| 07/01/2022 07/01/22 | Pending | -- | -- | -- | |
| 06/28/2022 06/28/22 | For Sale | $425,000 | +26.7% | $456 / Sq Ft | |
| 08/19/2016 08/19/16 | Sold | $335,500 | -4.0% | $360 / Sq Ft | View Prior Sale |
| 08/04/2016 08/04/16 | Pending | -- | -- | -- | |
| 07/20/2016 07/20/16 | For Sale | $349,500 | -- | $375 / Sq Ft |
We collect this data history from publicly available records. To have your information removed, we recommend requesting removal directly through your county’s website.
| Year | Tax Paid | Tax Assessment Tax Assessment Total Assessment is a certain percentage of the fair market value that is determined by local assessors to be the total taxable value of land and additions on the property. | Land | Improvement |
|---|---|---|---|---|
| 2025 | $4,489 | $429,000 | $264,400 | $164,600 |
| 2024 | $3,839 | $393,000 | $264,400 | $128,600 |
| 2023 | $3,606 | $411,000 | $264,400 | $146,600 |
| 2022 | $4,088 | $420,000 | $265,600 | $154,400 |
| 2021 | $4,252 | $442,000 | $265,600 | $176,400 |
| 2020 | $4,297 | $438,000 | $265,600 | $172,400 |
| 2018 | $3,410 | $431,000 | $241,900 | $189,100 |
| 2017 | $2,616 | $342,000 | $174,400 | $167,600 |
| 2016 | $2,527 | $269,000 | $123,800 | $145,200 |
| 2015 | $2,538 | $254,000 | $112,500 | $141,500 |
| 2014 | -- | $262,000 | $106,900 | $155,100 |
| 2013 | -- | $210,000 | $95,600 | $114,400 |
Seller's Agent in 2022
Javila Creer
Windermere Corporate
(206) 527-5445
9 in this area
356 Total Sales
Seller Co-Listing Agent in 2022
Ashlyn Pawlak
Windermere Corporate
(206) 355-3694
5 in this area
67 Total Sales
Buyer's Agent in 2022
Cindy Chase
John L Scott
(425) 351-7752
1 in this area
79 Total Sales
H
Seller's Agent in 2016
Hillel Shirman
Pellego, Inc.
Source: Northwest Multiple Listing Service (NWMLS)
MLS Number: 1958999
APN: 872665-0040
Disclaimer: Certain information contained herein is derived from information provided by parties other than Homes.com. All information provided is deemed reliable, but is not guaranteed to be accurate and should be independently verified.
All data is obtained from various sources and may not have been verified by broker or MLS GRID. Supplied Open House Information is subject to change without notice. All information should be independently reviewed and verified for accuracy. Properties may or may not be listed by the office/agent presenting the information. Listing information is provided by the Northwest Multiple Listing Service (NWMLS). Property information is based on available data that may include MLS information, county records, and other sources. Listings marked with the 3 tree icon and provided by NWMLS. All properties are subject to prior sale or withdrawal. IDX information is provided exclusively for consumers’ personal noncommercial use, that it may not be used for any purpose other than to identify prospective properties consumers may be interested in purchasing, that the data is deemed reliable but is not guaranteed by MLS GRID. ©2026 NWMLS.
Based on information submitted to the MLS GRID
Listings courtesy of Northwest Multiple Listing Service (NWMLS) as distributed by MLS GRID
Ask me questions while you tour the home.