
Robert Arnold
Realty Executives Integrity~Cedarburg
(414) 501-7893
71 Total Sales
1 in Enderis Park
$395,000 Price
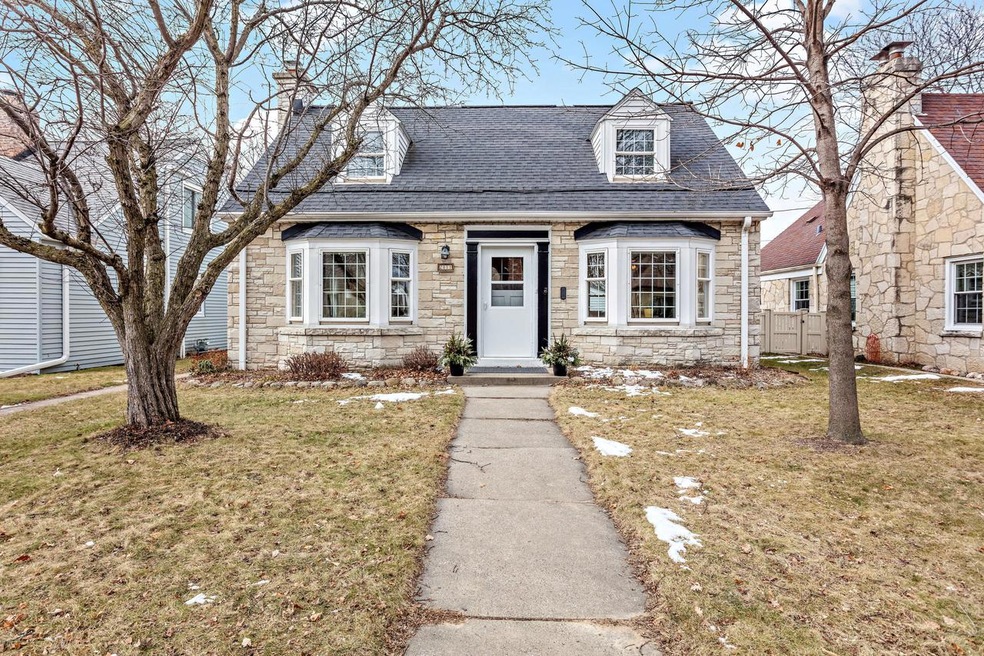
Welcome to this adorable 3 bedroom, 1.5 bath stone Cape Cod with great curb appeal located in the desirable Enderis Park neighborhood. Charm abounds in this home with its natural hardwood floors, natural fireplace, built-in china cabinet, and bay windows. A carpeted rec room in the basement provides additional living and entertaining space. Enjoy outdoor events in the well-kept, fenced backyard with a brick patio. Just minutes away from all the restaurants in Wauwatosa. Don't miss this wonderful opportunity.
Last Agent to Sell the Property
Don Cornelius
Coldwell Banker Realty License #73551-94 Listed on: 01/19/2022
We collect this data history from publicly available records. To have your information removed, we recommend requesting removal directly through your county’s website.
Robert Arnold
Realty Executives Integrity~Cedarburg
(414) 501-7893
71 Total Sales
1 in Enderis Park
$395,000 Price
Caitlin Dennis
Shorewest Realtors, Inc.
(262) 440-9745
141 Total Sales
3 in Enderis Park
$252K - $362K Price Range
Susan Behrens
Custom Fit Realty, LLC
(262) 333-6110
8 Total Sales
1 in Enderis Park
$230,000 Price
Alan Alteri
Shorewest Realtors, Inc.
(414) 250-8218
149 Total Sales
2 in Enderis Park
$315K - $420K Price Range
Diana Tress
First Weber Inc - Brookfield
(414) 509-0833
52 Total Sales
1 in Enderis Park
$157,000 Price
William Lauer
Keller Williams Milwaukee North Shore
(414) 667-6897
90 Total Sales
1 in Enderis Park
$307,250 Price
We collect this data history from publicly available records. To have your information removed, we recommend requesting removal directly through your county’s website.
| Date | Buyer | Sale Price | Title Company |
|---|---|---|---|
| $321,000 | None Listed On Document | ||
| Benson Joshua | $247,000 | None Available | |
| Strachota Margaret | $195,000 | None Available |
We collect this data history from publicly available records. To have your information removed, we recommend requesting removal directly through your county’s website.
| Date | Status | Borrower | Loan Amount |
|---|---|---|---|
| Open | $284,400 | ||
| Previous Owner | Benson Joshua | $233,000 | |
| Previous Owner | Benson Joshua | $234,650 | |
| Previous Owner | Grunst Benjamin | $144,453 | |
| Previous Owner | Strachota Margaret | $146,250 |
We collect this data history from publicly available records. To have your information removed, we recommend requesting removal directly through your county’s website.
| Date | Event | Price | List to Sale | Price per Sq Ft |
|---|---|---|---|---|
| 02/28/2022 02/28/22 | Sold | $321,000 | 0.0% | $149 / Sq Ft |
| 01/24/2022 01/24/22 | Pending | -- | -- | -- |
| 01/19/2022 01/19/22 | For Sale | $321,000 | -- | $149 / Sq Ft |
We collect this data history from publicly available records. To have your information removed, we recommend requesting removal directly through your county’s website.
| Year | Tax Paid | Tax Assessment Tax Assessment Total Assessment is a certain percentage of the fair market value that is determined by local assessors to be the total taxable value of land and additions on the property. | Land | Improvement |
|---|---|---|---|---|
| 2025 | $6,420 | $325,300 | $25,900 | $299,400 |
| 2024 | $5,697 | $264,500 | $17,100 | $247,400 |
| 2023 | $5,664 | $239,700 | $17,100 | $222,600 |
| 2022 | $5,392 | $239,700 | $17,100 | $222,600 |
| 2021 | $5,551 | $223,300 | $17,100 | $206,200 |
| 2020 | $5,585 | $223,300 | $17,100 | $206,200 |
| 2019 | $4,626 | $190,800 | $18,400 | $172,400 |
| 2018 | $4,707 | $190,800 | $18,400 | $172,400 |
| 2017 | $4,722 | $180,400 | $21,400 | $159,000 |
| 2016 | $4,880 | $177,600 | $21,400 | $156,200 |
| 2015 | $4,849 | $172,400 | $21,400 | $151,000 |
| 2014 | $4,951 | $172,400 | $21,400 | $151,000 |
| 2013 | -- | $165,800 | $21,400 | $144,400 |
DC
Seller's Agent in 2022
Don Cornelius
Coldwell Banker Realty
Buyer's Agent in 2022
Jim Schleif
Shorewest Realtors, Inc.
(414) 313-3346
2 in this area
172 Total Sales
Source: Metro MLS
MLS Number: 1777194
APN: 304-0470-000-2
Disclaimer: Certain information contained herein is derived from information provided by parties other than Homes.com. All information provided is deemed reliable, but is not guaranteed to be accurate and should be independently verified.
IDX information is provided exclusively for personal, non-commercial use, and may not be used for any purpose other than to identify prospective properties consumers may be interested in purchasing.
IDX listing data provided by Multiple Listing Service, Inc. Information is supplied by seller and other third parties and has not been verified.
Copyright 2026 – Multiple Listing Service, Inc. – All Rights Reserved.
Ask me questions while you tour the home.