
Kristin Usaitis
Responds Quickly
Long & Foster Real Estate, Inc.
(202) 929-1381
64 Total Sales
1 in Lyon Village
$1,890,000 Price
Estimated Value: $2,199,745
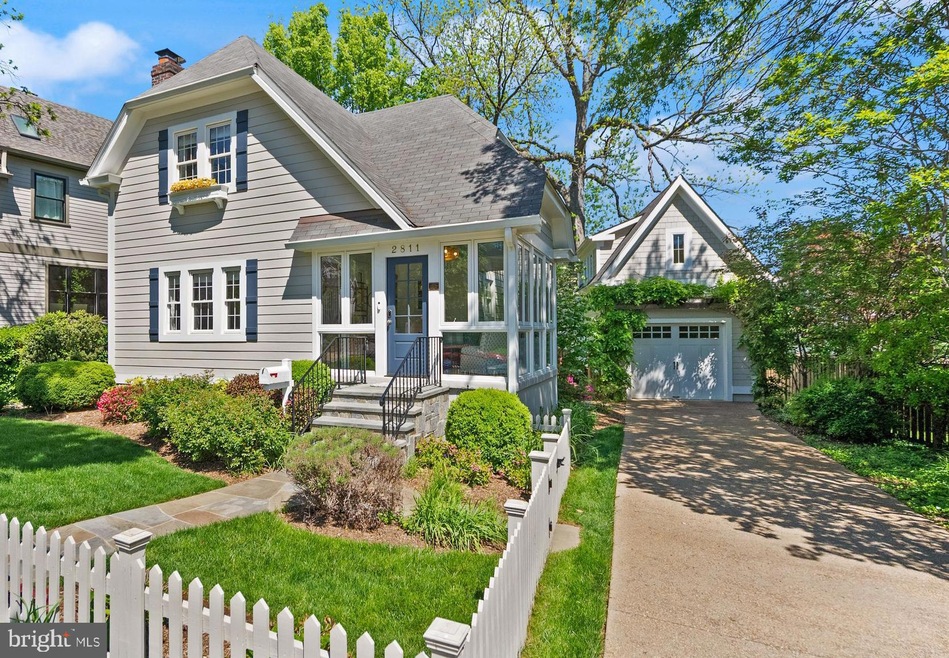
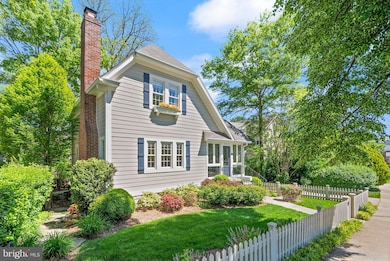
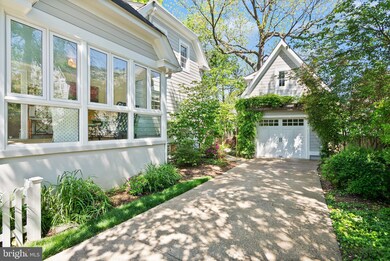
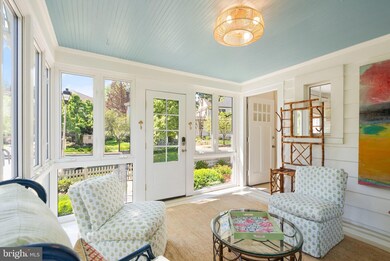
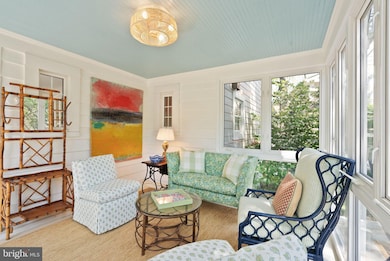
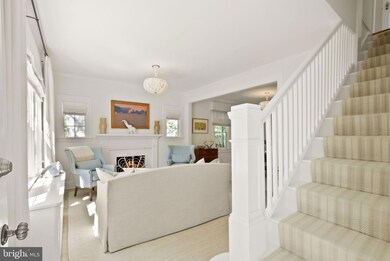
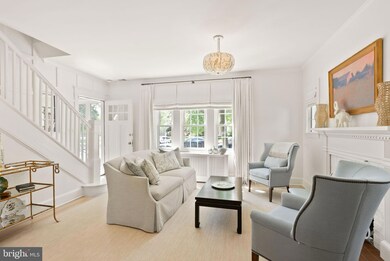
**Offers Due Monday, May 5 at 6pm** Lyon Village Cottage, designed by Deborah Blair, is a stunning five-bedroom, three-and-a-half-bathroom home that has been thoughtfully customized from top to bottom. A charming white picket fence and professionally landscaped garden create a welcoming first impression. Enter through the sunroom, featuring a custom-painted cement floor, Stark Rustic sisal cut to fit, and solid brass dog hooks for leashes. Throughout the home, Farrow & Ball paints complement custom color-finished hardwood floors, handmade solid brass and crystal doorknobs, and an overall attention to artisanal detail. The open-concept main level boasts a cozy living room centered around the fireplace, and a dining room with matching hand-blocked Galbraith & Paul linen Chinoiserie-style light fixtures by Urban Electric. Windows are dressed in custom Belgian linen-cotton blend treatments with Brimar Border trim. The space is anchored by handmade wool rugs and a stair runner by Elizabeth Eakins/Holland & Sherry. A spacious kitchen includes stainless steel appliances and a UK-style handmade antiqued freestanding pantry. This level also includes a powder room and laundry room for convenience. Upstairs, the three bedrooms are each appointed with Stark wool carpeting cut to fit, custom window treatments by Carleton V and Elizabeth Eakins, and elegant ceiling fixtures by Colleen & Co. A large Visual Comfort fixture graces the hall, while the bathroom features a custom-sized and color-matched light fixture by Hwang Bishop. The expansive lower level, with its own private entrance, includes a full kitchen and bathroom. It is finished with Sanderson and Cowtan & Tout wallpaper and Stark wool rug cut to fit. A serene retreat awaits in the carriage house above the garage. This charming space includes a morning kitchen, full bathroom, Skyler Samperton wallpaper, Cowtan & Tout window treatments, and Stark carpeting. The oversized garage is equipped with a Tesla EV charger and features an arbor draped in wisteria. The backyard offers a beautiful slate patio, grassy lawn, mature plantings, and an irrigation system. While this home may make you never want to leave, you’re just two blocks from the vibrant shopping, dining, and Metro access in Clarendon.
Last Agent to Sell the Property
(703) 745-1212 boyerodeagrant@ttrsir.com TTR Sotheby's International Realty Listed on: 05/01/2025
We collect this data history from publicly available records. To have your information removed, we recommend requesting removal directly through your county’s website.
Kristin Usaitis
Long & Foster Real Estate, Inc.
(202) 929-1381
64 Total Sales
1 in Lyon Village
$1,890,000 Price
Adam Skrincosky
TTR Sotheby's International Realty
(240) 253-6892
58 Total Sales
1 in Lyon Village
$2,975,000 Price
Caitlin Platt
RE/MAX Distinctive Real Estate, Inc.
(202) 902-8633
35 Total Sales
6 in Lyon Village
$1.9M - $4.3M Price Range
Michael Webb
RE/MAX Allegiance
(202) 902-8530
163 Total Sales
1 in Lyon Village
$1,150,000 Price
Kevin Carlson
Compass
(202) 517-2883
151 Total Sales
1 in Lyon Village
$684,000 Price
Harris M. Weingrad
RE/MAX Allegiance
(202) 953-4382
70 Total Sales
1 in Lyon Village
$810,000 Price
We collect this data history from publicly available records. To have your information removed, we recommend requesting removal directly through your county’s website.
| Date | Buyer | Sale Price | Title Company |
|---|---|---|---|
| $2,038,513 | First American Title | ||
| Baker Meredith A | $1,650,000 | Commonwealth Land Title | |
| Meredith A Baker Trust | $1,650,000 | Commonwealth Land Title | |
| Kelly Catherine Dye | -- | None Available | |
| Kelly Catherine D | $1,130,000 | Commonwealth Land Title | |
| Criffin Head Renovation & Design Inc A V | $1,075,000 | Promise Land Title Llc | |
| Jensen Kristen | $799,000 | -- |
We collect this data history from publicly available records. To have your information removed, we recommend requesting removal directly through your county’s website.
| Date | Status | Borrower | Loan Amount |
|---|---|---|---|
| Open | $1,426,959 | ||
| Previous Owner | Baker Meredith A | $822,375 | |
| Previous Owner | Criffin Head Renovation & Design Inc A V | $750,000 | |
| Previous Owner | Crank Kirsten E | $683,000 | |
| Previous Owner | Jensen Kristen | $639,200 | |
| Previous Owner | Jensen Kirsten | $119,850 |
We collect this data history from publicly available records. To have your information removed, we recommend requesting removal directly through your county’s website.
| Date | Event | Price | List to Sale | Price per Sq Ft | Prior Sale |
|---|---|---|---|---|---|
| 05/30/2025 05/30/25 | Sold | $2,038,513 | +2.2% | $785 / Sq Ft | |
| 05/06/2025 05/06/25 | Pending | -- | -- | -- | |
| 05/01/2025 05/01/25 | For Sale | $1,995,000 | +20.9% | $768 / Sq Ft | |
| 05/24/2021 05/24/21 | Sold | $1,650,000 | +1.4% | $635 / Sq Ft | View Prior Sale |
| 04/17/2021 04/17/21 | Pending | -- | -- | -- | |
| 04/16/2021 04/16/21 | For Sale | $1,627,000 | +44.0% | $626 / Sq Ft | |
| 07/27/2017 07/27/17 | Sold | $1,130,000 | -5.4% | $1,047 / Sq Ft | View Prior Sale |
| 07/27/2017 07/27/17 | Pending | -- | -- | -- | |
| 07/07/2017 07/07/17 | For Sale | $1,195,000 | +11.2% | $1,108 / Sq Ft | |
| 06/24/2016 06/24/16 | Sold | $1,075,000 | 0.0% | $996 / Sq Ft | View Prior Sale |
| 03/13/2016 03/13/16 | Pending | -- | -- | -- | |
| 03/13/2016 03/13/16 | For Sale | $1,075,000 | -- | $996 / Sq Ft |
We collect this data history from publicly available records. To have your information removed, we recommend requesting removal directly through your county’s website.
| Year | Tax Paid | Tax Assessment Tax Assessment Total Assessment is a certain percentage of the fair market value that is determined by local assessors to be the total taxable value of land and additions on the property. | Land | Improvement |
|---|---|---|---|---|
| 2026 | $20,443 | $1,941,400 | $1,186,000 | $755,400 |
| 2025 | $18,483 | $1,789,300 | $1,141,000 | $648,300 |
| 2024 | $17,877 | $1,730,600 | $1,116,000 | $614,600 |
| 2023 | $17,885 | $1,736,400 | $1,116,000 | $620,400 |
| 2022 | $17,104 | $1,660,600 | $1,041,000 | $619,600 |
| 2021 | $13,535 | $1,314,100 | $990,000 | $324,100 |
| 2020 | $11,974 | $1,167,100 | $940,500 | $226,600 |
| 2019 | $11,104 | $1,082,300 | $866,300 | $216,000 |
| 2018 | $10,184 | $1,012,300 | $792,000 | $220,300 |
| 2017 | $9,290 | $923,500 | $757,400 | $166,100 |
| 2016 | $8,897 | $897,800 | $717,800 | $180,000 |
| 2015 | $8,405 | $843,900 | $653,400 | $190,500 |
| 2014 | $7,561 | $759,100 | $584,100 | $175,000 |
Seller's Agent in 2025
Sheri Grant
TTR Sotheby's International Realty
(703) 405-1016
35 in this area
79 Total Sales
Buyer's Agent in 2025
Christopher Wilkes
Washington Fine Properties
(703) 282-0634
1 in this area
48 Total Sales
Seller's Agent in 2021
Susan Wisely
Compass
(703) 927-3126
83 Total Sales
SK
Buyer's Agent in 2021
Susan Kelly
Capital Properties Group, Inc.
(202) 550-9138
Seller's Agent in 2017
Ricardo Iglesias
Real Living at Home
(703) 647-0641
5 in this area
36 Total Sales
Source: Bright MLS
MLS Number: VAAR2054750
APN: 15-050-002
Disclaimer: Certain information contained herein is derived from information provided by parties other than Homes.com. All information provided is deemed reliable, but is not guaranteed to be accurate and should be independently verified.
The data relating to real estate for sale on this website appears in part through the BRIGHT Internet Data Exchange program, a voluntary cooperative exchange of property listing data between licensed real estate brokerage firms, and is provided by BRIGHT through a licensing agreement.
Listing information is from various brokers who participate in the Bright MLS IDX program and not all listings may be visible on the site.
The property information being provided on or through the website is for the personal, non-commercial use of consumers and such information may not be used for any purpose other than to identify prospective properties consumers may be interested in purchasing.
Some properties which appear for sale on the website may no longer be available because they are for instance, under contract, sold or are no longer being offered for sale.
Property information displayed is deemed reliable but is not guaranteed.
Copyright 2026 Bright MLS, Inc.
Ask me questions while you tour the home.