
Stephen Sawyer
Stolfo Real Estate
(509) 715-6378
66 Total Sales
1 in Gem County
$280,000 Price
Estimated Value: $969,548
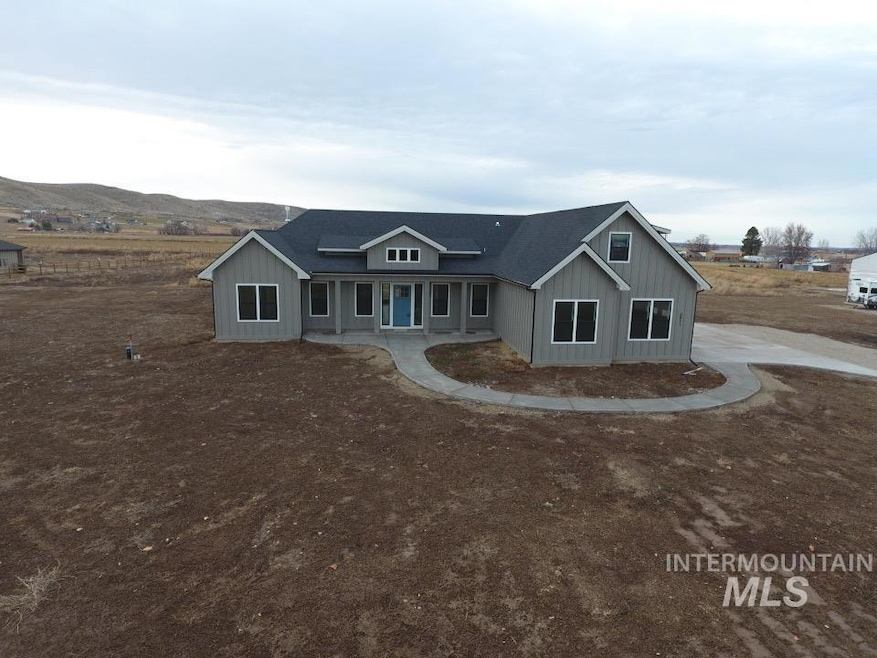
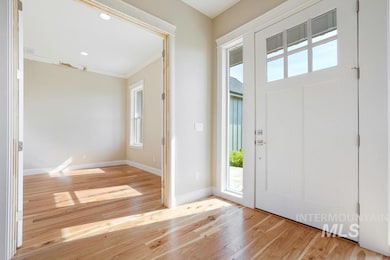
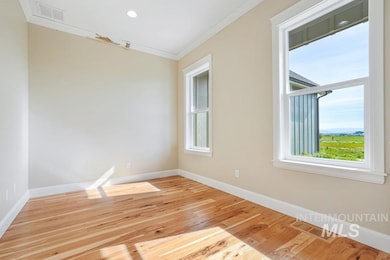
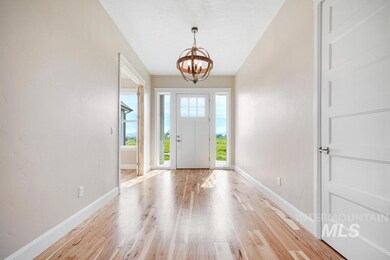
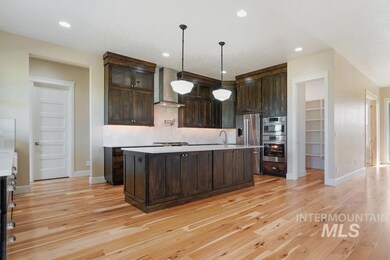
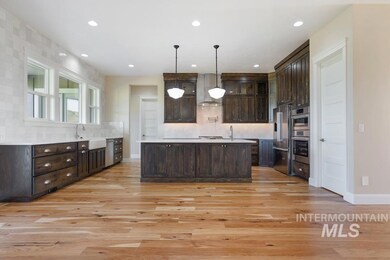
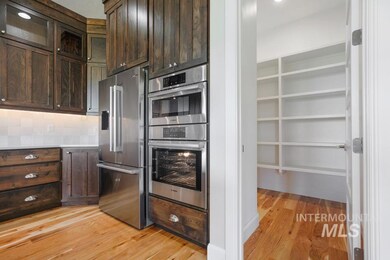
Extremely hard to find custom new construction home on 5 acres WITHOUT HOA or CCR's! Single level open concept floor plan with 600 sqft above garage bonus room, located in a breathtaking country setting and comes with all the upgrades. Gorgeous white quartz counter tops throughout, 3/4" hardwood flooring, beautiful dark ash cabinetry, custom tiled bathroom floors and showers/tub, rough sawn beams in great room, etc. Five acres of irrigation water, 400 amp electric service with enough power for future shop, well/septic, propane tank. If you are looking for a finished new construction home on peaceful country acreage, this is it!
We collect this data history from publicly available records. To have your information removed, we recommend requesting removal directly through your county’s website.
Stephen Sawyer
Stolfo Real Estate
(509) 715-6378
66 Total Sales
1 in Gem County
$280,000 Price
Valerie Gray
Re/Max Land & Home
(208) 598-7354
118 Total Sales
3 in Gem County
$650K - $1.2M Price Range
Dawn Guinard
Homes of Idaho
(208) 505-9324
49 Total Sales
11 in Gem County
$430K - $750K Price Range
Jodi Harada
The Agency Boise
(208) 314-9105
112 Total Sales
1 in Gem County
$432,990 Price
Jen Clements
Homes of Idaho
(208) 428-6378
101 Total Sales
1 in Gem County
$620,000 Price
Jennifer Huddleston
Silvercreek Realty Group
(208) 328-4189
39 Total Sales
1 in Gem County
$826,000 Price
We collect this data history from publicly available records. To have your information removed, we recommend requesting removal directly through your county’s website.
| Date | Buyer | Sale Price | Title Company |
|---|---|---|---|
| -- | Alliance Title | ||
| -- | -- |
We collect this data history from publicly available records. To have your information removed, we recommend requesting removal directly through your county’s website.
| Date | Event | Price | List to Sale | Price per Sq Ft |
|---|---|---|---|---|
| 02/10/2023 02/10/23 | Sold | -- | -- | -- |
| 01/24/2023 01/24/23 | Pending | -- | -- | -- |
| 01/13/2023 01/13/23 | For Sale | $995,000 | -- | $279 / Sq Ft |
We collect this data history from publicly available records. To have your information removed, we recommend requesting removal directly through your county’s website.
| Year | Tax Paid | Tax Assessment Tax Assessment Total Assessment is a certain percentage of the fair market value that is determined by local assessors to be the total taxable value of land and additions on the property. | Land | Improvement |
|---|---|---|---|---|
| 2025 | $1,032 | $21,105 | $4,000 | $17,105 |
| 2024 | $1,056 | $21,105 | $4,000 | $17,105 |
| 2023 | $1,020 | $21,105 | $4,000 | $17,105 |
| 2022 | $1,007 | $21,105 | $4,000 | $17,105 |
| 2021 | $124 | $2,230 | $1,000 | $1,230 |
| 2020 | $124 | $2,230 | $1,000 | $1,230 |
| 2019 | $124 | $2,230 | $1,000 | $1,230 |
| 2018 | $123 | $2,230 | $1,000 | $1,230 |
| 2017 | $123 | $2,230 | $1,000 | $1,230 |
| 2016 | $195 | $3,440 | $1,000 | $2,440 |
| 2015 | $193 | $3,440 | $1,000 | $2,440 |
| 2014 | $193 | $3,440 | $1,000 | $2,440 |
Seller's Agent in 2023
Josh Austin
Hunter of Homes, LLC
(208) 906-9595
2 in this area
37 Total Sales
Buyer's Agent in 2023
Willie Alderson
exp Realty, LLC
(208) 991-8543
5 in this area
60 Total Sales
Source: Intermountain MLS
MLS Number: 98866636
APN: RP06N02W183300
Disclaimer: Certain information contained herein is derived from information provided by parties other than Homes.com. All information provided is deemed reliable, but is not guaranteed to be accurate and should be independently verified.
IDX information is provided exclusively for consumers’ personal, non-commercial use, that it may not be used for any purpose other than to identify prospective properties consumers may be interested in purchasing. IMLS does not assume any liability for missing or inaccurate data.
Information provided by IMLS is deemed reliable but not guaranteed.
Ask me questions while you tour the home.