
Joseph Burdick
Weichert Realtors - Shoreline
(779) 242-2833
156 Total Sales
1 in Little Village
$350,000 Price


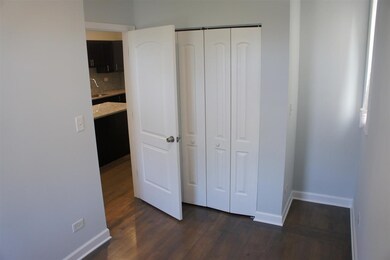
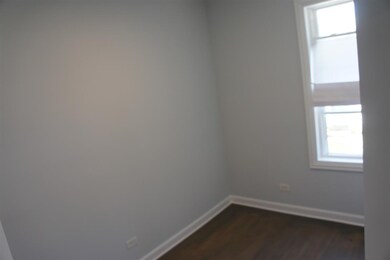
Super clean, freshly re-habbed 3 bedroom unit in the heart of the Little Village. Everything is new - floors, fixtures, appliances, furnace, the list goes on and on. Rent INCLUDES ONE garage space, and access to the backyard. SMALL DOGS allowed. Central Air!
Last Agent to Rent the Property
Baird & Warner License #475168075 Listed on: 07/20/2018
Joseph Burdick
Weichert Realtors - Shoreline
(779) 242-2833
156 Total Sales
1 in Little Village
$350,000 Price
Leticia Cejeda
eXp Realty
(888) 589-5553
90 Total Sales
1 in Little Village
$240,000 Price
Edgar Yuquilima
Real People Realty Inc
(866) 515-6056
65 Total Sales
1 in Little Village
$340,000 Price
Brenda Martinez
RE/MAX LOYALTY
(833) 716-6041
98 Total Sales
1 in Little Village
$350,000 Price
Eduardo Sanchez
PAK Home Realty
(855) 909-9811
84 Total Sales
2 in Little Village
$243K - $440K Price Range
Melissa Stanley
Baird & Warner
(888) 604-4093
46 Total Sales
2 in Little Village
$180K - $488K Price Range
We collect this data history from publicly available records. To have your information removed, we recommend requesting removal directly through your county’s website.
| Date | Event | Price | List to Sale | Price per Sq Ft |
|---|---|---|---|---|
| 09/01/2018 09/01/18 | Rented | $1,350 | 0.0% | -- |
| 08/10/2018 08/10/18 | Off Market | $1,350 | -- | -- |
| 07/20/2018 07/20/18 | For Rent | $1,350 | -- | -- |
Landlord's Agent in 2018
Matthew Scott
Baird Warner
(630) 235-1581
1 in this area
11 Total Sales
Source: Midwest Real Estate Data (MRED)
MLS Number: MRD10025250
Disclaimer: Certain information contained herein is derived from information provided by parties other than Homes.com. All information provided is deemed reliable, but is not guaranteed to be accurate and should be independently verified.
All data is obtained from various sources and may not have been verified by broker or MLS GRID. Supplied Open House Information is subject to change without notice. All information should be independently reviewed and verified for accuracy. Properties may or may not be listed by the office/agent presenting the information. Some IDX listings have been excluded from this website.
Listings courtesy of Midwest Real Estate Data (MRED) as distributed by MLS GRID.
Based on information submitted to the MLS GRID
Ask me questions while you tour the home.