
Helle Hartley
CENTURY 21 JIM WHITE & ASSOC
(727) 477-9542
265 Total Sales
1 in Feather Sound
$355,000 Price



Estimated Value: $899,000 - $1,113,000
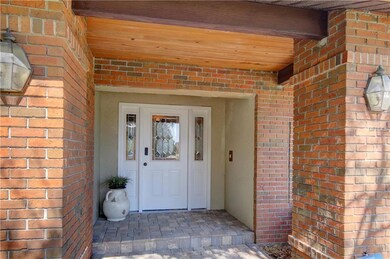
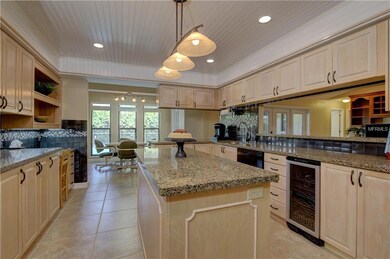
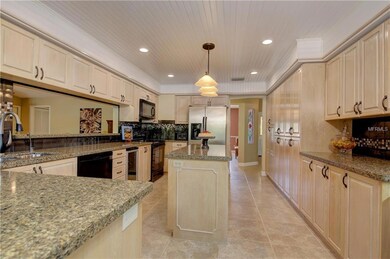
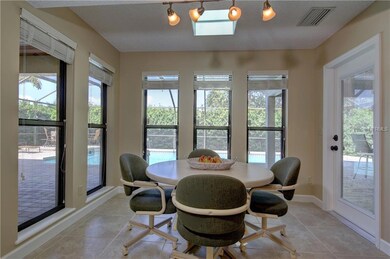
Beautiful custom built NON-FURNISHED 4/4/3 pool home located in The Sanctuary at Feather Sound. Perfect for a family waiting for a house to be built/remodeled or recently transferred to the area. Single level living at its finest with a 3 way split bedroom plan and large living spaces. Great curb appeal to this lovely brick, ranch-style home as you approach on the pavered drive/walkway to glass front door. Master bedroom wing is fabulous with gleaming wood floors, french door to the pool, 3 very large walk-in closets, built-in cabinetry, his and hers vanities as well as jacuzzi tub/big shower. The heart of the home centers around the beautiful wood, eat-in kitchen with Silestone counters, wine fridge, center island, and built-in desk area. Kitchen opens to family room w/ built-in cherry cabinetry, wood burning fireplace, french doors to outdoors and so much natural light. Two bedrooms, 2 baths (one is the pool bath) and large laundry lie at the rear of the home with another spacious bedroom and bath to the front. This home caters to those who love to be outdoors in the sparkling pool, outdoor kitchen with built-in bar, sink, full refrigerator, flat screen tv and plenty of room for dining, sun and fun. don't miss the huge backyard to the right of the pool. Convenient mid county location makes it easy to access I-275, the airports, Carillon Office Park, Baycare Outpatient and Wellness. Neighborhood park and country club with swimming, tennis and golf are just a short bike ride away. This is Florida living!
Last Agent to Rent the Property
SMITH & ASSOCIATES REAL ESTATE License #395688 Listed on: 08/07/2017
Last Renter's Agent
SMITH & ASSOCIATES REAL ESTATE License #395688 Listed on: 08/07/2017
We collect this data history from publicly available records. To have your information removed, we recommend requesting removal directly through your county’s website.
Helle Hartley
CENTURY 21 JIM WHITE & ASSOC
(727) 477-9542
265 Total Sales
1 in Feather Sound
$355,000 Price
Lisa Grey
KEYSEEKERS REAL ESTATE
(321) 352-4055
167 Total Sales
1 in Feather Sound
$330,000 Price
Kent Rodahaver
NEXTHOME SOUTH POINTE
(727) 337-7842
173 Total Sales
1 in Feather Sound
$675,000 Price
Catherine Delorenzo
REALTY EXPERTS
(727) 732-4611
90 Total Sales
2 in Feather Sound
$260K - $485K Price Range
Chris Lai
PEOPLE'S CHOICE REALTY SVC LLC
(813) 590-4650
89 Total Sales
1 in Feather Sound
$210,000 Price
Jackie Davidson
EXP REALTY LLC
(813) 531-8983
78 Total Sales
1 in Feather Sound
$224,000 Price
We collect this data history from publicly available records. To have your information removed, we recommend requesting removal directly through your county’s website.
| Date | Buyer | Sale Price | Title Company |
|---|---|---|---|
| $625,000 | Fidelity National Title Of F | ||
| $81,500 | None Available | ||
| $269,000 | -- |
We collect this data history from publicly available records. To have your information removed, we recommend requesting removal directly through your county’s website.
| Date | Status | Borrower | Loan Amount |
|---|---|---|---|
| Previous Owner | $100,000 | ||
| Previous Owner | $240,000 | ||
| Previous Owner | $160,000 | ||
| Previous Owner | $100,000 |
We collect this data history from publicly available records. To have your information removed, we recommend requesting removal directly through your county’s website.
| Date | Event | Price | List to Sale | Price per Sq Ft | Prior Sale |
|---|---|---|---|---|---|
| 08/17/2018 08/17/18 | Off Market | $3,200 | -- | -- | |
| 08/17/2018 08/17/18 | Off Market | $625,000 | -- | -- | |
| 09/20/2017 09/20/17 | Rented | $3,200 | 0.0% | -- | |
| 09/14/2017 09/14/17 | Under Contract | -- | -- | -- | |
| 08/28/2017 08/28/17 | Price Changed | $3,200 | 0.0% | $1 / Sq Ft | |
| 08/04/2017 08/04/17 | Sold | $625,000 | -1.4% | $198 / Sq Ft | View Prior Sale |
| 05/19/2017 05/19/17 | Pending | -- | -- | -- | |
| 05/11/2017 05/11/17 | For Sale | $634,000 | -- | $201 / Sq Ft |
We collect this data history from publicly available records. To have your information removed, we recommend requesting removal directly through your county’s website.
| Year | Tax Paid | Tax Assessment Tax Assessment Total Assessment is a certain percentage of the fair market value that is determined by local assessors to be the total taxable value of land and additions on the property. | Land | Improvement |
|---|---|---|---|---|
| 2025 | $9,157 | $532,821 | ||
| 2024 | $9,019 | $517,805 | ||
| 2023 | $9,019 | $502,723 | $0 | $0 |
| 2022 | $8,828 | $488,081 | $0 | $0 |
| 2021 | $8,991 | $473,865 | $0 | $0 |
| 2020 | $8,971 | $467,322 | $0 | $0 |
| 2019 | $8,828 | $456,815 | $0 | $0 |
| 2018 | $11,637 | $543,440 | $0 | $0 |
| 2017 | $6,153 | $321,573 | $0 | $0 |
| 2016 | $6,103 | $314,959 | $0 | $0 |
| 2015 | $6,186 | $312,770 | $0 | $0 |
| 2014 | $6,153 | $310,288 | $0 | $0 |
Landlord's Agent in 2017
Maggie Smith
SMITH & ASSOCIATES REAL ESTATE
(727) 385-2688
Landlord's Co-Listing Agent in 2017
Dave Smith
SMITH & ASSOCIATES REAL ESTATE
(727) 573-2727
Source: Stellar MLS
MLS Number: U7828469
APN: 02-30-16-27515-000-0130
Disclaimer: Certain information contained herein is derived from information provided by parties other than Homes.com. All information provided is deemed reliable, but is not guaranteed to be accurate and should be independently verified.
All data is obtained from various sources and may not have been verified by broker or MLS GRID. Supplied Open House Information is subject to change without notice. All information should be independently reviewed and verified for accuracy. Properties may or may not be listed by the office/agent presenting the information. Some IDX listings have been excluded from this website. IDX information is provided exclusively for personal, non-commercial use, and may not be used for any purpose other than to identify prospective properties consumers may be interested in purchasing. Information is deemed reliable but not guaranteed.
Listings courtesy of Stellar MLS as distributed by MLS GRID.
Based on information submitted to the MLS GRID
Listing Information presented by local MLS brokerage: Ten-X - (888)-952-6393
Ask me questions while you tour the home.