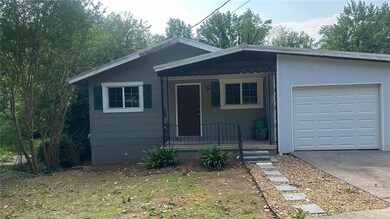


2812 Maple Rd SE Rome, GA 30161
Lindale AreaEstimated payment $1,383/month
Highlights
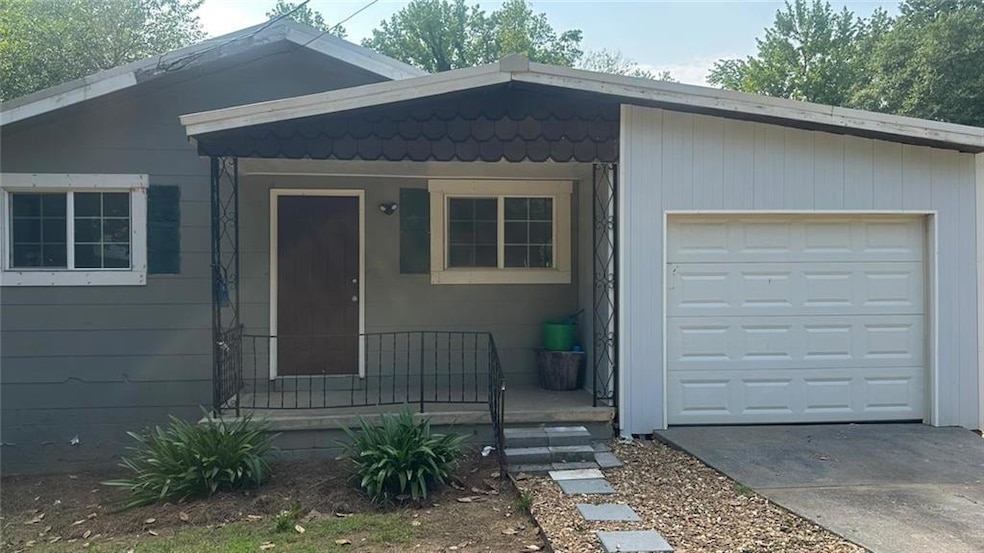
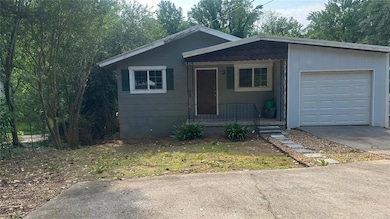
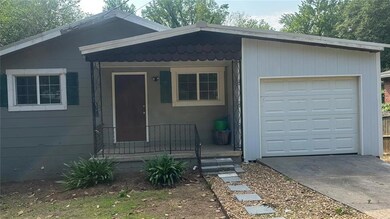
- Ranch Style House
- Solid Surface Countertops
- Ceiling height of 9 feet on the lower level
- Wood Flooring
- No HOA
- Central Heating and Cooling System
About This Home
3 BEDROOM 1 BATH ON THE MAIN LEVEL. FRESH NEUTRAL PAINT. NEW BATHROOM FIXTURES!!
READY TO MOVE HOUSE!! VINYL PLANK FLOOR THROUGHOUT THE HOUSE. UPDATED BATHROOM AND KITCHEN. BRAND NEW STAINLESS STEEL APPLIANCES. NEW LIGHT FIXTURES AND CEILING FANS. NEW WINDOWS INSTALLED. BASEMENT FINISHED. BASEMENT HAS 2 BEDROOMS AND 1 BATH. A GUEST KITCHEN IS SET UP IN THE BASEMENT. NEW HVAC UNIT.
HEATING IS GAS. NEW WATER HEATER. SEPARATE ENTRANCE FOR BASEMENT, OWNER NEVER LIVED IN THE PROPERTY, BUT HE HAS FURNITURE AND PERSONAL ITEMS
Listing Agent
Virtual Properties Realty.com Brokerage Phone: 770-778-4779 License #403029 Listed on: 06/05/2025

Home Details
Home Type
- Single Family
Est. Annual Taxes
- $2,098
Year Built
- Built in 1959
Lot Details
- 7,405 Sq Ft Lot
- Lot Dimensions are 150 x 50
- Privacy Fence
- Sloped Lot
- Back Yard Fenced
Parking
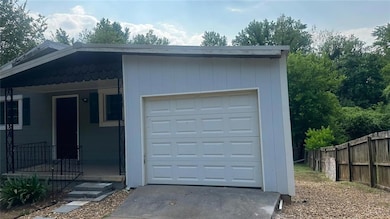
- 1 Carport Space
Home Design
- Ranch Style House
- Block Foundation
- Metal Roof
Interior Spaces
- 1,056 Sq Ft Home
- Ceiling height of 9 feet on the lower level
- Ceiling Fan
- Wood Flooring
- Carbon Monoxide Detectors
Kitchen
- Dishwasher
- Solid Surface Countertops
Bedrooms and Bathrooms
- 5 Bedrooms | 3 Main Level Bedrooms
- 2 Full Bathrooms
- Bathtub and Shower Combination in Primary Bathroom
Finished Basement
- Basement Fills Entire Space Under The House
- Interior and Exterior Basement Entry
- Finished Basement Bathroom
- Natural lighting in basement
Schools
- Pepperell Elementary And Middle School
- Pepperell High School
Utilities
- Central Heating and Cooling System
- Heating System Uses Natural Gas
- 220 Volts
- 110 Volts
- Phone Available
Community Details
- No Home Owners Association
- Rosemont Park Subdivision
Listing and Financial Details
- Assessor Parcel Number J15Y 180
Map
Home Values in the Area
Average Home Value in this Area
Tax History
We collect this data history from publicly available records. To have your information removed, we recommend requesting removal directly through your county’s website.
| Year | Tax Paid | Tax Assessment Tax Assessment Total Assessment is a certain percentage of the fair market value that is determined by local assessors to be the total taxable value of land and additions on the property. | Land | Improvement |
|---|---|---|---|---|
| 2025 | $2,220 | $77,494 | $5,940 | $71,554 |
| 2024 | $2,220 | $73,322 | $5,400 | $67,922 |
| 2023 | $2,098 | $56,051 | $4,800 | $51,251 |
| 2022 | $1,226 | $41,312 | $4,000 | $37,312 |
| 2021 | $1,140 | $37,757 | $4,000 | $33,757 |
| 2020 | $988 | $32,467 | $3,000 | $29,467 |
| 2019 | $924 | $30,777 | $3,000 | $27,777 |
| 2018 | $874 | $29,054 | $3,000 | $26,054 |
| 2017 | $845 | $28,040 | $3,000 | $25,040 |
| 2016 | $833 | $27,302 | $3,000 | $24,302 |
| 2015 | $815 | $27,302 | $3,000 | $24,302 |
| 2014 | $815 | $27,302 | $3,000 | $24,302 |
Property History
We collect this data history from publicly available records. To have your information removed, we recommend requesting removal directly through your county’s website.
| Date | Event | Price | List to Sale | Price per Sq Ft | Prior Sale |
|---|---|---|---|---|---|
| 05/26/2026 05/26/26 | Price Changed | $220,000 | -6.4% | $208 / Sq Ft | |
| 03/25/2026 03/25/26 | Price Changed | $235,000 | -6.0% | $223 / Sq Ft | |
| 12/10/2025 12/10/25 | Price Changed | $250,000 | -3.8% | $237 / Sq Ft | |
| 11/05/2025 11/05/25 | Price Changed | $260,000 | -3.7% | $246 / Sq Ft | |
| 09/03/2025 09/03/25 | Price Changed | $270,000 | -5.3% | $256 / Sq Ft | |
| 06/05/2025 06/05/25 | For Sale | $285,000 | +83.9% | $270 / Sq Ft | |
| 09/14/2022 09/14/22 | Sold | $155,000 | +3.4% | $74 / Sq Ft | View Prior Sale |
| 08/31/2022 08/31/22 | Pending | -- | -- | -- | |
| 08/25/2022 08/25/22 | For Sale | $149,900 | +185.5% | $71 / Sq Ft | |
| 01/17/2022 01/17/22 | Sold | $52,500 | -22.2% | -- | View Prior Sale |
| 12/27/2021 12/27/21 | For Sale | $67,500 | 0.0% | -- | |
| 11/26/2021 11/26/21 | Price Changed | $67,500 | -6.3% | -- | |
| 11/04/2021 11/04/21 | Pending | -- | -- | -- | |
| 11/04/2021 11/04/21 | For Sale | $72,000 | 0.0% | -- | |
| 10/29/2021 10/29/21 | For Sale | $72,000 | -- | -- | |
| 10/29/2021 10/29/21 | Pending | -- | -- | -- |
Purchase History
We collect this data history from publicly available records. To have your information removed, we recommend requesting removal directly through your county’s website.
| Date | Type | Sale Price | Title Company |
|---|---|---|---|
| Warranty Deed | $155,000 | -- | |
| Warranty Deed | $52,500 | -- | |
| Warranty Deed | $12,200 | -- | |
| Deed | -- | -- | |
| Deed | $34,900 | -- | |
| Deed | -- | -- | |
| Deed | $21,000 | -- | |
| Deed | -- | -- |
Source: First Multiple Listing Service (FMLS)
MLS Number: 7592329
APN: J15Y-180
Listings identified with the FMLS IDX logo come from FMLS and are held by brokerage firms other than the owner of this website. The listing brokerage is identified in any listing details. Information is deemed reliable but is not guaranteed. If you believe any FMLS listing contains material that infringes your copyrighted work please visit www.fmls.com/dmca to review our DMCA policy and learn how to submit a takedown request. © 2026 First Multiple Listing Service, Inc.
Disclaimer: Certain information contained herein is derived from information provided by parties other than Homes.com. All information provided is deemed reliable, but is not guaranteed to be accurate and should be independently verified.
- 239 Flora Ave SE
- 418 Flora Ext Ave
- 409 Flora Ave SE
- 218 Flora Ave SE
- 3022 Maple Rd SE
- 27 Saddle Mountain Rd SE
- 402 Pheasant Run SE
- 412 Pheasant Run SE
- 2423 Flannery St SE
- 0 Martha Berry Hwy Unit 7614774
- 0 Martha Berry Hwy Unit 10690106
- 0 Martha Berry Hwy Unit 10563404
- 3 Belmont Ct SE
- 14 Saddlebrook Dr SE
- 24 Saddlebrook Dr SE
- 33 Summit Dr
- 49 Cliffbrink Dr SE
- 50 Wallace Dr SW
- 27 Willingham St SW
- 34 Wellington Way SE
- 2829 Maple Rd SE
- 300 Alfred Ave SE
- 28 Lombardy Way SE
- 27 Summit Dr SE
- 109 Chateau Dr SE
- 2 Cliffview Dr SE Unit 1
- 50 Chateau Dr SE
- 48 Chateau Dr SE
- 40 Chateau Dr SE
- 3304-3306 Maple Rd SE Unit 3304 Maple Rd SE
- 119 Chateau Dr SE
- 93 Chateau Dr SE
- 77 Chateau Dr SE
- 613 Chulio Rd SE Unit 613A CHULI ROAD
- 613 Chulio Rd SE Unit 613A CHULIO ROAD
- 8 Hillside Ave
- 2522 Callier Springs Rd SE
- 29 Arrowhead Dr SE
- 918 Darlington Way SW
- 1111 E 2nd Ave SE
Ask me questions while you tour the home.